
Kurt Ha
CapStar Properties
(240) 570-8820
110 Total Sales
1 in Waldorf
$448,000 Price


Estimated Value: $443,734
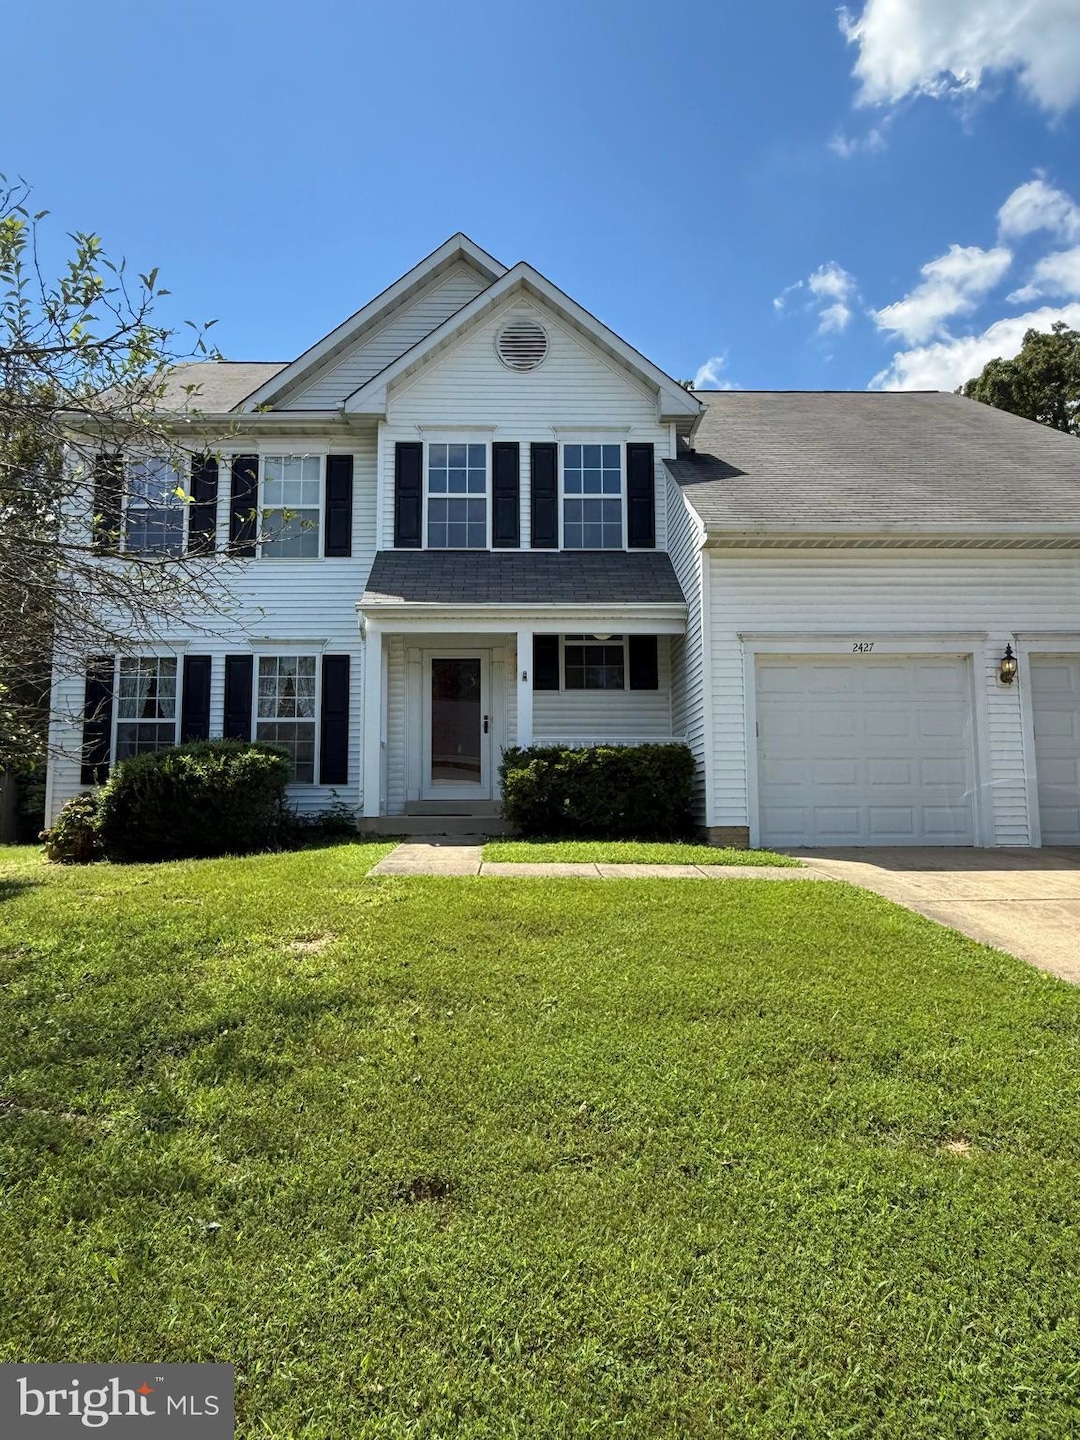
Welcome to Ashford Oaks! This 4-bedroom, 2.5-bath home with a 2-car garage offers a fantastic opportunity to create your dream home in a highly sought-after neighborhood within the area’s top school district. Featuring a separate living room, formal dining room, and a step-down family room, the home’s layout is perfect for both entertaining and comfortable family living.
The large country kitchen with breakfast area provides plenty of space for gatherings and everyday meals, while upstairs, four spacious bedrooms—including a peaceful owner’s suite with 2 HUGE WIC, full en-suite bathroom—offer privacy and comfort. A dedicated home office, laundry room, and ample storage throughout add practical functionality for today’s lifestyle.
Recent updates include a newer HVAC system and a separate stand-up freezer, giving a strong foundation for your investment. With some cosmetic updates—painting, flooring, and personal touches—you can unlock the full potential of this home, increasing value and creating the perfect space tailored to your taste.
The community enhances convenience and lifestyle with sidewalks, streetlights, and HOA-included trash removal. This home combines excellent location, solid bones, and tremendous upside—don’t miss the chance to make it your own!
Last Agent to Sell the Property
(301) 609-9000 courtney.murphy@c21nm.com CENTURY 21 New Millennium License #0225177450 Listed on: 08/27/2025
Last Buyer's Agent
(202) 243-7700 abelasco@kw.com Keller Williams Capital Properties License #5006729
We collect this data history from publicly available records. To have your information removed, we recommend requesting removal directly through your county’s website.
Kurt Ha
CapStar Properties
(240) 570-8820
110 Total Sales
1 in Waldorf
$448,000 Price
Ben Kessie
RE/MAX Galaxy
(202) 883-4586
161 Total Sales
5 in Waldorf
$395K - $585K Price Range
Lawrence Casanova
Real Broker, LLC
(240) 873-1978
48 Total Sales
2 in Waldorf
$455K - $550K Price Range
Rick Mubarak
Samson Properties
(240) 448-7179
17 Total Sales
2 in Waldorf
$238K - $350K Price Range
Stephanie Cooper
RLAH @properties
(202) 883-6205
77 Total Sales
3 in Waldorf
$524K - $599K Price Range
Lennox Lloyd
Results Realty Inc.
(443) 323-0345
24 Total Sales
1 in Waldorf
$400,000 Price
We collect this data history from publicly available records. To have your information removed, we recommend requesting removal directly through your county’s website.
| Date | Buyer | Sale Price | Title Company |
|---|---|---|---|
| $385,000 | Universal Title | ||
| -- | None Available | ||
| $187,185 | -- | ||
| $52,412 | -- |
We collect this data history from publicly available records. To have your information removed, we recommend requesting removal directly through your county’s website.
| Date | Status | Borrower | Loan Amount |
|---|---|---|---|
| Open | $373,450 | ||
| Previous Owner | $79,000 |
We collect this data history from publicly available records. To have your information removed, we recommend requesting removal directly through your county’s website.
| Date | Event | Price | List to Sale | Price per Sq Ft |
|---|---|---|---|---|
| 09/22/2025 09/22/25 | Sold | $385,000 | +4.1% | $160 / Sq Ft |
| 08/27/2025 08/27/25 | For Sale | $369,925 | -- | $154 / Sq Ft |
We collect this data history from publicly available records. To have your information removed, we recommend requesting removal directly through your county’s website.
| Year | Tax Paid | Tax Assessment Tax Assessment Total Assessment is a certain percentage of the fair market value that is determined by local assessors to be the total taxable value of land and additions on the property. | Land | Improvement |
|---|---|---|---|---|
| 2025 | $11,940 | $399,400 | ||
| 2024 | $5,328 | $380,100 | $126,200 | $253,900 |
| 2023 | $5,190 | $363,167 | $0 | $0 |
| 2022 | $4,828 | $346,233 | $0 | $0 |
| 2021 | $4,434 | $329,300 | $110,200 | $219,100 |
| 2020 | $4,434 | $319,567 | $0 | $0 |
| 2019 | $4,291 | $309,833 | $0 | $0 |
| 2018 | $4,096 | $300,100 | $100,200 | $199,900 |
| 2017 | $3,832 | $281,167 | $0 | $0 |
| 2016 | -- | $262,233 | $0 | $0 |
| 2015 | $3,190 | $243,300 | $0 | $0 |
| 2014 | $3,190 | $243,300 | $0 | $0 |
Seller's Agent in 2025
Tanya Redding
Century 21 New Millennium
(301) 643-7978
118 Total Sales
A
Buyer's Agent in 2025
Adam Belasco
Keller Williams Capital Properties
(410) 707-3827
79 Total Sales
Source: Bright MLS
MLS Number: MDCH2046494
APN: 06-223729
Disclaimer: Certain information contained herein is derived from information provided by parties other than Homes.com. All information provided is deemed reliable, but is not guaranteed to be accurate and should be independently verified.
The data relating to real estate for sale on this website appears in part through the BRIGHT Internet Data Exchange program, a voluntary cooperative exchange of property listing data between licensed real estate brokerage firms, and is provided by BRIGHT through a licensing agreement.
Listing information is from various brokers who participate in the Bright MLS IDX program and not all listings may be visible on the site.
The property information being provided on or through the website is for the personal, non-commercial use of consumers and such information may not be used for any purpose other than to identify prospective properties consumers may be interested in purchasing.
Some properties which appear for sale on the website may no longer be available because they are for instance, under contract, sold or are no longer being offered for sale.
Property information displayed is deemed reliable but is not guaranteed.
Copyright 2026 Bright MLS, Inc.
Ask me questions while you tour the home.