
Lynda Burge
RE/MAX Exceptional Properties
(615) 205-7612
222 Total Sales
2 in Murfreesboro
$312K - $434K Price Range




Estimated Value: $397,634
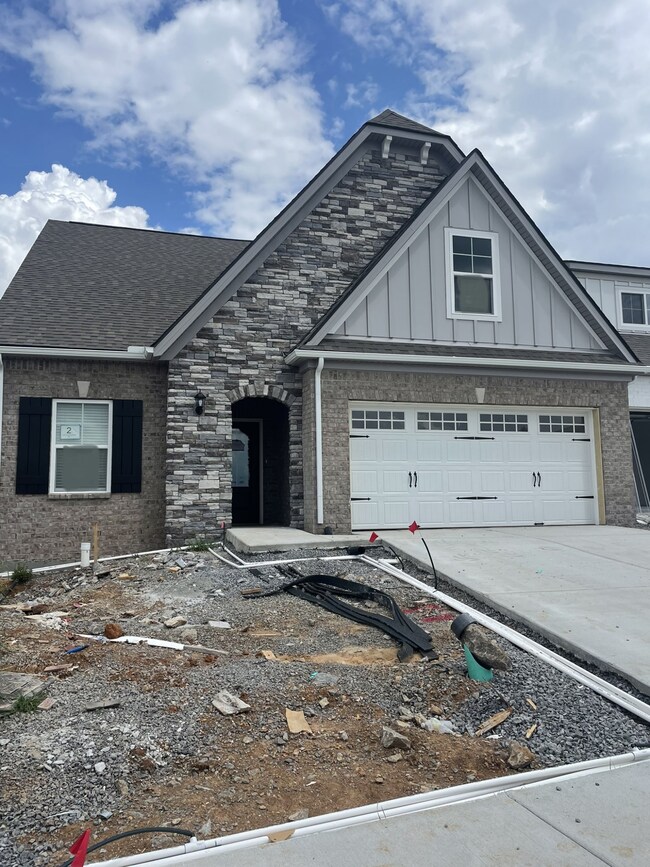
VILLA OF THE MONTH! Brand New Community! The Arlington Villa. 2 Bedrooms, 2 Bathrooms on the first floor large loft with 3rd bathroom on second floor. Stone gray cabinets in open gourmet kitchen with eat-on bar with Quartz countertops, Stainless steel electric appliances, dining room, great room, 2-Car front entry garage laundry room and study, loft, covered back patio and More! $7500 towards closing costs or rate lock with preferred lender & title on contracts written through 8/31/22! Home is estimated to be move-in-ready by end of September!
Last Agent to Sell the Property
Century Communities Brokerage Phone: 9372694290 License #349816 Listed on: 08/24/2022
Lynda Burge
RE/MAX Exceptional Properties
(615) 205-7612
222 Total Sales
2 in Murfreesboro
$312K - $434K Price Range
Garren McCloud
Tyler York Real Estate Brokers, LLC
(770) 562-7179
60 Total Sales
2 in Murfreesboro
$345K - $450K Price Range
Dana Dillinger
RE/MAX 1st Realty
(931) 408-9761
58 Total Sales
1 in Murfreesboro
$245,000 Price
Angela Cox
Real Broker
(629) 238-0013
48 Total Sales
24 in Murfreesboro
$145K - $815K Price Range
Kaitlyn Coleman
Onward Real Estate
(615) 552-1131
65 Total Sales
3 in Murfreesboro
$325K - $540K Price Range
Julie Baez
Benchmark Realty, LLC
(615) 379-9719
138 Total Sales
27 in Murfreesboro
$272K - $620K Price Range
We collect this data history from publicly available records. To have your information removed, we recommend requesting removal directly through your county’s website.
| Date | Event | Price | List to Sale | Price per Sq Ft |
|---|---|---|---|---|
| 09/26/2022 09/26/22 | Sold | $439,990 | 0.0% | $221 / Sq Ft |
| 08/30/2022 08/30/22 | Pending | -- | -- | -- |
| 08/26/2022 08/26/22 | Price Changed | $439,990 | -1.1% | $221 / Sq Ft |
| 08/24/2022 08/24/22 | For Sale | $444,990 | -- | $224 / Sq Ft |
We collect this data history from publicly available records. To have your information removed, we recommend requesting removal directly through your county’s website.
| Year | Tax Paid | Tax Assessment Tax Assessment Total Assessment is a certain percentage of the fair market value that is determined by local assessors to be the total taxable value of land and additions on the property. | Land | Improvement |
|---|---|---|---|---|
| 2025 | $3,044 | $107,600 | $10,000 | $97,600 |
| 2024 | $3,044 | $107,600 | $10,000 | $97,600 |
| 2023 | $2,019 | $107,600 | $10,000 | $97,600 |
S
Seller's Agent in 2022
Sarah Rhule
Century Communities
(937) 269-4290
119 Total Sales
Seller Co-Listing Agent in 2022
Susie Coles
Drees Homes
(615) 824-7407
203 Total Sales
Buyer's Agent in 2022
Lena Boyd
Coldwell Banker Southern Realty
(615) 330-3155
120 Total Sales
Source: Realtracs
MLS Number: RTC2431513
APN: 068N-D-001.02-000
Disclaimer: Certain information contained herein is derived from information provided by parties other than Homes.com. All information provided is deemed reliable, but is not guaranteed to be accurate and should be independently verified.
All data is obtained from various sources and may not have been verified by broker or MLS GRID. Supplied Open House Information is subject to change without notice. All information should be independently reviewed and verified for accuracy. Properties may or may not be listed by the office/agent presenting the information. Some IDX listings have been excluded from this website.
Listings courtesy of Realtracs as distributed by MLS GRID.
Listing Information presented by local MLS brokerage: Ten-X, LLC dba Homes.com, local broker - Arlene Richardson - 888-952-6393 - 17600 Laguna Canyon Rd, Irvine, CA 92618.
Based on information submitted to the MLS GRID
Ask me questions while you tour the home.