
Lynne Matile
ReeceNichols - Overland Park
(539) 800-2493
137 Total Sales
10 in Olathe
$281K - $2.1M Price Range
Estimated Value: $466,000 - $503,512
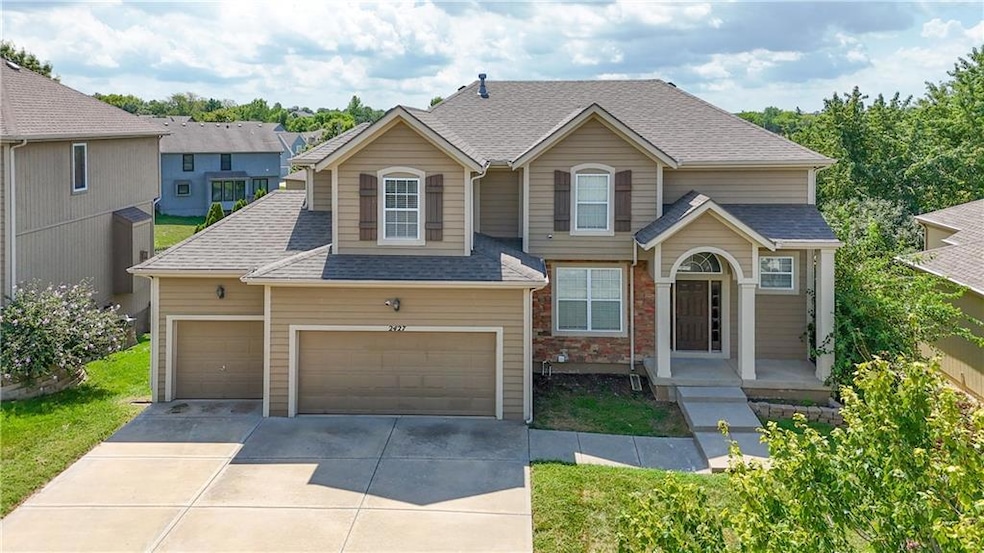
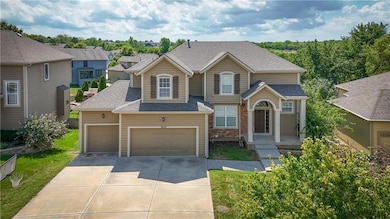
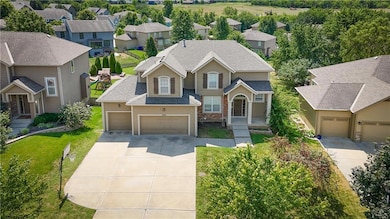
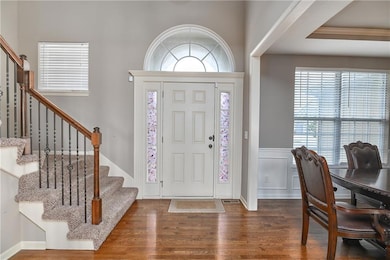
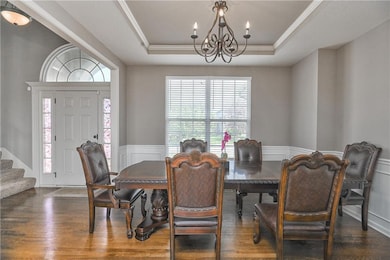
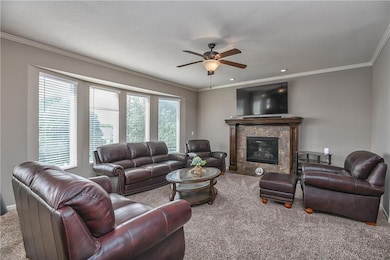
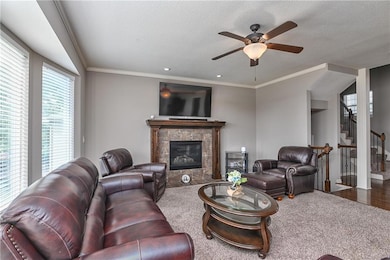
One of THE BIGGEST LOTS in Prairie Farms. Enjoy the spaciousness of this 5 BR home. The beautiful kitchen features granite countertops, stylish fixtures, stainless steel appliances, a large island, along with an eat in area in addition to the formal dining area. Upstairs is the Primary Bedroom with the en-suite featuring a separate large tub and shower, and a large walk-in closet. There are 3 other large bedrooms on this level too. In the finished, walkout basement, you’ll find the 5th bedroom and another large living area. The HOA Swimming Pool – Easily Identified by the “Signature Barn” appearance, features a very child friendly zero-depth entry and a separate shallow wading area. Walking trails and a playground with a covered “Fort Area” make this Prairie Farms home easy to call HOME. Come tour today.
Last Agent to Sell the Property
All Realty Brokerage Phone: 816-804-0402 License #2017017417 Listed on: 08/07/2025
We collect this data history from publicly available records. To have your information removed, we recommend requesting removal directly through your county’s website.
Lynne Matile
ReeceNichols - Overland Park
(539) 800-2493
137 Total Sales
10 in Olathe
$281K - $2.1M Price Range
Rick Binkley
Compass Realty Group
(913) 386-5597
98 Total Sales
10 in Olathe
$311K - $575K Price Range
Nancy Kirk Matthew
Compass Realty Group
(913) 386-6527
80 Total Sales
9 in Olathe
$195K - $1.3M Price Range
Cari Coffman
Compass Realty Group
(469) 815-7346
45 Total Sales
4 in Olathe
$275K - $345K Price Range
Kris Conard
Platinum Realty LLC
(913) 914-8681
39 Total Sales
14 in Olathe
$210K - $570K Price Range
BM
Bobby R Mitchem
Essential One RE Services Inc
(913) 752-9001
50 Total Sales
14 in Olathe
$260K - $762K Price Range
We collect this data history from publicly available records. To have your information removed, we recommend requesting removal directly through your county’s website.
| Date | Buyer | Sale Price | Title Company |
|---|---|---|---|
| -- | Continental Title Company | ||
| -- | Thomson Affinity Title Llc | ||
| -- | None Available | ||
| -- | Thomson Affinity Title Llc |
We collect this data history from publicly available records. To have your information removed, we recommend requesting removal directly through your county’s website.
| Date | Status | Borrower | Loan Amount |
|---|---|---|---|
| Open | $365,000 | ||
| Previous Owner | $262,267 |
We collect this data history from publicly available records. To have your information removed, we recommend requesting removal directly through your county’s website.
| Date | Event | Price | List to Sale | Price per Sq Ft | Prior Sale |
|---|---|---|---|---|---|
| 02/03/2026 02/03/26 | Sold | -- | -- | -- | |
| 12/26/2025 12/26/25 | Pending | -- | -- | -- | |
| 10/09/2025 10/09/25 | Price Changed | $490,000 | -3.9% | $153 / Sq Ft | |
| 09/05/2025 09/05/25 | Price Changed | $510,000 | -4.7% | $159 / Sq Ft | |
| 08/22/2025 08/22/25 | For Sale | $535,000 | +44.6% | $167 / Sq Ft | |
| 05/22/2018 05/22/18 | Sold | -- | -- | -- | View Prior Sale |
| 03/24/2018 03/24/18 | Pending | -- | -- | -- | |
| 03/16/2018 03/16/18 | For Sale | $369,950 | +32.1% | $115 / Sq Ft | |
| 02/06/2013 02/06/13 | Sold | -- | -- | -- | View Prior Sale |
| 06/28/2012 06/28/12 | Pending | -- | -- | -- | |
| 06/26/2012 06/26/12 | For Sale | $279,950 | -- | $120 / Sq Ft |
We collect this data history from publicly available records. To have your information removed, we recommend requesting removal directly through your county’s website.
| Year | Tax Paid | Tax Assessment Tax Assessment Total Assessment is a certain percentage of the fair market value that is determined by local assessors to be the total taxable value of land and additions on the property. | Land | Improvement |
|---|---|---|---|---|
| 2025 | $6,774 | $60,421 | $11,850 | $48,571 |
| 2024 | $6,448 | $56,856 | $11,850 | $45,006 |
| 2023 | $6,239 | $54,142 | $9,877 | $44,265 |
| 2022 | $5,670 | $47,886 | $8,976 | $38,910 |
| 2021 | $5,423 | $43,746 | $8,976 | $34,770 |
| 2020 | $5,477 | $43,781 | $8,976 | $34,805 |
| 2019 | $5,414 | $42,987 | $8,976 | $34,011 |
| 2018 | $4,711 | $37,180 | $8,164 | $29,016 |
| 2017 | $4,623 | $36,110 | $8,164 | $27,946 |
| 2016 | $4,279 | $34,282 | $5,987 | $28,295 |
| 2015 | $4,231 | $33,914 | $5,987 | $27,927 |
| 2013 | -- | $23,575 | $5,443 | $18,132 |
Seller's Agent in 2026
Renee Toynton
RE/MAX
(816) 804-0402
67 Total Sales
J
Buyer's Agent in 2026
Jessica Tullos
Real Broker, LLC
(785) 329-9077
22 Total Sales
Seller's Agent in 2018
Brandi Shoemaker
Keller Williams Realty Partners Inc.
(913) 709-8698
108 Total Sales
Buyer's Agent in 2018
Alina Derun
Platinum Realty LLC
(913) 909-1380
45 Total Sales
B
Seller's Agent in 2013
Bob Gresham
ReeceNichols - Lees Summit
Source: Heartland MLS
MLS Number: 2567938
APN: DP59130000-0050
Disclaimer: Certain information contained herein is derived from information provided by parties other than Homes.com. All information provided is deemed reliable, but is not guaranteed to be accurate and should be independently verified.
All data is obtained from various sources and may not have been verified by broker or MLS GRID. Supplied Open House Information is subject to change without notice. All information should be independently reviewed and verified for accuracy. Properties may or may not be listed by the office/agent presenting the information. Some IDX listings have been excluded from this website. Prices displayed on all Sold listings are the Last Known Listing Price and may not be the actual selling price.
Listings courtesy of Heartland MLS as distributed by MLS GRID.
Based on information submitted to the MLS GRID
Listing Information presented by local MLS brokerage: TEN-X, INC., local REALTOR®- Arlene Richardson - (888) 952-6393
Ask me questions while you tour the home.