
Seller's Agent in 2025
Chelsey Hernandez
My Home Group Real Estate
(480) 690-2606
88 Total Sales


Estimated Value: $341,289
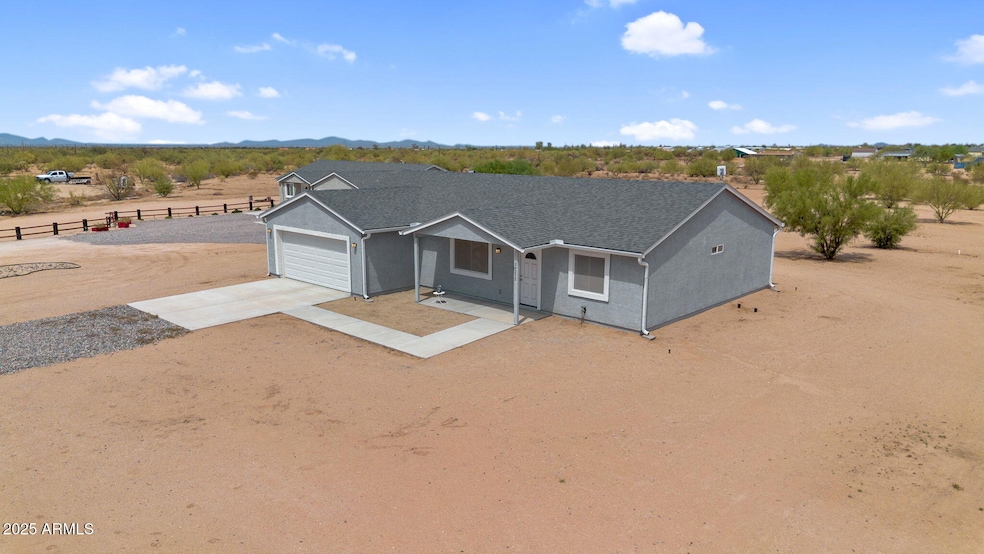
Welcome to your dream home! Completed in 2022, this modern beauty blends comfort with peaceful living. Featuring a stunning 3-bedroom, 2-bathroom SPLIT FLOOR PLAN, it's ideal for anyone seeking space and tranquility. Step inside to an OPEN CONCEPT that seamlessly unites the living, dining, and kitchen areas. Adorned with sleek STAINLESS STEEL appliances, neutral gray tones, GRANITE counters, and WOOD-LOOK FLOORING, it offers a sophisticated backdrop for your lifestyle. Enjoy outdoor living on a large covered patio and expansive FLAT ACREAGE. Thoughtfully enhanced with upgraded doors and stylish blinds, this home promises comfort. Peace of mind is ensured with RAIN GUTTERS and surge protectors for HVAC, whole house, and well. This newer build, with its luxury upgrades, stands out.
Last Agent to Sell the Property
My Home Group Real Estate License #SA670157000 Listed on: 09/04/2025
We collect this data history from publicly available records. To have your information removed, we recommend requesting removal directly through your county’s website.
We collect this data history from publicly available records. To have your information removed, we recommend requesting removal directly through your county’s website.
| Date | Buyer | Sale Price | Title Company |
|---|---|---|---|
| $350,000 | Ez Title Services | ||
| $374,900 | Old Republic Title | ||
| $140,000 | Old Republic Title Agency |
We collect this data history from publicly available records. To have your information removed, we recommend requesting removal directly through your county’s website.
| Date | Status | Borrower | Loan Amount |
|---|---|---|---|
| Open | $339,500 | ||
| Closed | $281,175 |
We collect this data history from publicly available records. To have your information removed, we recommend requesting removal directly through your county’s website.
| Date | Event | Price | List to Sale | Price per Sq Ft | Prior Sale |
|---|---|---|---|---|---|
| 10/08/2025 10/08/25 | Sold | $350,000 | 0.0% | $233 / Sq Ft | |
| 09/16/2025 09/16/25 | Pending | -- | -- | -- | |
| 09/04/2025 09/04/25 | For Sale | $350,000 | -6.6% | $233 / Sq Ft | |
| 06/22/2022 06/22/22 | Sold | $374,900 | 0.0% | $250 / Sq Ft | View Prior Sale |
| 04/13/2022 04/13/22 | Pending | -- | -- | -- | |
| 04/11/2022 04/11/22 | For Sale | $374,900 | -- | $250 / Sq Ft |
We collect this data history from publicly available records. To have your information removed, we recommend requesting removal directly through your county’s website.
| Year | Tax Paid | Tax Assessment Tax Assessment Total Assessment is a certain percentage of the fair market value that is determined by local assessors to be the total taxable value of land and additions on the property. | Land | Improvement |
|---|---|---|---|---|
| 2025 | $1,202 | $22,314 | ||
| 2024 | $46 | $20,810 | ||
| 2023 | $1,182 | $909 | $909 | $0 |
| 2022 | $46 | $471 | $471 | $0 |
| 2021 | $50 | $422 | $0 | $0 |
| 2020 | $48 | $422 | $0 | $0 |
| 2019 | $50 | $423 | $0 | $0 |
| 2018 | $51 | $423 | $0 | $0 |
| 2017 | $54 | $458 | $0 | $0 |
| 2016 | $53 | $472 | $472 | $0 |
| 2014 | -- | $822 | $822 | $0 |
Seller's Agent in 2025
Chelsey Hernandez
My Home Group Real Estate
(480) 690-2606
88 Total Sales
BR
Buyer's Agent in 2025
Blake Randall
LPT Realty, LLC
(888) 897-7821
16 Total Sales
Buyer Co-Listing Agent in 2025
Adam Hamblen
Realty One Group
(623) 404-8573
804 Total Sales
SW
Seller's Agent in 2022
Scott Willis
Ensign Properties Corp
(602) 481-5182
55 Total Sales
Buyer's Agent in 2022
Rob Hale
My Home Group Real Estate
(480) 430-4166
209 Total Sales
Source: Arizona Regional Multiple Listing Service (ARMLS)
MLS Number: 6914870
APN: 400-06-016
Disclaimer: Certain information contained herein is derived from information provided by parties other than Homes.com. All information provided is deemed reliable, but is not guaranteed to be accurate and should be independently verified.
All information should be verified by the recipient and none is guaranteed as accurate by ARMLS
Listing Information presented by local MLS brokerage: Ten-X, local REALTOR®- Arlene Richardson - (888)-952-6393
Ask me questions while you tour the home.