Section Image
$629,990
SOLD AUG 5, 2025
Verified Move-In Ready Home Verified badge confirms data from builder

2428 Marsh View Ct Shakopee, MN 55379

Highview Park - Tradition

Estimated payment $4,186/month

Total Views 113
5 Beds
3 Baths
3,003 Sq Ft
$210 Price per Sq Ft

Highlights

  • New Construction
  • Pond in Community
  • Trails
  • Shakopee Senior High School Rated A-
  • Park

About This Home

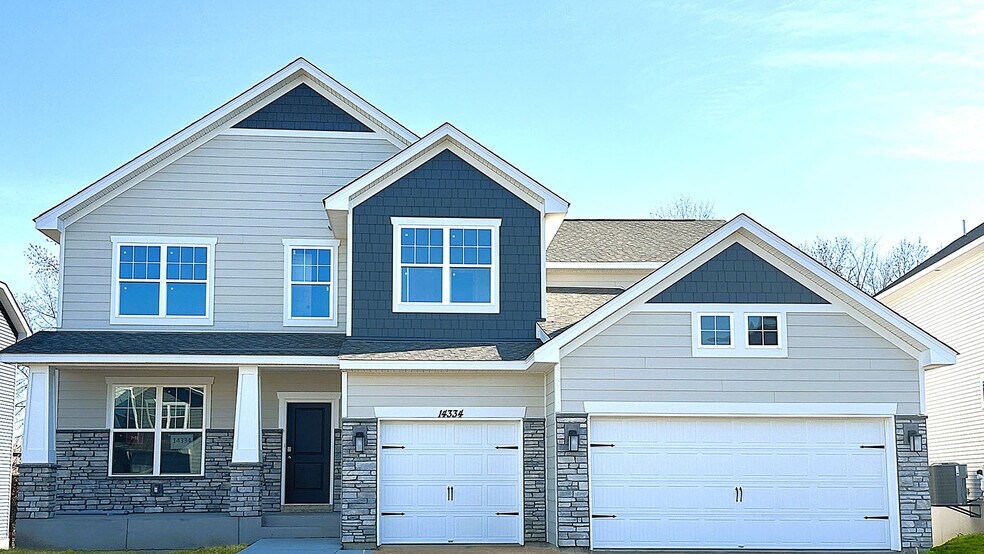
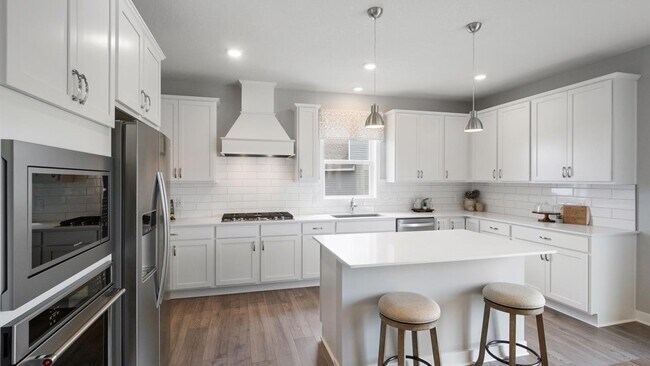
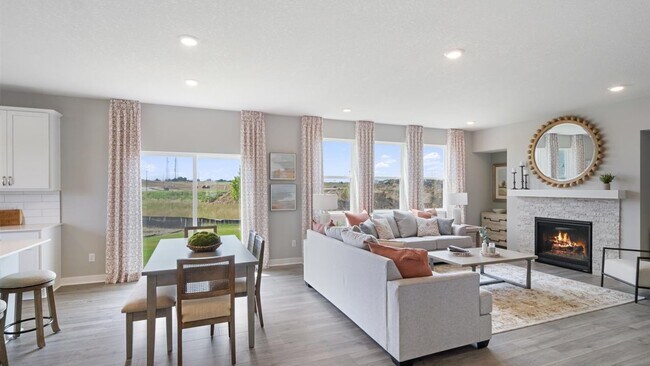
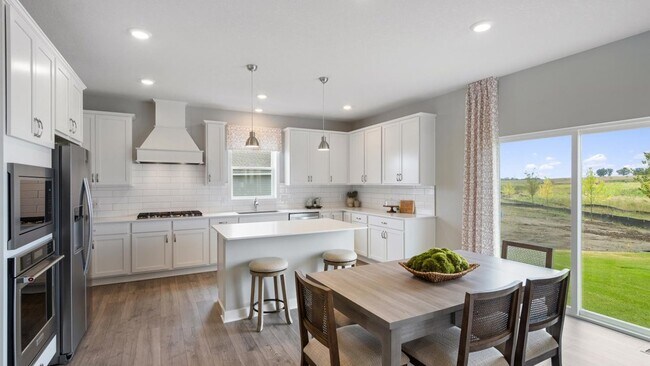
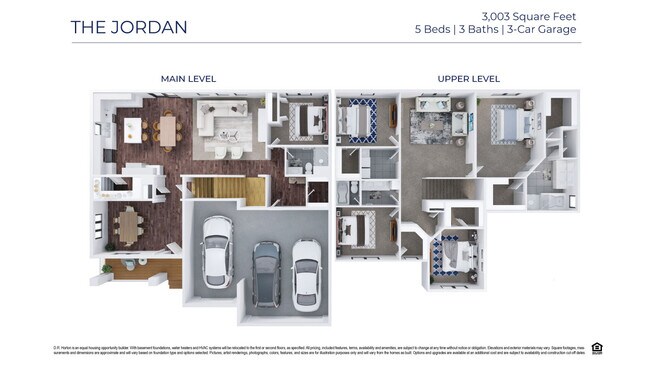
Find your new home in Amberglen at 2428 Marsh View Court, situated in Shakopee, Minnesota. This home is built with our popular Jordan floor plan and features a full unfinished lower level, concrete front porch, and hard flooring extended throughout the main level.The main level has a formal dining room at the front of the home, welcoming your guests as they come through the front door. Walking into the home, everyone will notice the beautiful kitchen with quartz countertops, stainless-steel appliances, tiled backsplash, pendant lighting, center island and walk-in pantry. The kitchen's Gourmet layout includes a single wall oven, gas cooktop, and wood hood. The kitchen is open to the dinette and warm and inviting family room with a gas fireplace. Need a main level bedroom? The home has a bedroom and 3/4 bath for guests or residents of the home. Upstairs you will find a large loft area creating an additional living space for family or guests. Surrounding the loft are the four bedrooms and laundry room. Relax in the bedroom suite where a private bath awaits with a shower and separate soaking tub, plus two-walk in closets! All D.R. Horton homes include designer inspired interior packages and come with the Home Is Connected industry-leading suite of smart home products such as an Amazon Echo Pop, Kwikset smart locks, smart switches, video doorbell and more!*Photos are representational only. Options and colors vary.

Home Details

Home Type

  • Single Family

Year Built

  • Built in 2025 | New Construction
  • Expected Delivery July 2025

Lot Details

  • Minimum 8,288 Sq Ft Lot
  • Minimum 52 Ft Wide Lot

Parking

  • 3 Car Garage

Interior Spaces

  • 2-Story Property

Bedrooms and Bathrooms

  • 5 Bedrooms
  • 3 Full Bathrooms

Community Details

Overview

  • Property has a Home Owners Association
  • Pond in Community

Recreation

  • Park
  • Trails

Home Details

Home Type

Single Family

Year Built

Built in 2025 | New Construction

Lot Details

8,288 Sq Ft Lot

Parking

3

Listing Details

  • Property Sub Type: Single Family Residence
  • Property Type: Residential Spec
  • Community Features: Park, Trails, Pond in Community
  • Standard Status: Closed
  • Subdivision Name: Highview Park - Tradition
  • Directions: Highway 169 S. to Marystown Road; South on Marystown Road to CR 78; travel to Zumbro Ave and turn left; travel to Rainier Drive and model homes.
  • Is New Construction?: Yes
  • PlanUrl: https://www.drhorton.com/minnesota/minneapolis/shakopee/highview-park/floor-plans/5470?utm_source=Homes.com
  • PlanType: Residential
  • Community Description: Find your new home at Highview Park in Shakopee, Minnesota. The Tradition series offers homes with 4-5 bedrooms, beautiful home sites, formal dining, study spaces, main level bedrooms, 3-car garages, and upgraded features throughout. Plus, residents of Highview Park will be able to walk to Jackson Commons Park which features looping trails, a playground, hammock grove, sledding hills in the winter and much more! Highview Park is just 1 mile from route 169 means easy access to everything you need, from shopping at Target, Hyvee, Lowes, and Cub Foods. Plus, downtown Shakopee offers a great night out with options like the Shakopee Brewhall, Mallards, and O'Briens Public House. And for some outdoor fun, we're only 5 minutes away from the SandVenture Aquatic Park and Lions Park. Don't forget about the exciting local events and festivals held throughout the year, including the Shakopee Holiday Festival and the Downtown Shakopee Farmers Market. With highly regarded Shakopee Public Schools and weekend concerts at nearby Canterbury Park, you'll never run out of things to do! Come experience the perfect blend of convenience and entertainment in our community.
  • Special Features: NewHome

Interior Features

  • Full Bathrooms: 3
  • Total Bedrooms: 5
  • Stories: 2

Exterior Features

  • Builder Name: D.R. Horton - Minnesota

Garage/Parking

  • Garage Spaces: 3

Condo/Co-op/Association

  • HOA: True

Lot Info

  • Lot Size Acres: 0.190268
  • Lot Size Sq Ft: 8288.074080
  • Lot Size Width: 52.000

Matterport 3D Tour

Community Map

Map

Move In Ready Homes with The Jordan Plan

  • 1950 Shady View Ct

    $619,990

    • 5 Beds
    • 3 Baths
    • 3,003 Sq Ft
    1950 Shady View Ct
    • 11,030 Sq Ft
    • Available Now
    Section Image
  • 1824 Rainier Dr

    $644,285

    • 5 Beds
    • 3 Baths
    • 3,003 Sq Ft
    1824 Rainier Dr
    • 8,288 Sq Ft
    • Available Now
    Section Image

Other Move In Ready Homes in Highview Park - Tradition

  • 1966 Shady View Ct

    $661,015

    • 5 Beds
    • 4 Baths
    • 3,156 Sq Ft
    1966 Shady View Ct
    • 14,572 Sq Ft
    • Available Now
    Section Image
  • 1918 Shady View Ct

    $649,990

    • 5 Beds
    • 5 Baths
    • 3,156 Sq Ft
    1918 Shady View Ct
    • 20,269 Sq Ft
    • Available Now
    Section Image
  • 1963 Shady View Ct

    $659,990

    • 5 Beds
    • 4 Baths
    • 3,448 Sq Ft
    1963 Shady View Ct
    • 9,353 Sq Ft
    • Available Now
    Section Image
  • 1577 Elbert Dr

    $689,070

    • 5 Beds
    • 4 Baths
    • 3,448 Sq Ft
    1577 Elbert Dr
    • 21,205 Sq Ft
    • Available Now
    Section Image
  • 1934 Shady View Ct

    $670,000

    • 5 Beds
    • 4 Baths
    • 3,448 Sq Ft
    1934 Shady View Ct
    • 15,022 Sq Ft
    • Available Now
    Section Image

Property History

Date Event Price List to Sale Price per Sq Ft
08/05/2025 08/05/25 Sold $629,990 0.0% $210 / Sq Ft
07/31/2025 07/31/25 Off Market $629,990 -- --
07/18/2025 07/18/25 For Sale $629,990 -- $210 / Sq Ft
Source: D.R. Horton

About the Builder

D.R. Horton began in 1978 as a homebuilding business in Texas and has grown into a national builder serving buyers across the United States. The company builds homes for first-time buyers, move-up buyers, active-adult buyers, and luxury buyers, with offerings that span both home construction and related purchase support. D.R. Horton also provides mortgage financing, title services, and insurance agency services, and it operates rental housing businesses alongside its homebuilding operations. The business further holds a majority stake in Forestar Group Inc., extending its involvement in residential lot development.
Section Image

Frequently Asked Questions

How many floor plans are available at Highview Park - Tradition?

How many move-in ready homes are available at Highview Park - Tradition?

Your Personal Tour Guide

Ask me questions while you tour the home.