
Kristin Vevon
The Murphys REALTORS®, Inc.
(413) 359-6845
26 Total Sales
8 in Northampton
$323K - $751K Price Range


Estimated Value: $462,000 - $687,271
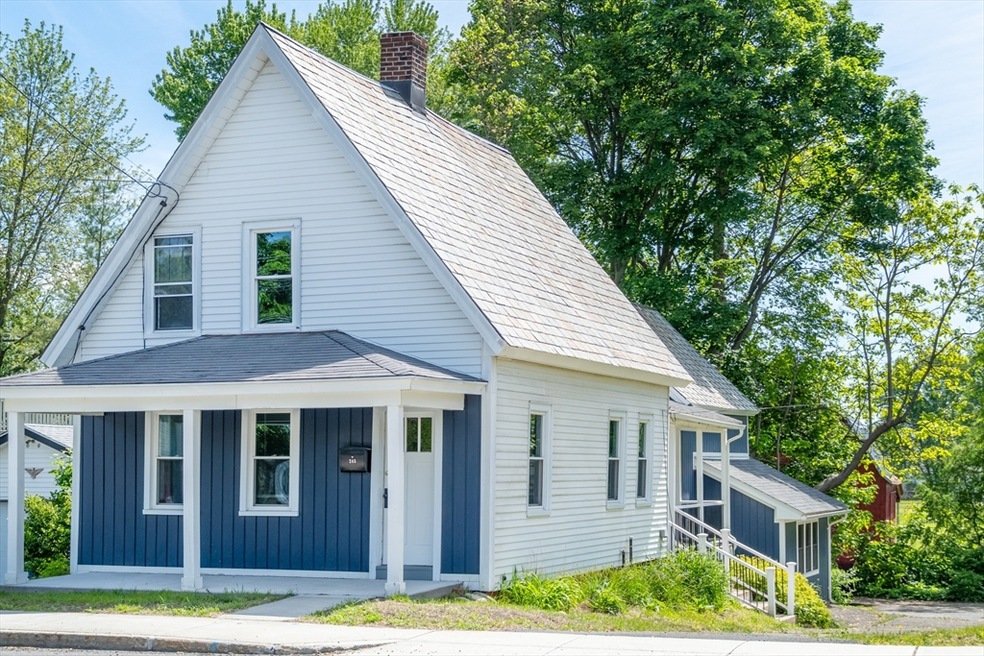
Just a short distance to downtown & easy access to I-91, this thoughtfully updated cape blends charm & flexibility with a unique layout that suits a variety of lifestyles.The main level features a bright, renovated kitchen w/ granite countertops, a central dining room & wood flrs throughout. French doors open to both a cozy living room & a flexible bonus room w/ closet perfect as a guest room, office or den. On the opposite side of the kitchen, the spacious primary suite offers privacy, an en-suite bath & a loft for add’l storage or creative use. A second full bath rounds out the first floor along w/ convenient main-level laundry.On the lower level, a large bonus room w/ its own private entrance offers endless possibilities-use it as a home office, studio, gym, or guest suite. Featuring updated electrical, plumbing & replacement windows, the home is move-in ready.With its blend of updates, character & location, 243 Bridge St offers a special opportunity to live close to it all.
Last Agent to Sell the Property
Berkshire Hathaway HomeServices Realty Professionals Listed on: 06/03/2025
We collect this data history from publicly available records. To have your information removed, we recommend requesting removal directly through your county’s website.
Kristin Vevon
The Murphys REALTORS®, Inc.
(413) 359-6845
26 Total Sales
8 in Northampton
$323K - $751K Price Range
Lisa Darragh
Brick & Mortar Northhampton
(413) 233-4004
69 Total Sales
9 in Northampton
$258K - $945K Price Range
Gunilla Rubino
Coldwell Banker Realty
(351) 208-1129
47 Total Sales
1 in Northampton
$196,000 Price
Karen Kirby
HB Real Estate, LLC
(860) 831-3977
94 Total Sales
1 in Northampton
$187,000 Price
Lisa Carroll
Delap Real Estate LLC
(413) 414-4721
35 Total Sales
2 in Northampton
$282K - $410K Price Range
Paul Gallagher
Gallagher Real Estate
(860) 962-7342
396 Total Sales
4 in Northampton
$175K - $590K Price Range
We collect this data history from publicly available records. To have your information removed, we recommend requesting removal directly through your county’s website.
| Date | Buyer | Sale Price | Title Company |
|---|---|---|---|
| $450,000 | -- | ||
| Rc Builders Llc | $140,500 | None Available | |
| Brahman Holdings Llc | $160,000 | -- | |
| Skypeck Joyce | -- | -- | |
| Jacob & Edith Matusek Lt | -- | -- |
We collect this data history from publicly available records. To have your information removed, we recommend requesting removal directly through your county’s website.
| Date | Status | Borrower | Loan Amount |
|---|---|---|---|
| Open | $250,000 | ||
| Closed | Solomon Paul G | $316,000 | |
| Previous Owner | -- | $135,000 | |
| Previous Owner | Lamanna Janet L | $96,000 | |
| Previous Owner | Lamanna Janet L | $80,000 |
We collect this data history from publicly available records. To have your information removed, we recommend requesting removal directly through your county’s website.
| Date | Event | Price | List to Sale | Price per Sq Ft | Prior Sale |
|---|---|---|---|---|---|
| 09/05/2025 09/05/25 | Sold | $450,000 | -10.0% | $189 / Sq Ft | |
| 06/19/2025 06/19/25 | Pending | -- | -- | -- | |
| 06/03/2025 06/03/25 | For Sale | $499,900 | +26.6% | $210 / Sq Ft | |
| 06/17/2021 06/17/21 | Sold | $395,000 | -1.2% | $166 / Sq Ft | View Prior Sale |
| 04/29/2021 04/29/21 | Pending | -- | -- | -- | |
| 04/22/2021 04/22/21 | For Sale | $399,900 | +149.9% | $168 / Sq Ft | |
| 01/08/2018 01/08/18 | Sold | $160,000 | -20.0% | $156 / Sq Ft | View Prior Sale |
| 12/09/2017 12/09/17 | Pending | -- | -- | -- | |
| 10/11/2017 10/11/17 | Price Changed | $199,900 | -9.1% | $195 / Sq Ft | |
| 09/15/2017 09/15/17 | Price Changed | $219,900 | -4.0% | $214 / Sq Ft | |
| 09/01/2017 09/01/17 | Price Changed | $229,000 | -3.8% | $223 / Sq Ft | |
| 08/04/2017 08/04/17 | For Sale | $238,000 | -- | $232 / Sq Ft |
We collect this data history from publicly available records. To have your information removed, we recommend requesting removal directly through your county’s website.
| Year | Tax Paid | Tax Assessment Tax Assessment Total Assessment is a certain percentage of the fair market value that is determined by local assessors to be the total taxable value of land and additions on the property. | Land | Improvement |
|---|---|---|---|---|
| 2025 | $7,653 | $549,400 | $134,600 | $414,800 |
| 2024 | $7,590 | $499,700 | $154,300 | $345,400 |
| 2023 | $6,746 | $425,900 | $140,200 | $285,700 |
| 2022 | $6,931 | $387,400 | $131,100 | $256,300 |
| 2021 | $3,130 | $180,200 | $124,900 | $55,300 |
| 2020 | $3,027 | $180,200 | $124,900 | $55,300 |
| 2019 | $3,604 | $207,500 | $124,900 | $82,600 |
| 2018 | $3,425 | $200,600 | $124,900 | $75,700 |
| 2017 | $3,348 | $200,600 | $124,900 | $75,700 |
| 2016 | $3,242 | $200,600 | $124,900 | $75,700 |
| 2015 | $3,318 | $210,000 | $117,400 | $92,600 |
| 2014 | $3,232 | $210,000 | $117,400 | $92,600 |
Seller's Agent in 2025
Michal Boudreau
Berkshire Hathaway HomeServices Realty Professionals
(413) 297-4426
44 Total Sales
TR
Buyer's Agent in 2025
Team ROVI
Real Broker MA, LLC
(413) 563-7913
561 Total Sales
Seller's Agent in 2021
Nicole Moore
Keller Williams Realty
(802) 999-6485
156 Total Sales
Seller's Agent in 2018
Lisa White
Coldwell Banker Realty - Western MA
(413) 896-4777
49 Total Sales
Source: MLS Property Information Network (MLS PIN)
MLS Number: 73384247
APN: NHAM-000025C-000243-000001
Disclaimer: Certain information contained herein is derived from information provided by parties other than Homes.com. All information provided is deemed reliable, but is not guaranteed to be accurate and should be independently verified.
The property listing data and information, or the Images, set forth herein were provided to MLS Property Information Network, Inc. from third party sources, including sellers, lessors and public records, and were compiled by MLS Property Information Network, Inc. The property listing data and information, and the Images, are for the personal, non-commercial use of consumers having a good faith interest in purchasing or leasing listed properties of the type displayed to them and may not be used for any purpose other than to identify prospective properties which such consumers may have a good faith interest in purchasing or leasing. MLS Property Information Network, Inc. and its subscribers disclaim any and all representations and warranties as to the accuracy of the property listing data and information, or as to the accuracy of any of the Images, set forth herein.
Ask me questions while you tour the home.