$312,000
SOLD JUL 11, 2025
Last list price

243 Mill Run Ln Saint Peters, MO 63376

3 Beds
2 Baths
2,320 Sq Ft
9,635 Sq Ft Lot

Sale Details

Date Sold: July 11, 2025

$134 Per Sq Ft

18 Days on Market

Highlights

  • Deck
  • Home Office
  • Double Pane Windows
  • Fairmount Elementary School Rated A-
  • 2 Car Attached Garage
  • Bidet

About This Home

As of July 2025

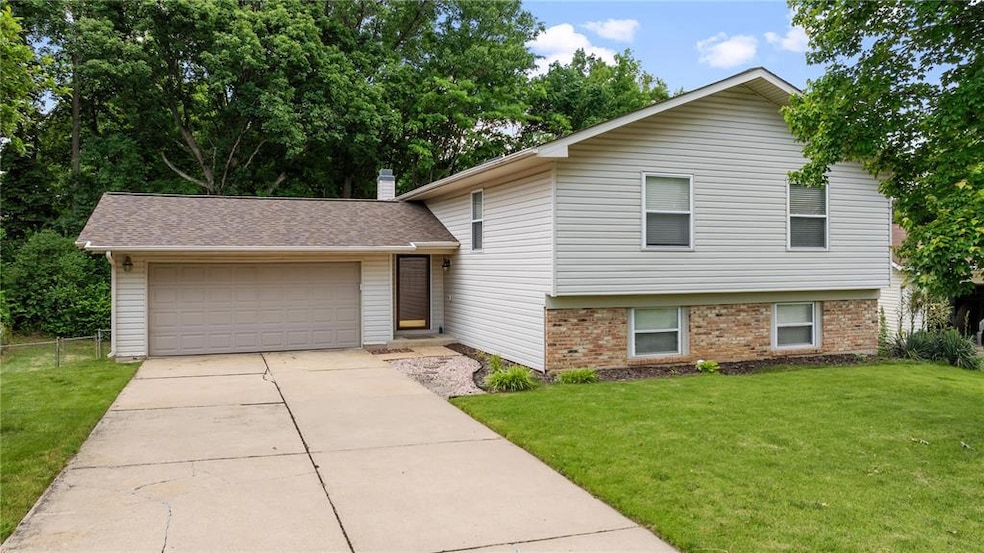
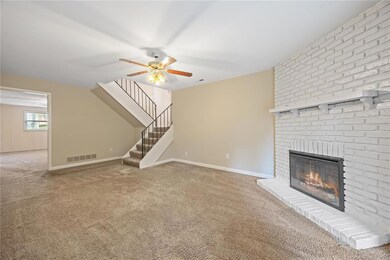
Back on the market through no fault of seller. This split-level home in the Francis Howell School District offers a fantastic location in a highly regarded area. With a new roof, range, and dishwasher installed in 2024, plus renovated bathrooms, it’s already seen thoughtful upgrades. The HVAC system, replaced in 2021, includes a whole-house humidifier for added comfort. A tankless hot water heater ensures efficient and unlimited hot water.

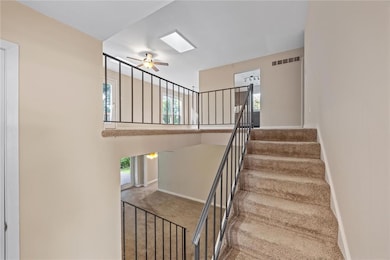
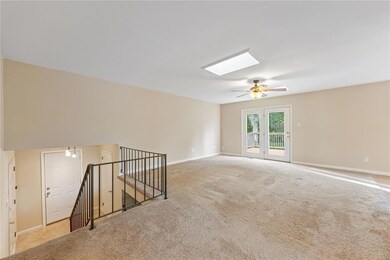
The primary suite features a spacious walk-in closet, while skylights with solar control provide natural light without compromising energy efficiency. A radon mitigation system is already in place for peace of mind. The home also boasts a private backyard that backs to a wooded common ground, creating a peaceful and scenic retreat. While some cosmetic updates could enhance the space further, the major improvements already made make this home a valuable opportunity in an exceptional location.

Last Agent to Sell the Property

Tamme Steber

EXP Realty, LLC License #2006009310 Listed on: 05/30/2025

EXP Realty, LLC

Co-Listed By

Tamatha Schulte

Coldwell Banker Realty - Gundaker License #2024015396

Last Buyer's Agent

Cindy Schindler

Coldwell Banker Realty - Gundaker West Regional License #2001028242

Coldwell Banker Realty - Gundaker West Regional

Home Details

Home Type

  • Single Family

Est. Annual Taxes

  • $3,377

Year Built

  • Built in 1976

Lot Details

  • 9,635 Sq Ft Lot
  • Lot Dimensions are 60 x120 x 102 x 120
  • Back Yard Fenced
  • Chain Link Fence
  • Lot Has A Rolling Slope

HOA Fees

  • $11 Monthly HOA Fees

Parking

  • 2 Car Attached Garage
  • Front Facing Garage
  • Garage Door Opener

Home Design

  • Split Foyer
  • Brick Exterior Construction
  • Architectural Shingle Roof
  • Asphalt Roof
  • Vinyl Siding
  • Radon Mitigation System
  • Concrete Perimeter Foundation

Interior Spaces

  • Multi-Level Property
  • Ceiling Fan

  • Electric Fireplace
  • Double Pane Windows
  • Tilt-In Windows
  • French Doors
  • Entrance Foyer
  • Family Room
  • Living Room
  • Dining Room
  • Home Office
  • Washer and Electric Dryer Hookup

Kitchen

  • Microwave
  • Dishwasher
  • Disposal

Flooring

  • Carpet
  • Linoleum
  • Laminate
  • Ceramic Tile

Bedrooms and Bathrooms

  • 3 Bedrooms
  • Walk-In Closet
  • 2 Full Bathrooms
  • Bidet

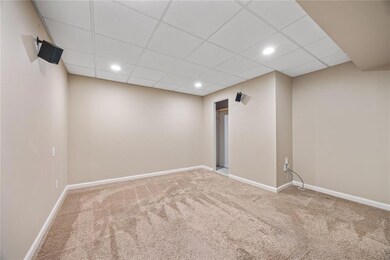
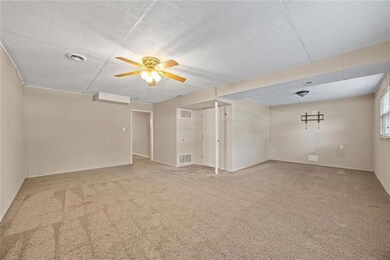
Partially Finished Basement

  • Fireplace in Basement
  • Laundry in Basement
  • Basement Window Egress

Home Security

  • Smart Thermostat
  • Carbon Monoxide Detectors
  • Fire and Smoke Detector

Outdoor Features

  • Deck
  • Patio

Schools

  • Fairmount Elem. Elementary School
  • Hollenbeck Middle School
  • Francis Howell North High School

Utilities

  • Forced Air Heating and Cooling System
  • Humidifier
  • Heating System Uses Natural Gas
  • Tankless Water Heater

Listing and Financial Details

  • Assessor Parcel Number 3-0010-5066-00-0100.0000000

Community Details

Overview

  • Association fees include common area maintenance
  • Mill Wood Association

Amenities

  • Common Area

Home Details

Home Type

Single Family

Est. Annual Taxes

$3,377

Year Built

Built in 1976

Lot Details

9,635 Sq Ft Lot

HOA Fees

$11 per month

Parking

2

Listing Details

  • Property Type: Residential
  • Year Built: 1976
  • Directions: Hwy 364 to North on Jungermann Rd. to right on McClay Rd. to left on Millwood Dr. to right on Mill Run Ln.
  • Property Sub-Type: Single Family Residence
  • ResoLaundryFeatures: In Basement, Electric Dryer Hookup, Washer Hookup
  • ResoLotFeatures: Adjoins Common Ground, Rolling Slope
  • Lot Size Acres: 0.2212
  • Road Surface Type: Concrete
  • ResoSecurityFeatures: Carbon Monoxide Detector(s), Smoke Detector(s)
  • Reso Association Amenities: Common Ground
  • Co List Office Mls Id: MISCBG21
  • Co List Office Phone: 636-561-1000
  • Co List Office Phone: 636-561-1000
  • MLS Status: Closed
  • Subdivision Name: Mill Wood #2
  • Above Grade Finished Sq Ft: 1396
  • Architectural Style: Split Foyer
  • Carport Y N: No
  • Reso Fireplace Features: Basement, Electric
  • Unit Levels: Multi/Split
  • New Construction: No
  • Reso Structure Type: House
  • Reso Window Features: Double Pane Windows, Tilt-In Windows
  • MIS_AboveGradeFinishedAreaSrchSqFt: 1396.00
  • PreviousStatus: Pending
  • MIS_SellerConsiderConcessionYN: 0
  • MIS_PoolYN: 0
  • MIS_BelowGradeFinishedAreaSrchSqFt: 924.00
  • MIS_EfficiencyYN: 0
  • MIS_AuctionYN: 0
  • Special Features: None
  • Property Sub Type: Detached

Interior Features

  • Basement: Concrete, Egress Window, Partially Finished, Radon Mitigation, Sleeping Area
  • Interior Amenities: Bidet, Entrance Foyer, Smart Thermostat, Walk-In Closet(s)
  • Appliances: Dishwasher, Disposal, Humidifier, Microwave, Refrigerator, Tankless Water Heater
  • Other Equipment: None
  • Basement YN: Yes
  • Full Bathrooms: 2
  • Total Bedrooms: 3
  • Below Grade Sq Ft: 924
  • Door Features: French Door(s)
  • Fireplaces: 1
  • Fireplace: Yes
  • Flooring: Carpet, Ceramic Tile, Laminate, Linoleum
  • MIS_LowerLevelBathroomsFull: 0
  • MIS_LowerLevelBathroomsHalf: 0
  • MIS_LowerLevelBedrooms: 0
  • MIS_MainLevelBathroomsFull: 2
  • MIS_MainLevelBathroomsHalf: 0
  • MIS_UpperLevelBathroomsFull: 0
  • MIS_UpperLevelBathroomsHalf: 0
  • MIS_UpperLevelBedrooms: 0

Exterior Features

  • Fencing: Back Yard, Chain Link
  • Roof: Architectural Shingle, Asphalt
  • Pool Features: None
  • Pool Private: No
  • Waterfront: No
  • Disclosures: HOA/Condo Disclosure Available, Lead Paint, Seller Property Disclosure
  • Home Warranty: No
  • Construction Type: Brick, Vinyl Siding
  • Foundation Details: Concrete Perimeter
  • Patio And Porch Features: Deck, Patio

Garage/Parking

  • Garage Spaces: 2
  • Attached Garage: Yes
  • Attached Garage: Yes
  • Parking Features: Attached, Concrete, Garage, Garage Door Opener, Garage Faces Front

Utilities

  • Sewer: Public Sewer
  • Cooling: Ceiling Fan(s), Central Air
  • Heating: Forced Air, Natural Gas
  • Water Source: Public

Condo/Co-op/Association

  • Association Fee: 127
  • Senior Community: No
  • Association Fee Frequency: Annually
  • Association: Yes

Association/Amenities

  • General Property Information:Association Name: Mill Wood

Fee Information

  • Association Fee Includes: Common Area Maintenance

Schools

  • Elementary School: Fairmount Elem.
  • Junior High Dist: Francis Howell R-III
  • High School: Francis Howell North High
  • Middle Or Junior School: Hollenbeck Middle

Lot Info

  • Development Status: Completed
  • Lot Dimensions: 60 x120 x 102 x 120
  • Parcel Number: 3-0010-5066-00-0100.0000000

Tax Info

  • Tax Year: 2024
  • Tax Annual Amount: 3377

Ownership History

We collect this data history from publicly available records. To have your information removed, we recommend requesting removal directly through your county’s website.

Date Name Owned For Owner Type

Purchase Details

Listed on
May 30, 2025
Closed on
Jul 11, 2025
Sold by
Bought by
Seller's Agent
Tamme Steber
EXP Realty, LLC
Buyer's Agent
Cindy Schindler
Coldwell Banker Realty - Gundaker West Regional
List Price
$312,000
Views
58
Current Estimated Value
$325,022

Home Financials for this Owner

Home Financials are based on the most recent Mortgage that was taken out on this home.
Avg. Annual Appreciation
2.56%
Original Mortgage
$258,038
Outstanding Balance
$256,712
Interest Rate
6.85%
Mortgage Type
FHA
Estimated Equity
$68,310

Purchase Details

Closed on
May 25, 2012
Sold by
Bought by

Home Financials for this Owner

Home Financials are based on the most recent Mortgage that was taken out on this home.
Original Mortgage
$134,000
Interest Rate
3.93%
Mortgage Type
VA

Purchase Details

Closed on
Feb 3, 2012
Sold by
Bought by

Home Financials for this Owner

Home Financials are based on the most recent Mortgage that was taken out on this home.
Original Mortgage
$105,000
Interest Rate
3.95%
Mortgage Type
Construction

Purchase Details

Closed on
Jun 10, 2011
Sold by
Bought by

Purchase Details

Closed on
May 18, 2007
Sold by
Bought by

Home Financials for this Owner

Home Financials are based on the most recent Mortgage that was taken out on this home.
Original Mortgage
$142,000
Interest Rate
6.54%
Mortgage Type
Purchase Money Mortgage

Purchase Details

Closed on
Jun 4, 2002
Sold by
Bought by

Home Financials for this Owner

Home Financials are based on the most recent Mortgage that was taken out on this home.
Original Mortgage
$111,150
Interest Rate
6.82%

Purchase Details

Closed on
Nov 30, 2001
Sold by
Bought by

Home Financials for this Owner

Home Financials are based on the most recent Mortgage that was taken out on this home.
Original Mortgage
$105,450
Interest Rate
7.12%
Source: Public Records
Create a Home Valuation Report for This Property
The Home Valuation Report is an in-depth analysis detailing your home's value as well as a comparison with similar homes in the area

Home Values in the Area

Source: Public Records

Average Home Value in this Area


Source: Public Records

Purchase History

We collect this data history from publicly available records. To have your information removed, we recommend requesting removal directly through your county’s website.

Date Type Sale Price Title Company
Warranty Deed -- None Listed On Document
Warranty Deed $134,900 Benchmark Title Llc
Special Warranty Deed -- Cardinal Title
Trustee Deed $111,105 None Available
Warranty Deed -- Ust
Warranty Deed -- --
Warranty Deed -- --
Source: Public Records

Mortgage History

We collect this data history from publicly available records. To have your information removed, we recommend requesting removal directly through your county’s website.

Date Status Loan Amount Loan Type
Open $258,038 FHA
Previous Owner $134,000 VA
Previous Owner $105,000 Construction
Previous Owner $142,000 Purchase Money Mortgage
Previous Owner $111,150 No Value Available
Previous Owner $105,450 No Value Available
Source: Public Records

Property History

We collect this data history from publicly available records. To have your information removed, we recommend requesting removal directly through your county’s website.

Date Event Price List to Sale Price per Sq Ft
07/11/2025 07/11/25 Sold -- -- --
06/17/2025 06/17/25 Pending -- -- --
06/14/2025 06/14/25 For Sale $312,000 0.0% $134 / Sq Ft
06/05/2025 06/05/25 Pending -- -- --
05/30/2025 05/30/25 For Sale $312,000 -- $134 / Sq Ft
Source: MARIS MLS

Tax History

We collect this data history from publicly available records. To have your information removed, we recommend requesting removal directly through your county’s website.

Year Tax Paid Tax Assessment Tax Assessment Total Assessment is a certain percentage of the fair market value that is determined by local assessors to be the total taxable value of land and additions on the property. Land Improvement
2025 $3,377 $53,956 -- --
2023 $3,373 $48,287 -- --
2022 $3,048 $40,709 $0 $0
2021 $3,043 $40,709 $0 $0
2020 $2,874 $37,551 $0 $0
2019 $2,864 $37,551 $0 $0
2018 $2,456 $30,812 $0 $0
2017 $2,444 $30,812 $0 $0
2016 $2,262 $28,557 $0 $0
2015 $2,258 $28,557 $0 $0
2014 $2,097 $25,754 $0 $0
Source: Public Records

Agents Affiliated with this Home

  • Section Image
  • Section Image
  • Section Image
See All Agents

Map

Source: MARIS MLS

MLS Number: MIS25035316

MARIS MLS

APN: 3-0010-5066-00-0100.0000000

Your Personal Tour Guide

Ask me questions while you tour the home.