
Maggie Haass
Burns & Ellis Realtors
(302) 603-1253
134 Total Sales
1 in Odessa
$800,000 Price


Estimated Value: $411,000 - $452,465
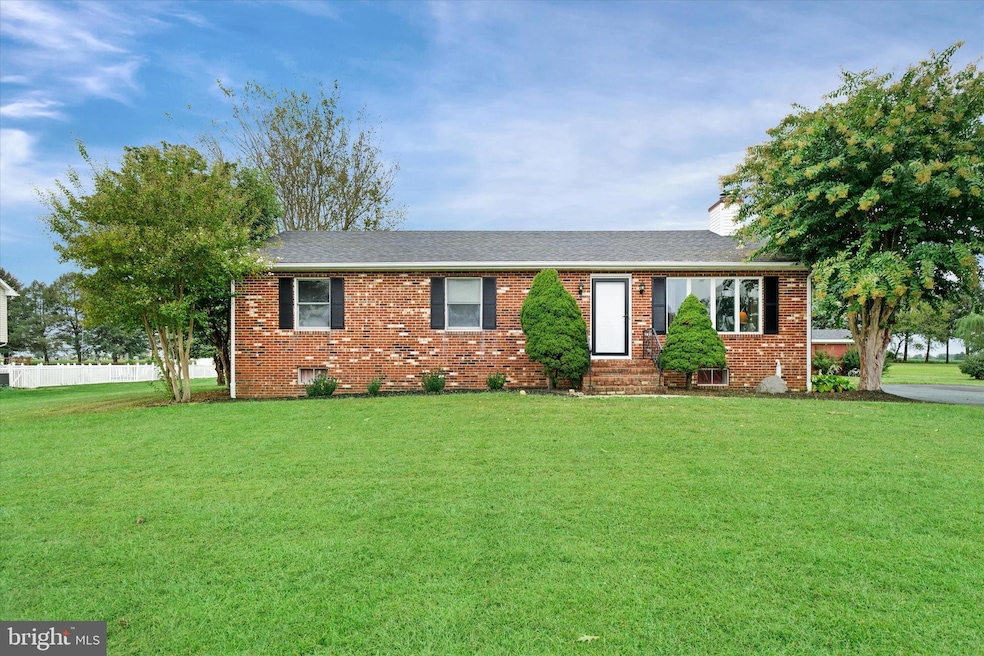
OPEN HOUSE HAS BEEN CANCELLED. HOME IS UNDER CONTRACT. Welcome to this beautifully maintained brick ranch home, set on a full acre in northern Middletown. Offering 3 bedrooms and 2 full baths, this quality home is truly move-in ready and filled with charm and craftsmanship. Freshly painted throughout, the main level features a spacious layout with comfortable living areas, while the finished basement with egress adds versatile space for a family room, office, game room and/or guest area. Solid construction and timeless design highlight the lasting value of this home. Outside, you’ll enjoy the peace and privacy of your one-acre lot—perfect for gardening, entertaining, or simply relaxing in a serene setting. Conveniently located near shopping, dining, and major routes, this home combines comfort, quality, and convenience. Roof is 2 years old. New water heater. Basement has a Dryzone system (2024) that has a transferable warranty to the new owners. New Driveway. Looking for an updated Kitchen... this would fit great into a renovation loan to make this your dream home!
Last Agent to Sell the Property
(302) 378-8700 tinyshomes4u@aol.com RE/MAX Advantage Realty Listed on: 10/03/2025
Last Buyer's Agent
(302) 234-1888 ritaollerrealtor@gmail.com Coldwell Banker Realty License #5014722
We collect this data history from publicly available records. To have your information removed, we recommend requesting removal directly through your county’s website.
Maggie Haass
Burns & Ellis Realtors
(302) 603-1253
134 Total Sales
1 in Odessa
$800,000 Price
Robert Miller
Luke Real Estate
(484) 779-6020
89 Total Sales
2 in Odessa
$344K - $610K Price Range
Terra King
RE/MAX 1st Choice
(302) 751-2914
74 Total Sales
12 in Odessa
$305K - $640K Price Range
Tinamarie Reamy
Coldwell Banker Chesapeake Real Estate Company
(443) 993-5215
122 Total Sales
3 in Odessa
$598K - $1.6M Price Range
Dennis Snavely
RE/MAX Elite
(484) 779-1618
121 Total Sales
4 in Odessa
$495K - $700K Price Range
James Rice
Real of Pennsylvania
(856) 517-8544
189 Total Sales
1 in Odessa
$768,500 Price
We collect this data history from publicly available records. To have your information removed, we recommend requesting removal directly through your county’s website.
| Date | Buyer | Sale Price | Title Company |
|---|---|---|---|
| $370,000 | None Listed On Document | ||
| Stapley Peggie Rae | -- | None Available |
We collect this data history from publicly available records. To have your information removed, we recommend requesting removal directly through your county’s website.
| Date | Status | Borrower | Loan Amount |
|---|---|---|---|
| Open | $436,500 | ||
| Previous Owner | Stapley Peggie Rae | $158,000 | |
| Previous Owner | Stapley Peggie Rae | $25,000 | |
| Previous Owner | Stapley Peggie R | $75,000 | |
| Previous Owner | Stapley Peggie R | $50,000 |
We collect this data history from publicly available records. To have your information removed, we recommend requesting removal directly through your county’s website.
| Date | Event | Price | List to Sale | Price per Sq Ft |
|---|---|---|---|---|
| 11/20/2025 11/20/25 | Sold | $450,000 | 0.0% | $333 / Sq Ft |
| 10/16/2025 10/16/25 | Pending | -- | -- | -- |
| 10/03/2025 10/03/25 | For Sale | $450,000 | -- | $333 / Sq Ft |
We collect this data history from publicly available records. To have your information removed, we recommend requesting removal directly through your county’s website.
| Year | Tax Paid | Tax Assessment Tax Assessment Total Assessment is a certain percentage of the fair market value that is determined by local assessors to be the total taxable value of land and additions on the property. | Land | Improvement |
|---|---|---|---|---|
| 2025 | -- | $391,400 | $182,000 | $209,400 |
| 2024 | $2,194 | $65,800 | $12,200 | $53,600 |
| 2023 | $1,989 | $65,800 | $12,200 | $53,600 |
| 2022 | $2,086 | $65,800 | $12,200 | $53,600 |
| 2021 | $2,086 | $65,800 | $12,200 | $53,600 |
| 2020 | $2,100 | $65,800 | $12,200 | $53,600 |
| 2019 | $2,096 | $65,800 | $12,200 | $53,600 |
| 2018 | $2,057 | $65,800 | $12,200 | $53,600 |
| 2017 | $729 | $65,800 | $12,200 | $53,600 |
| 2016 | $729 | $65,800 | $12,200 | $53,600 |
| 2015 | $729 | $65,800 | $12,200 | $53,600 |
| 2014 | $730 | $65,800 | $12,200 | $53,600 |
Seller's Agent in 2025
Terra King
RE/MAX Advantage Realty
(302) 650-6678
74 Total Sales
Buyer's Agent in 2025
Rita Oller
Coldwell Banker Realty
(302) 234-1888
31 Total Sales
Source: Bright MLS
MLS Number: DENC2089994
APN: 13-009.00-294
Disclaimer: Certain information contained herein is derived from information provided by parties other than Homes.com. All information provided is deemed reliable, but is not guaranteed to be accurate and should be independently verified.
The data relating to real estate for sale on this website appears in part through the BRIGHT Internet Data Exchange program, a voluntary cooperative exchange of property listing data between licensed real estate brokerage firms, and is provided by BRIGHT through a licensing agreement.
Listing information is from various brokers who participate in the Bright MLS IDX program and not all listings may be visible on the site.
The property information being provided on or through the website is for the personal, non-commercial use of consumers and such information may not be used for any purpose other than to identify prospective properties consumers may be interested in purchasing.
Some properties which appear for sale on the website may no longer be available because they are for instance, under contract, sold or are no longer being offered for sale.
Property information displayed is deemed reliable but is not guaranteed.
Copyright 2026 Bright MLS, Inc.
Ask me questions while you tour the home.