
Annmarie Johnson
Real Broker
(623) 888-8094
160 Total Sales
3 in Central Mesa
$360K - $445K Price Range
Estimated Value: $394,000 - $425,000
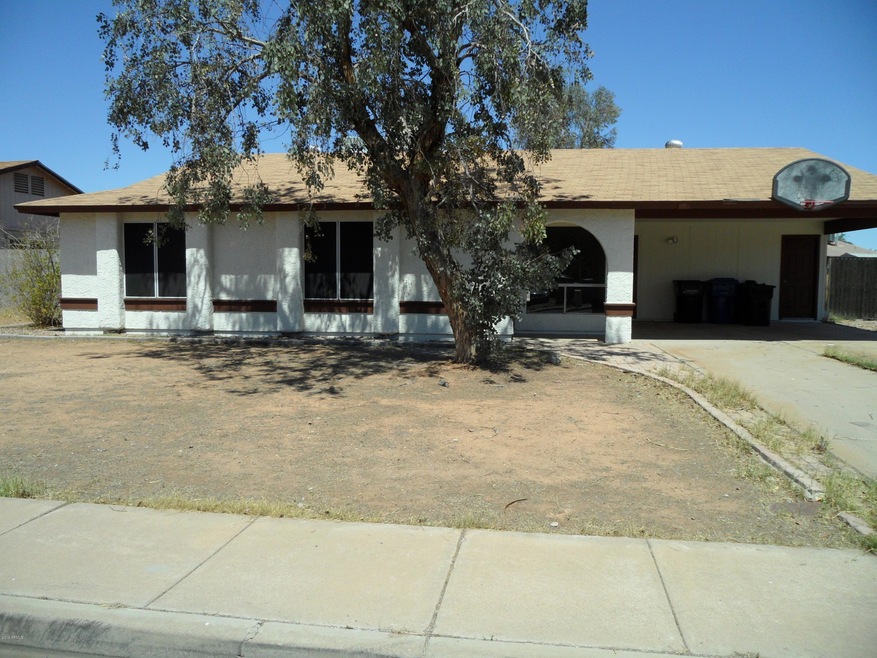
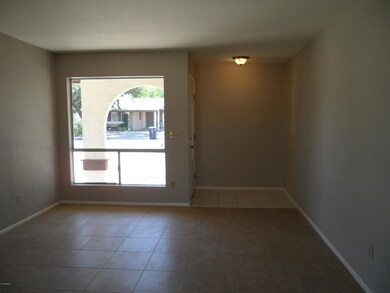
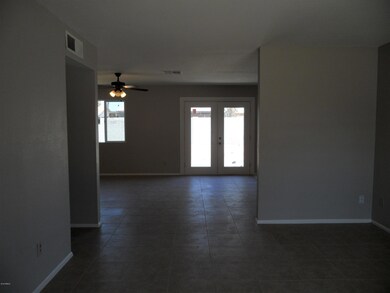
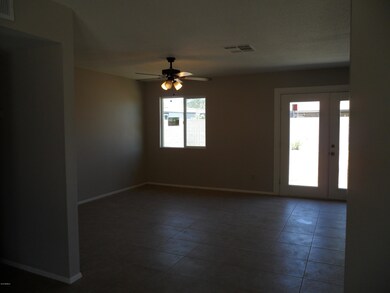
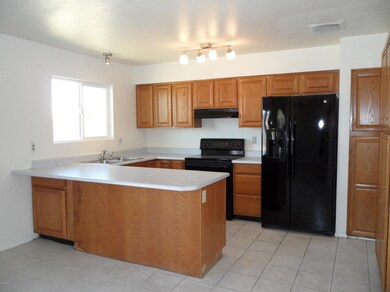
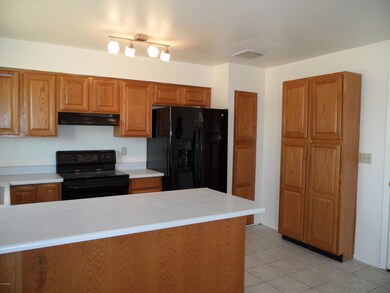
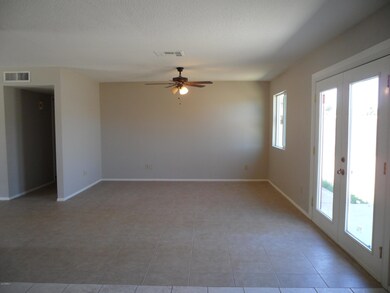
Freshly painted 3 bedroom, 2 bath home. Nice open floor plan. New dual pane windows on back of house. New light fixtures and ceiling fans. RV gate. Large lot, no HOA. Gilbert School district.
Last Agent to Sell the Property
Geneva Real Estate and Investments License #SA583679000 Listed on: 04/13/2018
We collect this data history from publicly available records. To have your information removed, we recommend requesting removal directly through your county’s website.
Annmarie Johnson
Real Broker
(623) 888-8094
160 Total Sales
3 in Central Mesa
$360K - $445K Price Range
Susan Paveza
RE/MAX Premier
(480) 680-6941
51 Total Sales
7 in Central Mesa
$226K - $568K Price Range
Dena Greenawalt
RE/MAX Fine Properties
(623) 263-8553
76 Total Sales
2 in Central Mesa
$180K - $357K Price Range
Ed Drummond
Capstone Realty Professionals
(480) 680-7809
95 Total Sales
1 in Central Mesa
$399,900 Price
Allison Bourn
Revinre
(877) 589-9685
59 Total Sales
2 in Central Mesa
$480K - $485K Price Range
Ruben Luna
eXp Realty
(623) 323-9793
2,302 Total Sales
9 in Central Mesa
$310K - $612K Price Range
We collect this data history from publicly available records. To have your information removed, we recommend requesting removal directly through your county’s website.
| Date | Buyer | Sale Price | Title Company |
|---|---|---|---|
| $218,000 | Grand Canyon Title Agency | ||
| -- | Accommodation | ||
| -- | Lawyers Title Insurance Corp | ||
| -- | -- |
We collect this data history from publicly available records. To have your information removed, we recommend requesting removal directly through your county’s website.
| Date | Status | Borrower | Loan Amount |
|---|---|---|---|
| Open | $198,000 | ||
| Previous Owner | $162,000 | ||
| Previous Owner | $48,000 | ||
| Previous Owner | $157,000 | ||
| Previous Owner | $45,790 | ||
| Previous Owner | $43,092 | ||
| Previous Owner | $79,408 |
We collect this data history from publicly available records. To have your information removed, we recommend requesting removal directly through your county’s website.
| Date | Event | Price | List to Sale | Price per Sq Ft |
|---|---|---|---|---|
| 05/29/2018 05/29/18 | Sold | $218,000 | -0.9% | $166 / Sq Ft |
| 04/18/2018 04/18/18 | Pending | -- | -- | -- |
| 04/13/2018 04/13/18 | For Sale | $219,900 | -- | $168 / Sq Ft |
We collect this data history from publicly available records. To have your information removed, we recommend requesting removal directly through your county’s website.
| Year | Tax Paid | Tax Assessment Tax Assessment Total Assessment is a certain percentage of the fair market value that is determined by local assessors to be the total taxable value of land and additions on the property. | Land | Improvement |
|---|---|---|---|---|
| 2025 | $810 | $10,950 | ||
| 2024 | $786 | $10,428 | ||
| 2023 | $786 | $27,810 | $5,560 | $22,250 |
| 2022 | $767 | $20,370 | $4,070 | $16,300 |
| 2021 | $830 | $20,060 | $4,010 | $16,050 |
| 2020 | $816 | $17,760 | $3,550 | $14,210 |
| 2019 | $756 | $15,520 | $3,100 | $12,420 |
| 2018 | $720 | $14,170 | $2,830 | $11,340 |
| 2017 | $839 | $13,900 | $2,780 | $11,120 |
| 2016 | $861 | $14,300 | $2,860 | $11,440 |
| 2015 | $790 | $12,880 | $2,570 | $10,310 |
Seller's Agent in 2018
Nancy Ortega
Geneva Real Estate and Investments
(602) 370-4384
1 in this area
49 Total Sales
Buyer's Agent in 2018
Heather Werner
Ravenswood Realty
(480) 231-0105
1 in this area
174 Total Sales
Buyer Co-Listing Agent in 2018
Patricia Langenhorst
Ravenswood Realty
(480) 335-4693
9 Total Sales
Source: Arizona Regional Multiple Listing Service (ARMLS)
MLS Number: 5752062
APN: 140-63-139
Disclaimer: Certain information contained herein is derived from information provided by parties other than Homes.com. All information provided is deemed reliable, but is not guaranteed to be accurate and should be independently verified.
All information should be verified by the recipient and none is guaranteed as accurate by ARMLS
Listing Information presented by local MLS brokerage: Ten-X, local REALTOR®- Arlene Richardson - (888)-952-6393
Ask me questions while you tour the home.