
Laura Lucky
Russ Lyon Sotheby's International Realty
(480) 372-8547
301 Total Sales
2 in Camelback East Village
$325K - $5.6M Price Range
Estimated Value: $363,000 - $391,256
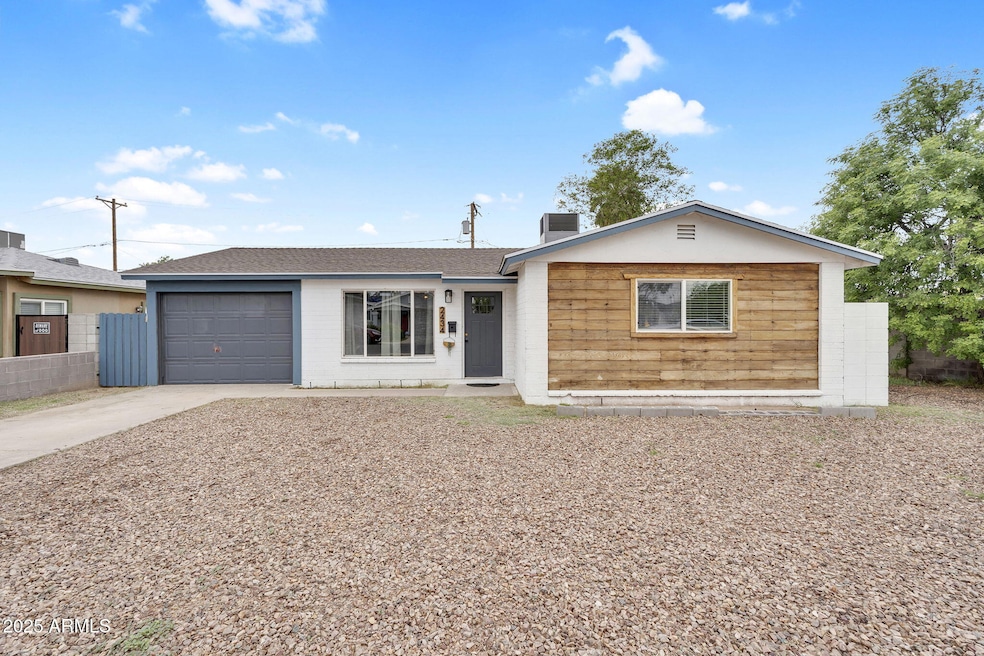
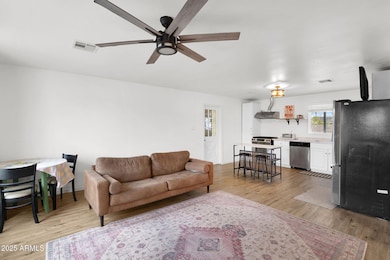
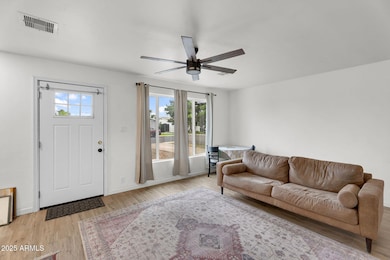
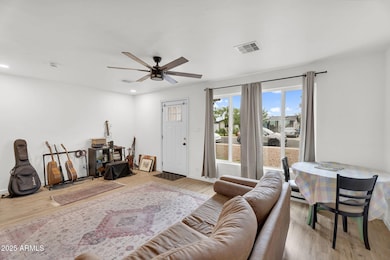
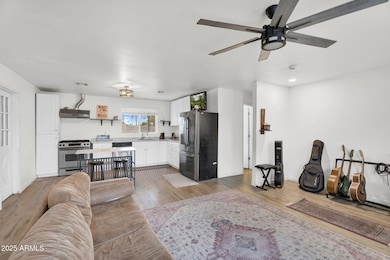
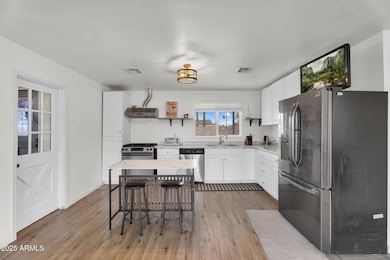
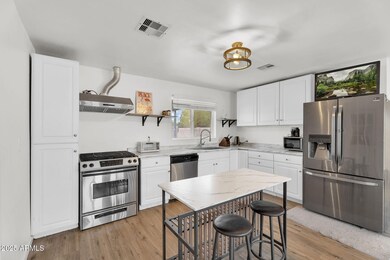
Fantastic opportunity to own in one of Phoenix's most desirable lifestyle hubs, Arcadia Lite. Nestled just west of Papago Park and minutes from top destinations like Old Town Scottsdale, the Biltmore District, and Downtown Phoenix, this charming mid-century home offers the perfect blend of location, livability, and value. FHA Assumable Loan available at an incredible 2.25% interest rate and approx. $221,000 balance. offering a rare chance to secure lower monthly payments of approx. $1390 and significant long-term savings compared to current rates. With 3 bedrooms and 1 bathroom across 1,129 square feet, this single-level residence sits on a quiet street lined with mature trees and friendly neighbors. The layout is efficient and filled with natural light, offering a cozy yet functional space ready for your personal touch. Whether you're a first-time buyer, investor, or someone seeking a stylish downsizing opportunity, this property delivers an unbeatable location at an approachable price. Step outside and you're within minutes of the area's most iconic local favorites, La Grande Orange Grocery, Ingo's Tasty Food, The Porch, and more. Enjoy early morning bike rides on the Arizona Canal Trail, afternoon hikes at Papago Park, or laid-back weekends exploring the vibrant dining and shopping scenes that define Arcadia Lite. The property features a large backyard, ripe for landscaping or expansion, and a carport for covered parking. The neighborhood has highly regarded schools including Tavan Elementary and Arcadia High, and is also home to popular charter and private options. With walkable streets, easy transit access, and rising neighborhood home values, this is not just a home, it's a smart investment in lifestyle and location. New duct work and central AC unit installed July 2022. Don't miss your chance to own a piece of Arcadia Lite.
Last Agent to Sell the Property
Keller Williams Realty Phoenix License #SA642862000 Listed on: 10/16/2025
We collect this data history from publicly available records. To have your information removed, we recommend requesting removal directly through your county’s website.
Laura Lucky
Russ Lyon Sotheby's International Realty
(480) 372-8547
301 Total Sales
2 in Camelback East Village
$325K - $5.6M Price Range
Lori Cedarstrom
Embarc Realty
(855) 506-0882
49 Total Sales
4 in Camelback East Village
$239K - $875K Price Range
Sally Werner
Key Select Real Estate
(623) 253-1868
35 Total Sales
2 in Camelback East Village
$545K - $600K Price Range
Scott Porambo
Prime House LLC
(888) 622-7071
73 Total Sales
1 in Camelback East Village
$1,610,000 Price
Christine Bayer
Bayer Realty
(623) 552-6186
37 Total Sales
2 in Camelback East Village
$295K - $673K Price Range
Jackie Briggs
Locality Homes
(855) 927-1535
137 Total Sales
2 in Camelback East Village
$649K - $952K Price Range
We collect this data history from publicly available records. To have your information removed, we recommend requesting removal directly through your county’s website.
| Date | Buyer | Sale Price | Title Company |
|---|---|---|---|
| $375,000 | Az Title Agency | ||
| Powers John | $256,500 | Pioneer Title |
We collect this data history from publicly available records. To have your information removed, we recommend requesting removal directly through your county’s website.
| Date | Status | Borrower | Loan Amount |
|---|---|---|---|
| Open | $368,207 | ||
| Closed | Powers John | $251,853 |
We collect this data history from publicly available records. To have your information removed, we recommend requesting removal directly through your county’s website.
| Date | Event | Price | List to Sale | Price per Sq Ft |
|---|---|---|---|---|
| 02/02/2026 02/02/26 | Sold | $375,000 | -2.6% | $332 / Sq Ft |
| 01/08/2026 01/08/26 | Pending | -- | -- | -- |
| 12/04/2025 12/04/25 | Price Changed | $385,000 | -3.8% | $341 / Sq Ft |
| 11/01/2025 11/01/25 | Price Changed | $400,000 | -3.6% | $354 / Sq Ft |
| 10/16/2025 10/16/25 | For Sale | $415,000 | -- | $368 / Sq Ft |
We collect this data history from publicly available records. To have your information removed, we recommend requesting removal directly through your county’s website.
| Year | Tax Paid | Tax Assessment Tax Assessment Total Assessment is a certain percentage of the fair market value that is determined by local assessors to be the total taxable value of land and additions on the property. | Land | Improvement |
|---|---|---|---|---|
| 2025 | $2,229 | $11,558 | ||
| 2024 | $1,485 | $11,007 | ||
| 2023 | $1,485 | $29,260 | $5,850 | $23,410 |
| 2022 | $1,586 | $21,280 | $4,250 | $17,030 |
| 2021 | $1,303 | $20,960 | $4,190 | $16,770 |
| 2020 | $1,269 | $17,460 | $3,490 | $13,970 |
| 2019 | $1,262 | $16,610 | $3,320 | $13,290 |
| 2018 | $1,234 | $13,700 | $2,740 | $10,960 |
| 2017 | $1,184 | $13,270 | $2,650 | $10,620 |
| 2016 | $1,136 | $13,900 | $2,780 | $11,120 |
| 2015 | $1,058 | $11,030 | $2,200 | $8,830 |
Seller's Agent in 2026
Chelsea Anderson
Keller Williams Realty East Valley
(602) 748-6136
8 in this area
108 Total Sales
Buyer's Agent in 2026
Hannah Higgins
Pak Home Realty
(602) 501-3413
3 in this area
135 Total Sales
Source: Arizona Regional Multiple Listing Service (ARMLS)
MLS Number: 6933265
APN: 120-07-101
Disclaimer: Certain information contained herein is derived from information provided by parties other than Homes.com. All information provided is deemed reliable, but is not guaranteed to be accurate and should be independently verified.
All information should be verified by the recipient and none is guaranteed as accurate by ARMLS
Listing Information presented by local MLS brokerage: Ten-X, local REALTOR®- Arlene Richardson - (888)-952-6393
Ask me questions while you tour the home.