
Miryam Bohabot
Samson Properties
(301) 960-7087
38 Total Sales
1 in Naylor Gardens
$399,500 Price


Estimated Value: $797,010
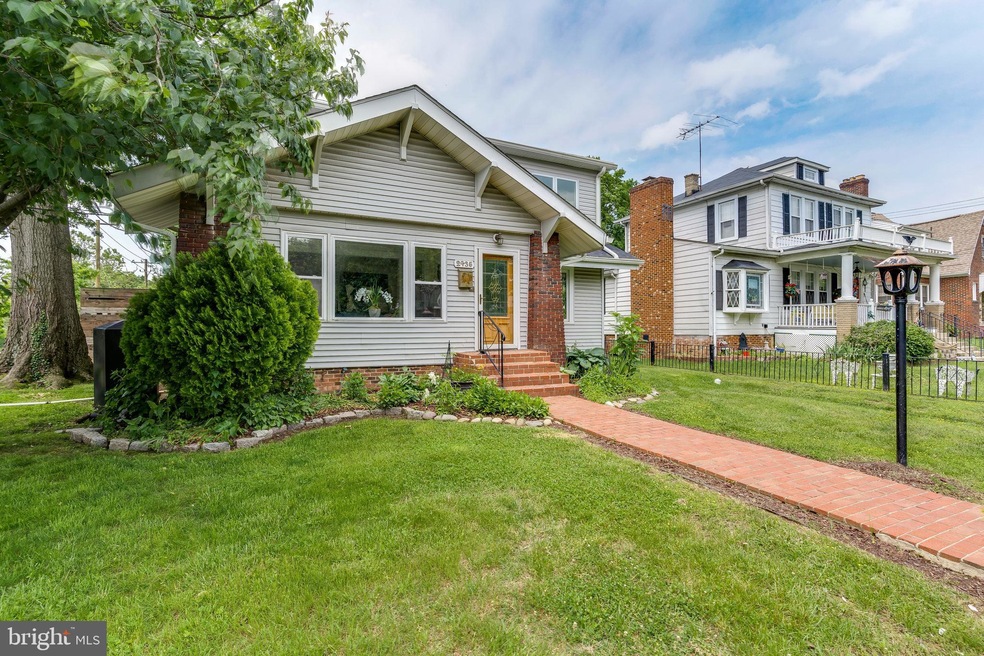
Beautifully updated Bungalow in Hillcrest!! With 4 bedrooms and 3 full bathrooms over 3500 square feet of living space plus a 1400 sqft unfinished basement with a rough in bathroom. Nestled on a 9588 square feet corner lot ,with a small fish pond, jacuzzi tub, a deck with a privacy fence, brick patio for your summer cookout and a huge flat landscaped yard with 2 drive in parking spaces. This house is truly a gem. The main floor comprised of formal dining room, living room with a fire place, sun room, eat in kitchen with bay windows.This home features gorgeous flooring and recessed lighting throughout. Walls of windows bathe you in year-round light. Designed for easy entertaining, The spacious living and dining areas open up to the gourmet kitchen which provides plenty of cabinets, quartz countertops, Kitchen Aid stainless steel appliances, 2 wine refrigerators gas cooking, and subway tile backsplash, and boasts a kitchen island for flexible dining and entertaining. From the kitchen, step through the sliding glass doors opening to a patio and backyard with a privacy fence , a Jacuzzi tub , brick patio allowing for easy entertaining and relaxing. The main floor bathroom and bedroom on the main level is conveniently tucked away. The upper level consists of a primary bedroom with an en-suite bathroom, walk in closet, Two additional bedrooms, a full bathroom in the hallway and and huge living space and a wet bar.
Easy access to Shopping, Capitol Hill, Navy Yard, Highway, Metro station and to The nearby Hillcrest Recreation Center.
Last Agent to Sell the Property
(202) 333-1212 georgetown@ttrsir.com TTR Sotheby's International Realty License #98366882 Listed on: 05/27/2022
Co-Listed By
(301) 298-1001 safari.williams@longandfoster.com Compass License #sp200203160
We collect this data history from publicly available records. To have your information removed, we recommend requesting removal directly through your county’s website.
Miryam Bohabot
Samson Properties
(301) 960-7087
38 Total Sales
1 in Naylor Gardens
$399,500 Price
Nate Tate
RE/MAX Allegiance
(844) 686-2617
69 Total Sales
1 in Naylor Gardens
$900,000 Price
Amina Camara
DMV Residential Realty
(202) 519-0779
45 Total Sales
1 in Naylor Gardens
$900,000 Price
Shannon Zhao
Signature Home Realty LLC
(240) 261-0035
140 Total Sales
1 in Naylor Gardens
$665,000 Price
Deirdre Fricke
Compass
(628) 213-8292
43 Total Sales
1 in Naylor Gardens
$660,000 Price
Joe Smith
Next Step Realty
(443) 214-3147
194 Total Sales
1 in Naylor Gardens
$525,000 Price
We collect this data history from publicly available records. To have your information removed, we recommend requesting removal directly through your county’s website.
| Date | Buyer | Sale Price | Title Company |
|---|---|---|---|
| $890,000 | Old Republic Title | ||
| -- | None Available | ||
| $260,000 | -- |
We collect this data history from publicly available records. To have your information removed, we recommend requesting removal directly through your county’s website.
| Date | Status | Borrower | Loan Amount |
|---|---|---|---|
| Open | $597,000 | ||
| Closed | $534,000 | ||
| Previous Owner | $250,000 |
We collect this data history from publicly available records. To have your information removed, we recommend requesting removal directly through your county’s website.
| Date | Event | Price | List to Sale | Price per Sq Ft |
|---|---|---|---|---|
| 07/15/2022 07/15/22 | Sold | $890,000 | -3.8% | $415 / Sq Ft |
| 05/27/2022 05/27/22 | For Sale | $925,000 | -- | $431 / Sq Ft |
We collect this data history from publicly available records. To have your information removed, we recommend requesting removal directly through your county’s website.
| Year | Tax Paid | Tax Assessment Tax Assessment Total Assessment is a certain percentage of the fair market value that is determined by local assessors to be the total taxable value of land and additions on the property. | Land | Improvement |
|---|---|---|---|---|
| 2025 | $6,533 | $858,390 | $227,140 | $631,250 |
| 2024 | $7,242 | $851,970 | $222,540 | $629,430 |
| 2023 | $5,732 | $826,850 | $211,320 | $615,530 |
| 2022 | $1,633 | $476,960 | $200,390 | $276,570 |
| 2021 | $1,565 | $460,030 | $197,420 | $262,610 |
| 2020 | $1,493 | $445,540 | $191,380 | $254,160 |
| 2019 | $1,426 | $431,090 | $191,570 | $239,520 |
| 2018 | $1,364 | $401,980 | $0 | $0 |
| 2017 | $1,244 | $365,050 | $0 | $0 |
| 2016 | $1,191 | $351,820 | $0 | $0 |
| 2015 | $1,096 | $329,350 | $0 | $0 |
| 2014 | $1,084 | $325,150 | $0 | $0 |
Seller's Agent in 2022
Nicole Sarr
TTR Sotheby's International Realty
(202) 904-7715
1 in this area
20 Total Sales
Seller Co-Listing Agent in 2022
Safari williams
Compass
(917) 510-3747
1 in this area
15 Total Sales
Buyer's Agent in 2022
Natasha Mills
Samson Properties
(240) 535-5612
1 in this area
28 Total Sales
Source: Bright MLS
MLS Number: DCDC2048226
APN: 5689-0806
Disclaimer: Certain information contained herein is derived from information provided by parties other than Homes.com. All information provided is deemed reliable, but is not guaranteed to be accurate and should be independently verified.
The data relating to real estate for sale on this website appears in part through the BRIGHT Internet Data Exchange program, a voluntary cooperative exchange of property listing data between licensed real estate brokerage firms, and is provided by BRIGHT through a licensing agreement.
Listing information is from various brokers who participate in the Bright MLS IDX program and not all listings may be visible on the site.
The property information being provided on or through the website is for the personal, non-commercial use of consumers and such information may not be used for any purpose other than to identify prospective properties consumers may be interested in purchasing.
Some properties which appear for sale on the website may no longer be available because they are for instance, under contract, sold or are no longer being offered for sale.
Property information displayed is deemed reliable but is not guaranteed.
Copyright 2026 Bright MLS, Inc.
Ask me questions while you tour the home.