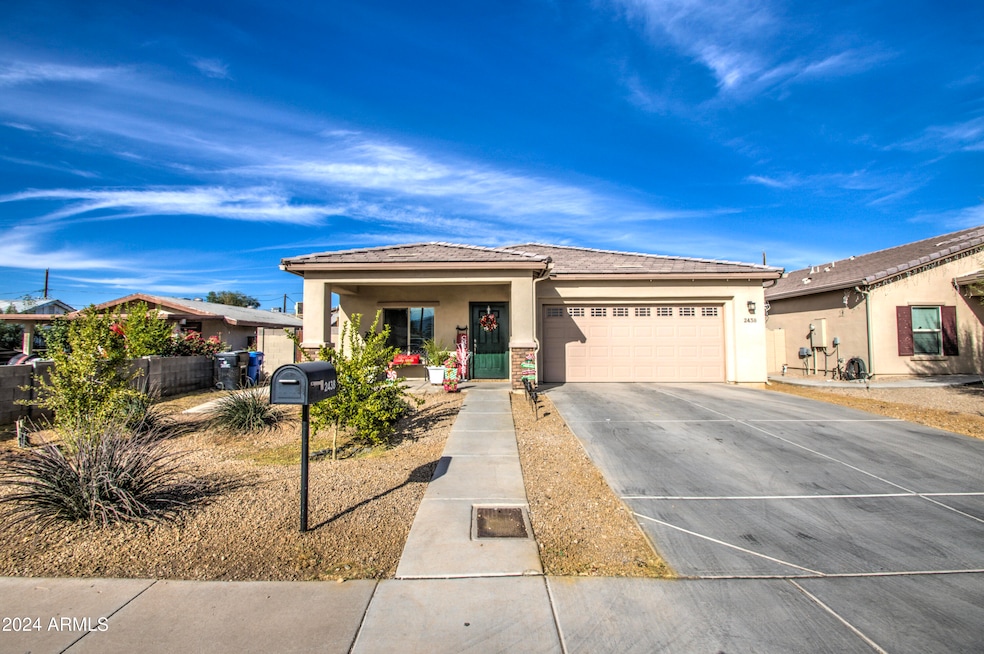
NOT LISTED FOR SALE

Estimated Value: $388,000 - $434,000

4 Beds
2 Baths
1,595 Sq Ft
$251/Sq Ft Est. Value

Sale Details

Date Sold: May 6, 2025

Last sale price $405,000 $254 Per Sq Ft

Est. 1% decrease in value since last sale

Current estimated payment $2,377 / mo

108 Days on Market

Highlights

  • Home Energy Rating Service (HERS) Rated Property
  • No HOA
  • Double Pane Windows
  • Phoenix Coding Academy Rated A
  • Eat-In Kitchen
  • Energy Monitoring System

About This Home

As of May 2025

Honey Stop the Car!! Newer 4 BR/2 BA home. Home boasts a large eat in kitchen, living dining. Conveniently located near I-17, I-10, and US-60. Minutes to Sky Harbor Airport, Downtown Phoenix, ASU, and South Mountain. Tile flooring, larger backyard, block fencing, front and rear landscaping. Come view you new home.

Last Agent to Sell the Property

Fernando Diaz

My Home Group Real Estate License #SA648126000 Listed on: 11/27/2024

My Home Group Real Estate

Last Buyer's Agent

Shannon Acosta

eXp Realty License #SA694955000

eXp Realty
Create a Home Valuation Report for This Property
The Home Valuation Report is an in-depth analysis detailing your home's value as well as a comparison with similar homes in the area

Home Details

Home Type

  • Single Family

Est. Annual Taxes

  • $2,077

Year Built

  • Built in 2019

Lot Details

  • 7,349 Sq Ft Lot
  • Desert faces the front of the property
  • Block Wall Fence
  • Sprinklers on Timer

Parking

  • 2 Car Garage

Home Design

  • Wood Frame Construction
  • Spray Foam Insulation
  • Tile Roof
  • Stucco

Interior Spaces

  • 1,595 Sq Ft Home
  • 1-Story Property
  • Ceiling Fan
  • Double Pane Windows
  • ENERGY STAR Qualified Windows with Low Emissivity
  • Washer and Dryer Hookup

Kitchen

  • Eat-In Kitchen
  • Built-In Microwave
  • ENERGY STAR Qualified Appliances

Flooring

  • Carpet
  • Tile

Bedrooms and Bathrooms

  • 4 Bedrooms
  • Primary Bathroom is a Full Bathroom
  • 2 Bathrooms
  • Easy To Use Faucet Levers
  • Low Flow Plumbing Fixtures

Accessible Home Design

  • Accessible Hallway
  • Doors with lever handles
  • Doors are 32 inches wide or more
  • Stepless Entry

Eco-Friendly Details

  • Home Energy Rating Service (HERS) Rated Property
  • Energy Monitoring System
  • ENERGY STAR/CFL/LED Lights
  • ENERGY STAR Qualified Equipment for Heating
  • Mechanical Fresh Air

Location

  • Property is near bus stop

Schools

  • Roosevelt Elementary School
  • South Mountain High School

Utilities

  • Ducts Professionally Air-Sealed
  • Central Air
  • Heating Available

Listing and Financial Details

  • Tax Lot 122
  • Assessor Parcel Number 122-54-082-C

Community Details

Overview

  • No Home Owners Association
  • Association fees include no fees
  • Ben Jo Estates Lots 1 10, 33 52, 75 94 Subdivision

Recreation

  • Bike Trail

Home Details

Home Type

Single Family

Est. Annual Taxes

$2,077

Year Built

Built in 2019

Lot Details

7,349 Sq Ft Lot

Parking

2

Listing Details

  • Cross Street: 24th St South of Broadway
  • Legal Info Range: 3E
  • Property Type: Residential
  • Ownership: Fee Simple
  • Association Fees Land Lease Fee: N
  • Recreation Center Fee 2: N
  • Recreation Center Fee: N
  • Basement: N
  • Cooling HVAC SEER Rating: 15
  • Energy Green Feature H E R S Rating: Y
  • Parking Spaces Slab Parking Spaces: 2.0
  • Parking Spaces Total Covered Spaces: 2.0
  • Separate Den Office Sep Den Office: Y
  • Year Built: 2019
  • Tax Year: 2024
  • Property Sub Type: Single Family Residence
  • Horses: No
  • Lot Size Acres: 0.17
  • Subdivision Name: BEN-JO ESTATES LOTS 1-10, 33-52, 75-94
  • Architectural Style: Ranch
  • Efficiency: Energy Audit, Fresh Air Mechanical, ENERGY STAR Light Fixture
  • Property Attached Yn: No
  • Tax Parcel Letter: C
  • General Property Description:PriceSqFt: 253.91
  • Windows:Dual Pane: Yes
  • Cooling:Ceiling Fan(s): Yes
  • Windows:Low-E: Yes
  • Cooling ENERGY STAR Qualified Equipment: Yes
  • Cooling:Central Air: Yes
  • Water Source City Water: Yes
  • Special Features: None

Interior Features

  • Flooring: Carpet, Tile
  • Basement YN: No
  • Spa Features: None
  • Accessibility Features: Accessible Door 32in+ Wide, Zero-Grade Entry, Lever Handles, Bath Lever Faucets, Accessible Hallway(s)
  • Total Bedrooms: 4
  • Fireplace Features: None
  • Fireplace: No
  • Interior Amenities: Eat-in Kitchen, Pantry, Full Bth Master Bdrm
  • Living Area: 1595.0
  • Stories: 1
  • Window Features: Low-Emissivity Windows, Dual Pane, ENERGY STAR Qualified Windows
  • Kitchen Features:RangeOven Elec: Yes
  • Kitchen Features:Built-in Microwave: Yes
  • Community Features:BikingWalking Path: Yes
  • Kitchen Features Pantry: Yes
  • Community Features:Near Bus Stop: Yes
  • KitchenFeatures:Refrigerator: Yes

Exterior Features

  • Fencing: Block
  • Lot Features: Alley, Desert Front, Gravel/Stone Back, Auto Timer H2O Front
  • Pool Features: None
  • Pool Private: No
  • Disclosures: Agency Discl Req, Other (See Remarks), Seller Discl Avail
  • Construction Type: Spray Foam Insulation, Stucco, Wood Frame, Ducts Professionally Air-Sealed
  • Roof: Tile
  • Construction:Frame - Wood: Yes
  • Construction:Ducts Professionally Air-Sealed: Yes
  • Construction:Spray Foam Insulatn: Yes
  • General Property Description:Community Pool YN2: No
  • General Property Description:Private Pool YN2: No

Garage/Parking

  • Total Covered Spaces: 2.0
  • Garage Spaces: 2.0
  • Open Parking Spaces: 2.0

Utilities

  • Cooling: Central Air, Ceiling Fan(s), ENERGY STAR Qualified Equipment, Programmable Thmstat
  • Heating: ENERGY STAR Qualified Equipment, Electric
  • Laundry Features: Engy Star (See Rmks), Wshr/Dry HookUp Only
  • Cooling Y N: Yes
  • Heating Yn: Yes
  • Water Source: City Water
  • Heating:Electric: Yes
  • Heating:ENERGY STAR Qualified Equipment2: Yes

Condo/Co-op/Association

  • Community Features: Near Bus Stop, Biking/Walking Path
  • Association: No

Association/Amenities

  • Association Fees:HOA YN2: N
  • Association Fees:PAD Fee YN2: N
  • Association Fees:Cap ImprovementImpact Fee _percent_: %
  • Association Fees:Cap ImprovementImpact Fee 2 _percent_: %
  • Association Fee Incl:No Fees: Yes

Fee Information

  • Association Fee Includes: No Fees

Schools

  • Elementary School: Roosevelt Elementary School
  • High School: South Mountain High School
  • Junior High Dist: Phoenix Union High School District
  • Middle Or Junior School: Roosevelt Elementary School

Lot Info

  • Land Lease: No
  • Lot Size Sq Ft: 7349.0
  • Parcel #: 122-54-082-C

Green Features

  • Green Water Conservation: Low-Flow Fixtures
  • GreenEnergy Cert:Energy Star Cert: Yes
  • GreenEnergy Cert:Indoor airPLUS Pkg: Yes

Building Info

  • Builder Name: unknown

Tax Info

  • Tax Annual Amount: 2077.0
  • Tax Book Number: 122.00
  • Tax Lot: 122
  • Tax Map Number: 54.00

Ownership History

We collect this data history from publicly available records. To have your information removed, we recommend requesting removal directly through your county’s website.

Date Name Owned For Owner Type

Purchase Details

Listed on
Nov 27, 2024
Closed on
Apr 28, 2025
Sold by
Bought by
Seller's Agent
Fernando Diaz
My Home Group Real Estate
Buyer's Agent
Shannon Acosta
eXp Realty
List Price
$449,990
Sold Price
$405,000
Premium/Discount to List
-$44,990
-10%
Views
76
Current Estimated Value
$400,865

Home Financials for this Owner

Home Financials are based on the most recent Mortgage that was taken out on this home.
Estimated Appreciation
-$4,135
Avg. Annual Appreciation
-0.79%
Original Mortgage
$397,664
Outstanding Balance
$392,615
Interest Rate
6.67%
Mortgage Type
FHA
Estimated Equity
$8,250

Purchase Details

Listed on
Mar 18, 2019
Closed on
Aug 23, 2019
Sold by
Bought by
Seller's Agent
Karen Davis
West USA Realty
Buyer's Agent
Efrain Verduzco
Barrett Real Estate
List Price
$205,000
Sold Price
$205,000

Home Financials for this Owner

Home Financials are based on the most recent Mortgage that was taken out on this home.
Avg. Annual Appreciation
12.71%

Purchase Details

Closed on
May 22, 2019
Sold by
Bought by

Home Financials for this Owner

Home Financials are based on the most recent Mortgage that was taken out on this home.
Original Mortgage
$178,000
Interest Rate
3.8%
Mortgage Type
New Conventional

Purchase Details

Closed on
Feb 2, 2018
Sold by
Bought by

Home Financials for this Owner

Home Financials are based on the most recent Mortgage that was taken out on this home.
Original Mortgage
$16,895
Interest Rate
4.22%
Mortgage Type
Unknown

Purchase Details

Closed on
Mar 9, 2006
Sold by
Bought by
Source: Public Records

Home Values in the Area

Source: Public Records

Average Home Value in this Area


Source: Public Records

Agents Specializing in South Mountain, AZ

See All Agents

Purchase History

We collect this data history from publicly available records. To have your information removed, we recommend requesting removal directly through your county’s website.

Date Buyer Sale Price Title Company
$405,000 Title Services Of The Valley
-- Chicago Title Agency Inc
$205,000 Chicago Title Agency Inc
-- Chicago Title Agency
-- None Available
Source: Public Records

Mortgage History

We collect this data history from publicly available records. To have your information removed, we recommend requesting removal directly through your county’s website.

Date Status Borrower Loan Amount
Open $397,664
Previous Owner $178,000
Previous Owner $16,895
Source: Public Records

Property History

We collect this data history from publicly available records. To have your information removed, we recommend requesting removal directly through your county’s website.

Date Event Price List to Sale Price per Sq Ft Prior Sale
05/06/2025 05/06/25 Sold $405,000 -8.6% $254 / Sq Ft
03/15/2025 03/15/25 Pending -- -- --
01/08/2025 01/08/25 Price Changed $442,990 -1.6% $278 / Sq Ft
11/27/2024 11/27/24 For Sale $449,990 +119.5% $282 / Sq Ft
08/30/2019 08/30/19 Sold $205,000 0.0% $129 / Sq Ft View Prior Sale
03/30/2019 03/30/19 Pending -- -- --
03/18/2019 03/18/19 For Sale $205,000 -- $129 / Sq Ft
Source: Arizona Regional Multiple Listing Service (ARMLS)

Tax History

We collect this data history from publicly available records. To have your information removed, we recommend requesting removal directly through your county’s website.

Year Tax Paid Tax Assessment Tax Assessment Total Assessment is a certain percentage of the fair market value that is determined by local assessors to be the total taxable value of land and additions on the property. Land Improvement
2025 $2,131 $15,769
2024 $2,014 $15,018
2023 $2,014 $27,100 $5,420 $21,680
2022 $1,972 $20,760 $4,150 $16,610
2021 $2,034 $18,770 $3,750 $15,020
2020 $2,008 $17,650 $3,530 $14,120
2019 $425 $2,325 $2,325 $0
2018 $580 $4,020 $4,020 $0
2017 $0 $4,020 $4,020 $0
2016 $0 $3,720 $3,720 $0
2015 -- $2,864 $2,864 $0
Source: Public Records

Agents Affiliated with this Home

  • Section Image
  • Section Image
  • Section Image
  • Section Image
See All Agents

Map

Source: Arizona Regional Multiple Listing Service (ARMLS)

MLS Number: 6789042

Arizona Regional Multiple Listing Service (ARMLS)

APN: 122-54-082C

Your Personal Tour Guide

Ask me questions while you tour the home.