
Jeff Chirico
EXP Realty, LLC
(267) 710-8495
231 Total Sales
2 in Falls
$255K - $380K Price Range
Estimated Value: $639,486
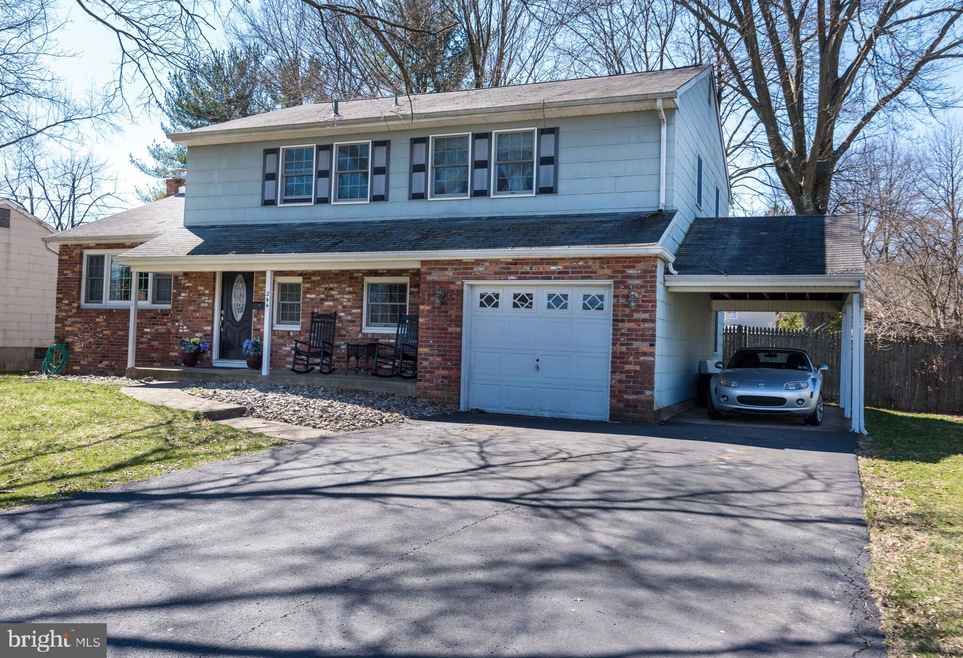
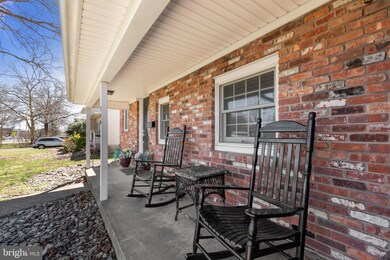
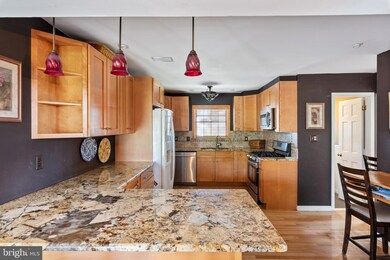
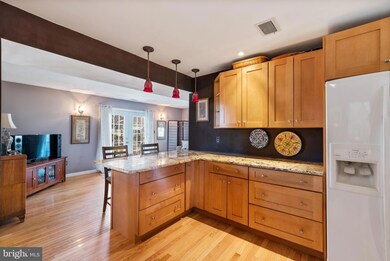
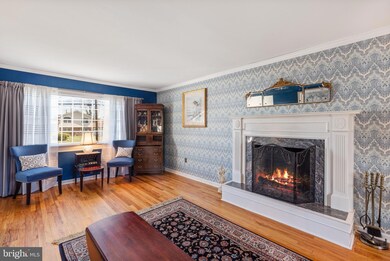
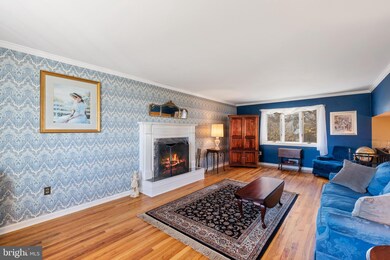
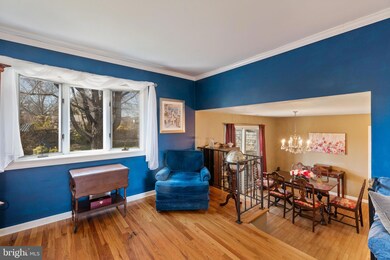
Are you looking for that special something, hard to put into words, awesome feeling in your new home? Welcome to 244 Makefield Road! This 4 bedroom 2.5 bath home has been recently updated and wonderfully maintained throughout. Truly a labor of love; the current owners have made many improvements including a recently remodeled kitchen with custom cabinetry, gleaming granite counter tops, newer appliances, kitchen flooring, & custom lighting. The extended counter area offers additional seating for morning coffee, a quick bite, or a great space to work from home. The kitchen opens to a spacious family room, great for relaxing and spending time with family or friends. The 25 x 14 living room is the perfect space for entertaining, complete with hardwood flooring and an old world charm fireplace. Step down into the dining room, terrific for formal dinners or Holiday gatherings. The lower level also includes a remodeled powder room. The upper level features 4 bedrooms with terrific closet space, two beautifully remodeled baths, and access to the huge area of attic storage. The Lower level basement has laundry and storage area, extra space for tv, games, or perhaps, a craft room?! The fully fenced rear yard can be your own private oasis, complete with multiple seating areas, tranquil waterfall/pond, and an extended covered patio area. What a better way to enjoy gatherings, outdoor parties, BBQ'S or just plain relaxing. Convenience a plus; minutes to nearby shopping, restaurants, and major transportation. This home should be on your list - make an appointment today!
Last Agent to Sell the Property
(215) 643-2500 mary@marymazza.com Howard Hanna Real Estate Services License #RS199091L Listed on: 04/05/2019
Last Buyer's Agent
(215) 860-4200 klrw983@kw.com Keller Williams Real Estate - Newtown License #RS167727L
We collect this data history from publicly available records. To have your information removed, we recommend requesting removal directly through your county’s website.
Jeff Chirico
EXP Realty, LLC
(267) 710-8495
231 Total Sales
2 in Falls
$255K - $380K Price Range
Kathleen Quarterman
Quarterman Realty Group Inc.
(609) 710-8044
152 Total Sales
3 in Falls
$220K - $345K Price Range
Robert Krupa
Ovation Realty LLC
(856) 501-5069
99 Total Sales
1 in Falls
$440,000 Price
Garrett Smith
Opus Elite Real Estate
(484) 666-0507
127 Total Sales
5 in Falls
$325K - $380K Price Range
Timothy Collins
Re/Max One Realty
(856) 443-4487
200 Total Sales
2 in Falls
$118K - $450K Price Range
Jason Freedman
RE/MAX Properties - Newtown
(267) 382-5797
134 Total Sales
3 in Falls
$260K - $830K Price Range
We collect this data history from publicly available records. To have your information removed, we recommend requesting removal directly through your county’s website.
| Date | Buyer | Sale Price | Title Company |
|---|---|---|---|
| $40,000 | None Available | ||
| $247,900 | -- | ||
| $75,000 | -- |
We collect this data history from publicly available records. To have your information removed, we recommend requesting removal directly through your county’s website.
| Date | Status | Borrower | Loan Amount |
|---|---|---|---|
| Open | $360,000 | ||
| Previous Owner | $185,000 | ||
| Previous Owner | $206,500 | ||
| Previous Owner | $223,100 |
We collect this data history from publicly available records. To have your information removed, we recommend requesting removal directly through your county’s website.
| Date | Event | Price | List to Sale | Price per Sq Ft |
|---|---|---|---|---|
| 06/28/2019 06/28/19 | Sold | $400,000 | 0.0% | $171 / Sq Ft |
| 04/10/2019 04/10/19 | Pending | -- | -- | -- |
| 04/05/2019 04/05/19 | For Sale | $399,900 | -- | $171 / Sq Ft |
We collect this data history from publicly available records. To have your information removed, we recommend requesting removal directly through your county’s website.
| Year | Tax Paid | Tax Assessment Tax Assessment Total Assessment is a certain percentage of the fair market value that is determined by local assessors to be the total taxable value of land and additions on the property. | Land | Improvement |
|---|---|---|---|---|
| 2026 | $6,884 | $29,600 | $5,680 | $23,920 |
| 2025 | $6,592 | $29,600 | $5,680 | $23,920 |
| 2024 | $6,592 | $29,600 | $5,680 | $23,920 |
| 2023 | $6,316 | $29,600 | $5,680 | $23,920 |
| 2022 | $6,120 | $29,600 | $5,680 | $23,920 |
| 2021 | $6,001 | $29,600 | $5,680 | $23,920 |
| 2020 | $6,001 | $29,600 | $5,680 | $23,920 |
| 2019 | $5,897 | $29,600 | $5,680 | $23,920 |
| 2018 | $5,823 | $29,600 | $5,680 | $23,920 |
| 2017 | $5,677 | $29,600 | $5,680 | $23,920 |
| 2016 | $5,677 | $29,600 | $5,680 | $23,920 |
| 2015 | $5,209 | $29,600 | $5,680 | $23,920 |
| 2014 | $5,209 | $29,600 | $5,680 | $23,920 |
Seller's Agent in 2019
Mary Mazza
Howard Hanna Real Estate Services
(215) 499-1158
21 Total Sales
Buyer's Agent in 2019
MARIAN LACEY WALLS
Keller Williams Real Estate - Newtown
(215) 512-2935
56 Total Sales
Source: Bright MLS
MLS Number: PABU459478
APN: 13-030-342-002
Disclaimer: Certain information contained herein is derived from information provided by parties other than Homes.com. All information provided is deemed reliable, but is not guaranteed to be accurate and should be independently verified.
The data relating to real estate for sale on this website appears in part through the BRIGHT Internet Data Exchange program, a voluntary cooperative exchange of property listing data between licensed real estate brokerage firms, and is provided by BRIGHT through a licensing agreement.
Listing information is from various brokers who participate in the Bright MLS IDX program and not all listings may be visible on the site.
The property information being provided on or through the website is for the personal, non-commercial use of consumers and such information may not be used for any purpose other than to identify prospective properties consumers may be interested in purchasing.
Some properties which appear for sale on the website may no longer be available because they are for instance, under contract, sold or are no longer being offered for sale.
Property information displayed is deemed reliable but is not guaranteed.
Copyright 2026 Bright MLS, Inc.
Ask me questions while you tour the home.