
Seller's Agent in 2023
Tyson Hartzler
Real of Ohio
(330) 786-5493
49 in this area
1,085 Total Sales


Estimated Value: $194,000 - $217,000
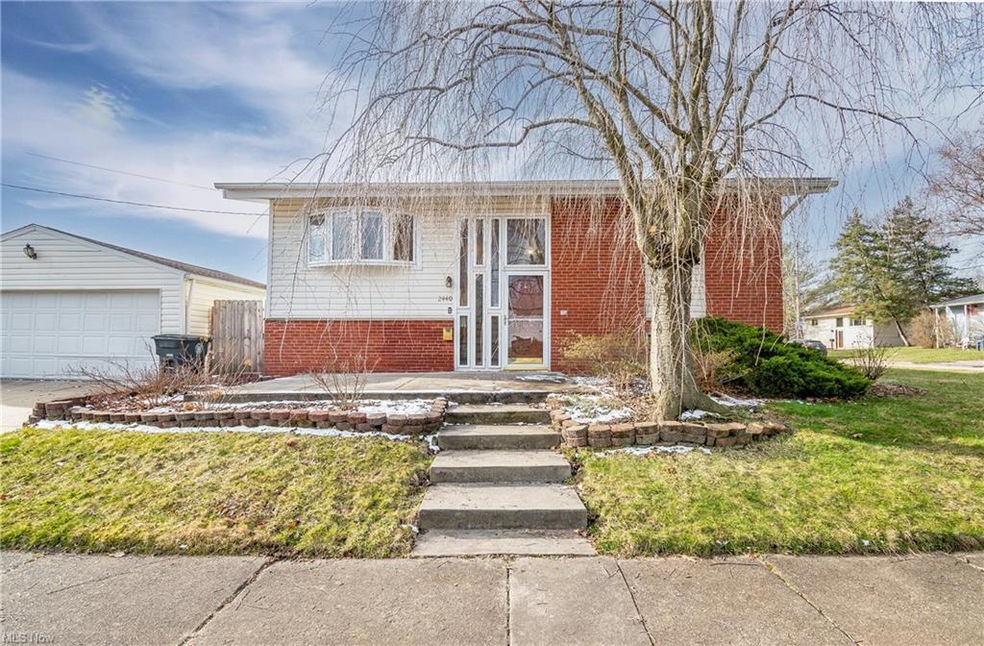
Welcome to 2440 Cooledge Avenue! Don't miss this 4 bedroom, 2 bathroom bi-level home in Ellet! Enjoy your main level boasting hardwood floors, vaulted ceilings, and large windows providing natural light throughout. Your kitchen offers 2020 stainless steel appliances and a new faucet. Two bedrooms are conveniently located on the main level. Spend your evenings next to your cozy fireplace in the family room or entertaining in your private backyard. The additional two bedrooms, full bath, and laundry room round out the lower level. The kitchen and dining room grant access to your fully fenced-in backyard featuring a detached 2 car garage and storage shed. 2 of the 4 bedrooms have brand new carpet. Roof 2012. Furnace/AC spring 2022. HWT 2021. Schedule your private viewing today!
Last Agent to Sell the Property
Real of Ohio License #2010001867 Listed on: 03/16/2023
We collect this data history from publicly available records. To have your information removed, we recommend requesting removal directly through your county’s website.
| Date | Buyer | Sale Price | Title Company |
|---|---|---|---|
| Boerner Hannah | $165,000 | None Listed On Document | |
| Huth Shelby A | $124,000 | Landmark Title Group Llc |
We collect this data history from publicly available records. To have your information removed, we recommend requesting removal directly through your county’s website.
| Date | Status | Borrower | Loan Amount |
|---|---|---|---|
| Open | Boerner Hannah | $153,000 | |
| Previous Owner | Huth Shelby A | $117,800 |
| Date | Event | Price | List to Sale | Price per Sq Ft | Prior Sale |
|---|---|---|---|---|---|
| 04/21/2023 04/21/23 | Sold | $165,000 | +10.0% | $129 / Sq Ft | |
| 03/23/2023 03/23/23 | Pending | -- | -- | -- | |
| 03/16/2023 03/16/23 | For Sale | $150,000 | +21.0% | $118 / Sq Ft | |
| 01/06/2017 01/06/17 | Sold | $124,000 | -10.1% | $97 / Sq Ft | View Prior Sale |
| 12/05/2016 12/05/16 | Pending | -- | -- | -- | |
| 08/21/2016 08/21/16 | For Sale | $137,900 | -- | $108 / Sq Ft |
| Year | Tax Paid | Tax Assessment Tax Assessment Total Assessment is a certain percentage of the fair market value that is determined by local assessors to be the total taxable value of land and additions on the property. | Land | Improvement |
|---|---|---|---|---|
| 2025 | $2,428 | $43,740 | $9,783 | $33,957 |
| 2024 | $2,428 | $43,740 | $9,783 | $33,957 |
| 2023 | $2,428 | $43,740 | $9,783 | $33,957 |
| 2022 | $2,284 | $32,176 | $7,088 | $25,088 |
| 2021 | $2,287 | $32,176 | $7,088 | $25,088 |
| 2020 | $2,254 | $32,180 | $7,090 | $25,090 |
| 2019 | $2,053 | $26,380 | $7,090 | $19,290 |
| 2018 | $2,117 | $26,380 | $7,090 | $19,290 |
| 2017 | $2,147 | $26,380 | $7,090 | $19,290 |
| 2016 | $2,149 | $26,380 | $7,090 | $19,290 |
| 2015 | $2,147 | $26,380 | $7,090 | $19,290 |
| 2014 | $2,131 | $26,380 | $7,090 | $19,290 |
| 2013 | $2,008 | $26,470 | $7,090 | $19,380 |
Seller's Agent in 2023
Tyson Hartzler
Real of Ohio
(330) 786-5493
49 in this area
1,085 Total Sales
Seller Co-Listing Agent in 2023
Cynthia Franz
EXP Realty, LLC.
(330) 605-2651
1 in this area
15 Total Sales
Buyer's Agent in 2023
Courtney Hatfield
McDowell Homes Real Estate Services
(330) 704-2621
9 in this area
592 Total Sales
Buyer Co-Listing Agent in 2023
Kylie Nelson
McDowell Homes Real Estate Services
(330) 418-1841
1 in this area
78 Total Sales
Seller's Agent in 2017
Vicki Mellon
Century 21 Carolyn Riley RL. Est. Srvcs, Inc.
(330) 571-2258
1 in this area
44 Total Sales
Buyer's Agent in 2017
Lauren Luli
RE/MAX
(330) 697-8746
2 in this area
138 Total Sales
Source: MLS Now
MLS Number: 4442392
APN: 68-31374
Disclaimer: Certain information contained herein is derived from information provided by parties other than Homes.com. All information provided is deemed reliable, but is not guaranteed to be accurate and should be independently verified.
IDX information is provided exclusively for personal, non-commercial use, and may not be used for any purpose other than to identify prospective properties consumers may be interested in purchasing. Information is deemed reliable but not guaranteed.
Ask me questions while you tour the home.