NOT LISTED FOR SALE

2440 Marsh View Ct Shakopee, MN 55379

Shakopee Area

Estimated Value: $637,000 - $723,000

4 Beds
2.5 Baths
3,084 Sq Ft
$216/Sq Ft Est. Value

Sale Details

Date Sold: May 19, 2025

Last sale price $659,990 $214 Per Sq Ft

Est. 1% increase in value since last sale

Current estimated payment $4,078 / mo

87 Days on Market

Highlights

  • New Construction
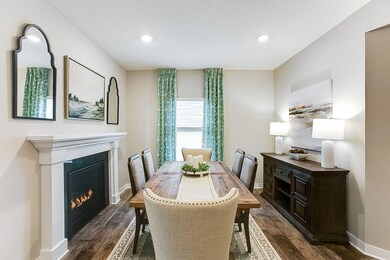
  • Two Way Fireplace
  • Home Office
  • Shakopee Senior High School Rated A-
  • Game Room
  • Stainless Steel Appliances

About This Home

As of May 2025

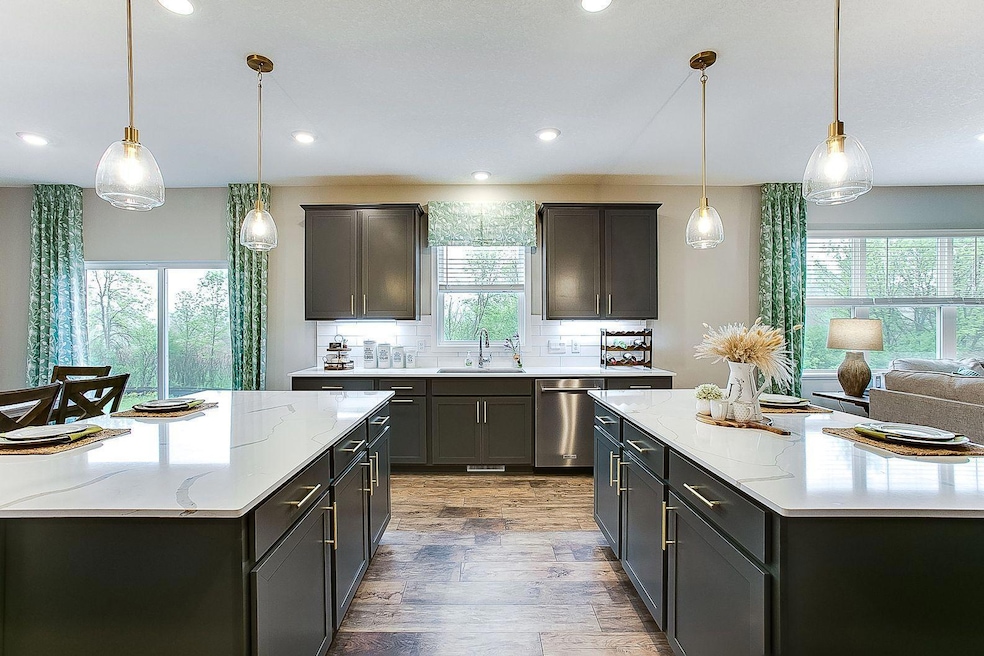
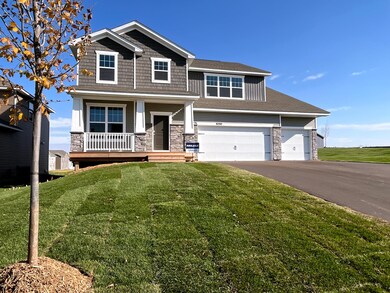
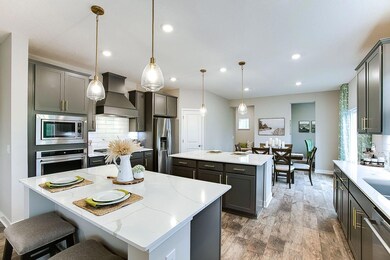
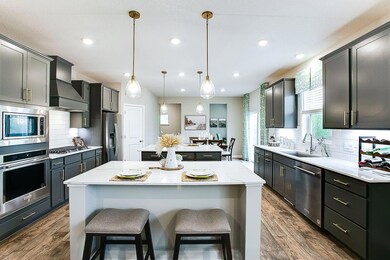
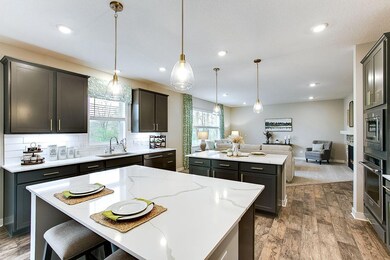
Ask how you can receive a 30-year fixed interest rate of either 5.50% for FHA/VA financing or 5.99% for Conventional financing. This can save you hundred every month! Welcome to Highview Park in Shakopee. This kitchen is meant for entertaining & living! Two kitchen islands, two-sided fireplace between formal dining room & main floor family room. Main floor study/flex room plus upper-level features 4 large bedrooms & large loft! Comes with our Gourmet kitchen, stunning wood hood wall ovens, gas cook-top and on-trend Harbor Gray cabinets, Quartz countertops, tile back-splash & so much more. All baths have Quartz counters. Fabulous lower level gives you more room to expand. Large lot in cul de sac. Offering you a wonderful home in an excellent school district in a fast-growing community. Highview Park is close to everything you need. Lots of options for shopping, dining & walking trails. Plus, Jackson Township Park system is right next door & offers over 280 acres of the great outdoors!

Last Agent to Sell the Property

Lindsey Lau

D.R. Horton, Inc. Listed on: 12/15/2024

D.R. Horton, Inc.

Co-Listed By

Carly Butler

D.R. Horton, Inc.

Last Buyer's Agent

Rajesh Devkota

Eagan Realty LLC

Home Details

Home Type

  • Single Family

Year Built

  • Built in 2025 | New Construction

Lot Details

  • 14,375 Sq Ft Lot
  • Lot Dimensions are 55x44x219x69x29x195
  • Cul-De-Sac

HOA Fees

  • $19 Monthly HOA Fees

Parking

  • 3 Car Attached Garage
  • Garage Door Opener

Home Design

  • Pitched Roof
  • Shake Siding
  • Vinyl Siding

Interior Spaces

  • 3,084 Sq Ft Home
  • 2-Story Property
  • Two Way Fireplace
  • Gas Fireplace
  • Family Room with Fireplace
  • Living Room with Fireplace
  • Dining Room
  • Home Office
  • Game Room
  • Washer and Dryer Hookup

Kitchen

  • Built-In Oven
  • Cooktop
  • Microwave
  • Dishwasher
  • Stainless Steel Appliances
  • ENERGY STAR Qualified Appliances
  • Disposal
  • The kitchen features windows

Bedrooms and Bathrooms

  • 4 Bedrooms

Unfinished Basement

  • Basement Fills Entire Space Under The House
  • Basement Ceilings are 8 Feet High
  • Drainage System
  • Sump Pump
  • Drain
  • Basement Storage

Utilities

  • Forced Air Heating and Cooling System
  • Humidifier
  • Vented Exhaust Fan
  • 200+ Amp Service

Additional Features

  • Air Exchanger
  • Sod Farm

Community Details

  • Association fees include professional mgmt
  • New Concepts Management Group Association, Phone Number (952) 922-2500
  • Built by D.R. HORTON
  • Highview Park Community
  • Highview Park Subdivision

Listing and Financial Details

  • Assessor Parcel Number 275331340

Home Details

Home Type

Single Family

Year Built

Built in 2025 | New Construction

Lot Details

0.33 Acres

HOA Fees

$19 per month

Parking

3

Listing Details

  • Type: Residential
  • Property Subtype 1: Single Family Residence
  • Cooling System: Central Air
  • Garage Spaces: 3
  • Accessibility Features: None
  • Fireplaces: 1
  • Water Source: City Water/Connected
  • Fee Frequency: Quarterly
  • Year Built: 2025
  • Above Grade Finished Sq Ft: 3084
  • Unit Levels: Two
  • New Construction: Yes
  • FractionalOwnershipYN: No
  • Rental License?: No
  • InternetOptions: Cable,Fiber Optic
  • Special Features: 4098
  • Property Sub Type: Detached

Interior Features

  • Basement: Drain Tiled, Drainage System, 8 ft+ Pour, Full, Concrete, Storage Space, Sump Pump, Unfinished
  • Appliances: Air-To-Air Exchanger, Cooktop, Dishwasher, Disposal, ENERGY STAR Qualified Appliances, Exhaust Fan, Humidifier, Microwave, Stainless Steel Appliances, Wall Oven
  • Fireplace Features: Two Sided, Family Room, Gas, Living Room
  • Living Area: 3084
  • Fireplace: Yes
  • Basement YN: Yes
  • Dining Room Type: Dining Room, Family Room, Kitchen, Bedroom 1, Bedroom 2, Bedroom 3, Bedroom 4, Study, Game Room

Beds/Baths

  • Full Bathrooms: 2
  • Half Bathrooms: 1
  • Total Bedrooms: 4

Exterior Features

  • Roof: Age 8 Years or Less, Asphalt, Pitched
  • ConstructionMaterialsDesc: Concrete,Frame
  • PatioPorchType: Covered,Front Porch

Garage/Parking

  • Parking Features: Attached Garage, Asphalt, Garage Door Opener

Utilities

  • Heating: Forced Air, Fireplace(s)
  • Sewer: City Sewer/Connected
  • Electric: 200+ Amp Service
  • Fuel: Natural Gas

Condo/Co-op/Association

  • HOA Fee Includes: Other, Professional Mgmt
  • Phone: 952-922-2500
  • Association Fee: 58
  • Association: Yes
  • Amenities Unit: French Doors,Kitchen Center Island,Kitchen Window,Primary Bedroom Walk-In Closet,Paneled Doors,Porch,In-Ground Sprinkler,Tile Floors,Washer/Dryer Hookup,Walk-In Closet
  • Community Name: Highview Park

Association/Amenities

  • HOA Management Co: New Concepts Management Group
  • Builders Association Membership(s): Builders Association of the Twin Cities

Schools

  • Junior High Dist: Shakopee
  • SchoolDistrictPhone: 952-496-5006

Lot Info

  • PropertyAttachedYN: No
  • Lot Size: 55x44x219x69x29x195
  • Lot Size Sq Ft: 14374.8
  • Land Lease: No
  • Lot Features: Sod Included in Price
  • Additional Parcels: No
  • Zoning Description: Residential-Single Family
  • ResoLotSizeUnits: Acres
  • AssessmentPending: No
  • Builder License: 605657
  • Yearly/Seasonal: Yearly

Building Info

  • Construction Materials: Brick/Stone, Shake Siding, Vinyl Siding

Tax Info

  • Tax Year: 2025
  • Assessor Parcel Number: 275331340
  • TaxWithAssessments: 0.0000

Matterport 3D Tour

Ownership History

We collect this data history from publicly available records. To have your information removed, we recommend requesting removal directly through your county’s website.

Date Name Owned For Owner Type

Purchase Details

Listed on
Dec 15, 2024
Closed on
May 19, 2025
Sold by
Bought by
Seller's Agent
Lindsey Lau
D.R. Horton, Inc.
Buyer's Agent
Rajesh Devkota
Eagan Realty LLC
List Price
$668,750
Sold Price
$659,990
Premium/Discount to List
-$8,760
-1.31%
Views
18
Current Estimated Value
$665,357

Home Financials for this Owner

Home Financials are based on the most recent Mortgage that was taken out on this home.
Estimated Appreciation
$5,367
Avg. Annual Appreciation
0.68%
Original Mortgage
$439,190
Outstanding Balance
$434,182
Interest Rate
6.83%
Mortgage Type
New Conventional
Estimated Equity
$231,175
Source: Public Records
Create a Home Valuation Report for This Property
The Home Valuation Report is an in-depth analysis detailing your home's value as well as a comparison with similar homes in the area

Home Values in the Area

Source: Public Records

Average Home Value in this Area


Source: Public Records

Purchase History

We collect this data history from publicly available records. To have your information removed, we recommend requesting removal directly through your county’s website.

Date Buyer Sale Price Title Company
$659,190 Dhi Title
Source: Public Records

Mortgage History

We collect this data history from publicly available records. To have your information removed, we recommend requesting removal directly through your county’s website.

Date Status Borrower Loan Amount
Open $439,190
Closed $439,190
Source: Public Records

Property History

We collect this data history from publicly available records. To have your information removed, we recommend requesting removal directly through your county’s website.

Date Event Price List to Sale Price per Sq Ft
05/19/2025 05/19/25 Sold $659,990 -1.5% $214 / Sq Ft
03/12/2025 03/12/25 Pending -- -- --
02/21/2025 02/21/25 Price Changed $669,990 -1.0% $217 / Sq Ft
02/03/2025 02/03/25 Price Changed $676,990 +0.9% $220 / Sq Ft
01/10/2025 01/10/25 Price Changed $670,990 -0.7% $218 / Sq Ft
01/02/2025 01/02/25 Price Changed $675,695 +1.0% $219 / Sq Ft
12/15/2024 12/15/24 For Sale $668,750 -- $217 / Sq Ft
Source: NorthstarMLS

Tax History

We collect this data history from publicly available records. To have your information removed, we recommend requesting removal directly through your county’s website.

Year Tax Paid Tax Assessment Tax Assessment Total Assessment is a certain percentage of the fair market value that is determined by local assessors to be the total taxable value of land and additions on the property. Land Improvement
2026 $4,854 $666,300 $166,600 $499,700
2025 $870 $444,300 $166,600 $277,700
2024 $92 $181,100 $181,100 $0
Source: Public Records

Agents Affiliated with this Home

  • Section Image
  • Section Image
  • Section Image
See All Agents

Map

Source: NorthstarMLS

MLS Number: 6640450

NorthstarMLS

APN: 27-533-134-0

Your Personal Tour Guide

Ask me questions while you tour the home.