
Lynette Remers
COLDWELL BANKER REALTY
(813) 729-8989
28 Total Sales
1 in Spring Hill
$288,000 Price
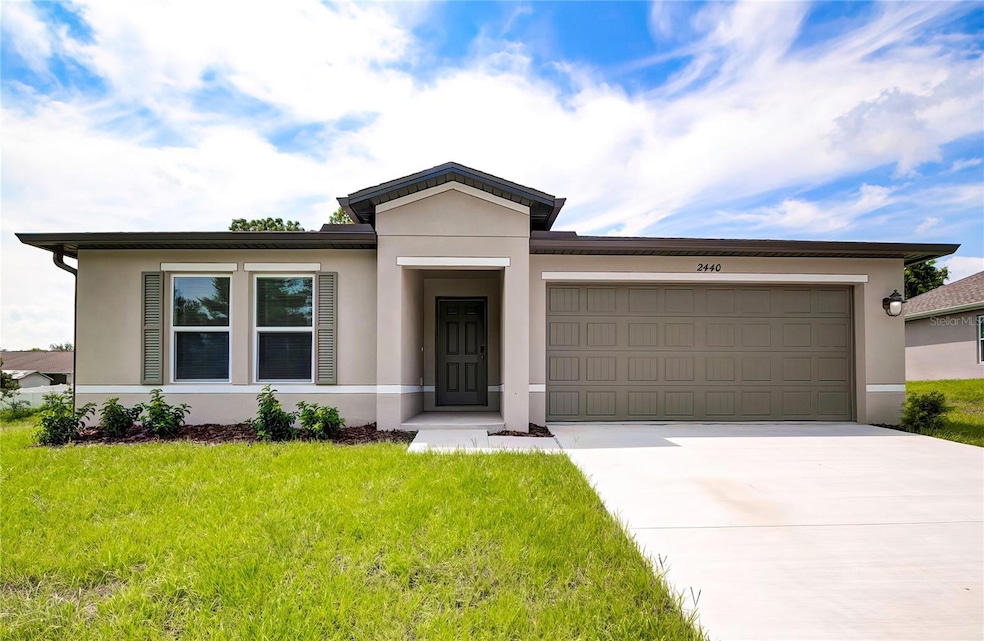

4-bedroom, 2-bathroom gem. Located in the charming community of Spring Hill, this home offers modern living with a touch of elegance. Step inside to discover an open and airy floor plan that seamlessly blends functionality with sophistication. The spacious living area is perfect for entertaining, while the state-of-the-art kitchen features sleek countertops, contemporary cabinetry, and top-of-the-line appliances. Retreat to the generously-sized bedrooms where relaxation and tranquility await. The primary suite is a true haven with a luxurious en-suite bathroom, complete with a double vanity, a shower and walk-in closet. Enjoy the Florida sunshine in your private backyard, ideal for outdoor gatherings or a quiet morning coffee. With convenient access to local amenities, HWY 589, shopping, and more, this home is perfectly situated for a comfortable and vibrant lifestyle. Don't miss your chance to be the very first to call this stunning property your home. Schedule a tour today and experience the ultimate in modern living!
Last Agent to Rent the Property
MODERN DAY PROPERTY MANAGEMENT, INC Brokerage Phone: 352-397-4577 License #3374729 Listed on: 07/02/2025
Last Renter's Agent
MODERN DAY PROPERTY MANAGEMENT, INC Brokerage Phone: 352-397-4577 License #3374729 Listed on: 07/02/2025
Lynette Remers
COLDWELL BANKER REALTY
(813) 729-8989
28 Total Sales
1 in Spring Hill
$288,000 Price
Donna Leonardo
Howard Hanna
(585) 514-5189
24 Total Sales
4 in Spring Hill
$230K - $325K Price Range
Mariah Marvel
RE/MAX COLLECTIVE
(656) 226-9686
46 Total Sales
1 in Spring Hill
$359,954 Price
Ashley Russell
CENTURY 21 LIST WITH BEGGINS
(656) 225-3579
13 Total Sales
1 in Spring Hill
$330,000 Price
Justine Zodda
PEOPLE'S TRUST REALTY
(352) 667-7147
174 Total Sales
110 in Spring Hill
$40K - $651K Price Range
Nicole Garmany
LPT REALTY, LLC
(501) 365-9994
26 Total Sales
1 in Spring Hill
$390,000 Price
We collect this data history from publicly available records. To have your information removed, we recommend requesting removal directly through your county’s website.
| Date | Event | Price | List to Sale | Price per Sq Ft | Prior Sale |
|---|---|---|---|---|---|
| 09/09/2025 09/09/25 | Rented | $1,985 | 0.0% | -- | |
| 09/03/2025 09/03/25 | Under Contract | -- | -- | -- | |
| 08/13/2025 08/13/25 | Price Changed | $1,985 | -5.3% | $1 / Sq Ft | |
| 07/22/2025 07/22/25 | Price Changed | $2,095 | -2.3% | $1 / Sq Ft | |
| 07/02/2025 07/02/25 | For Rent | $2,145 | 0.0% | -- | |
| 07/29/2024 07/29/24 | Sold | $316,990 | 0.0% | -- | View Prior Sale |
| 04/07/2024 04/07/24 | Pending | -- | -- | -- | |
| 03/29/2024 03/29/24 | For Sale | $316,990 | +606.0% | -- | |
| 12/06/2023 12/06/23 | Sold | $44,900 | 0.0% | -- | View Prior Sale |
| 09/14/2023 09/14/23 | Pending | -- | -- | -- | |
| 09/08/2023 09/08/23 | For Sale | $44,900 | -- | -- |
TS
Landlord's Agent in 2025
Tabetha Sibley-Tyner
MODERN DAY PROPERTY MANAGEMENT, INC
(352) 397-4577
JC
Seller's Agent in 2024
JAMIE CHUNG WHITFIELD
WJH Brokerage FL LLC
(904) 618-3219
1,571 Total Sales
RS
Buyer's Agent in 2024
Robert St.Laurent
Keller Williams-Elite Partners
(352) 515-7797
6 Total Sales
SG
Seller's Agent in 2023
Susan Garrett, PA
Keller Williams-Elite Partners
EP
Buyer's Agent in 2023
Eric Peeler
LEGACY REAL ESTATE SERVICES
Source: Stellar MLS
MLS Number: TB8403519
Disclaimer: Certain information contained herein is derived from information provided by parties other than Homes.com. All information provided is deemed reliable, but is not guaranteed to be accurate and should be independently verified.
All data is obtained from various sources and may not have been verified by broker or MLS GRID. Supplied Open House Information is subject to change without notice. All information should be independently reviewed and verified for accuracy. Properties may or may not be listed by the office/agent presenting the information. Some IDX listings have been excluded from this website. IDX information is provided exclusively for personal, non-commercial use, and may not be used for any purpose other than to identify prospective properties consumers may be interested in purchasing. Information is deemed reliable but not guaranteed.
Listings courtesy of Stellar MLS as distributed by MLS GRID.
Based on information submitted to the MLS GRID
Listing Information presented by local MLS brokerage: Ten-X - (888)-952-6393
Ask me questions while you tour the home.