
Kelsey Wozniak
Keller Williams Greater Metropolitan
(234) 271-4021
254 Total Sales
2 in Fairlawn Heights
$157K - $395K Price Range


Estimated Value: $379,000 - $405,000
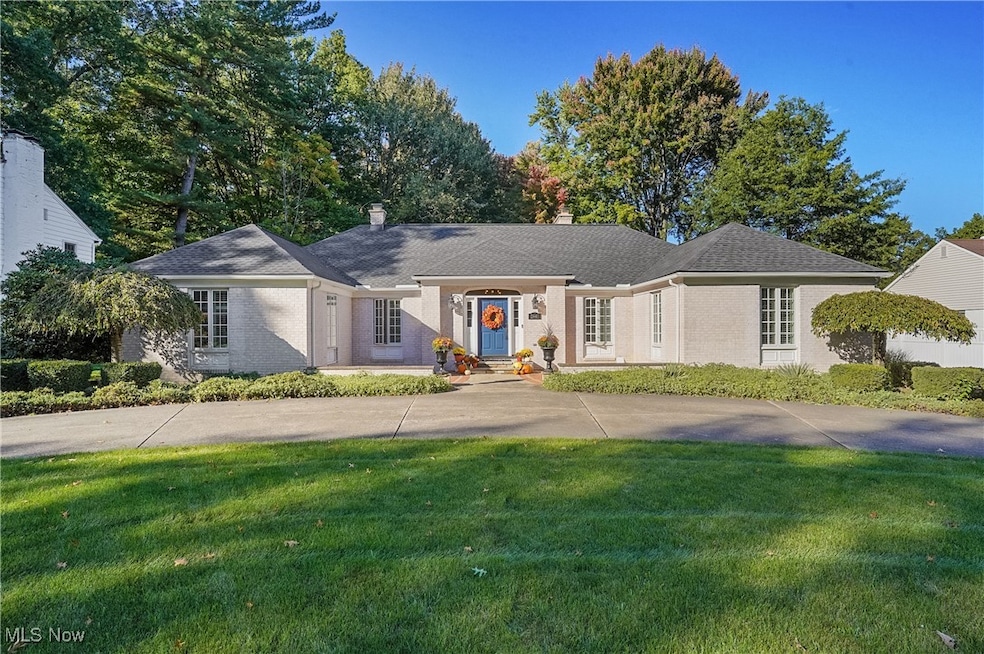
What an amazing opportunity to own a stunning RANCH home in Fairlawn Heights! As you approach the home, you will notice the convenient circular driveway and the courtyard brick paver patios in the front. Entering the home, you will notice the gorgeous Brazilian Koa hardwood floors throughout much of the home. The spacious living room (with fireplace) opens up to a fabulous 3 season room with views of the back of the home and a patio. There is a reading nook tucked away off of the living room. The dining room has wainscoating and a built in cabinet. The large eat-in kitchen has double ovens and a gas cooktop. Off of the kitchen is a "butler's pantry" which could be converted into a first floor laundry (includes a water closet w/ toilet). Down one of the hallways is a beautiful den. The three bedrooms are on the other side of the home and include a guest bathPlease - seller requests serious and qualified buyers only room w/ double sinks and an en-suite bathroom in the primary bedroom. There is also a cedar closet in the hallway. Many windows have been updated (Marvin). The garage is tucked away in the rear of the home and is a rear entry. Lower level recreation room has a gas fireplace and a second rec room that includes a wet bar. There is another full bath in the lower level. The home boasts of tons of storage and so much charm!! Furnace and a/c - 2012, roof - 2020, windows 2014-15 and 2024. Located close to shopping, highways and restaurants - this is the perfect home for new buyers! The seller is including a one year home warranty. Seller requests serious and qualified buyers only.
Last Agent to Sell the Property
Howard Hanna Brokerage Email: JulieDomenick@kw.com 330-903-0424 License #2008000912 Listed on: 10/10/2024
We collect this data history from publicly available records. To have your information removed, we recommend requesting removal directly through your county’s website.
Kelsey Wozniak
Keller Williams Greater Metropolitan
(234) 271-4021
254 Total Sales
2 in Fairlawn Heights
$157K - $395K Price Range
Judy Johnston
Cutler Real Estate
(330) 391-7954
50 Total Sales
1 in Fairlawn Heights
$165,000 Price
Micah Watts
EXP Realty, LLC.
(234) 386-8931
44 Total Sales
1 in Fairlawn Heights
$385,000 Price
Charles Burmeister
Keller Williams Chervenic Rlty
(440) 671-7483
70 Total Sales
1 in Fairlawn Heights
$141,000 Price
Dustin Purtan
EXP Realty, LLC.
(234) 271-4834
346 Total Sales
1 in Fairlawn Heights
$145,000 Price
Renae Pace
Keller Williams Chervenic Rlty
(216) 238-5235
124 Total Sales
1 in Fairlawn Heights
$436,000 Price
We collect this data history from publicly available records. To have your information removed, we recommend requesting removal directly through your county’s website.
| Date | Buyer | Sale Price | Title Company |
|---|---|---|---|
| $395,000 | American Title | ||
| $177,000 | Erieview Title Agency Llc | ||
| $192,000 | -- |
We collect this data history from publicly available records. To have your information removed, we recommend requesting removal directly through your county’s website.
| Date | Status | Borrower | Loan Amount |
|---|---|---|---|
| Open | $375,250 | ||
| Previous Owner | $90,000 | ||
| Previous Owner | $100,000 | ||
| Previous Owner | $120,000 | ||
| Previous Owner | $125,000 | ||
| Previous Owner | $80,000 | ||
| Previous Owner | $50,000 | ||
| Previous Owner | $30,000 |
We collect this data history from publicly available records. To have your information removed, we recommend requesting removal directly through your county’s website.
| Date | Event | Price | List to Sale | Price per Sq Ft |
|---|---|---|---|---|
| 01/13/2025 01/13/25 | Sold | $395,000 | 0.0% | $167 / Sq Ft |
| 11/30/2024 11/30/24 | Pending | -- | -- | -- |
| 10/22/2024 10/22/24 | For Sale | $394,900 | 0.0% | $166 / Sq Ft |
| 10/13/2024 10/13/24 | Pending | -- | -- | -- |
| 10/10/2024 10/10/24 | For Sale | $394,900 | -- | $166 / Sq Ft |
We collect this data history from publicly available records. To have your information removed, we recommend requesting removal directly through your county’s website.
| Year | Tax Paid | Tax Assessment Tax Assessment Total Assessment is a certain percentage of the fair market value that is determined by local assessors to be the total taxable value of land and additions on the property. | Land | Improvement |
|---|---|---|---|---|
| 2026 | $12,624 | $125,899 | $18,183 | $107,716 |
| 2025 | $5,575 | $107,853 | $16,216 | $91,637 |
| 2024 | $5,575 | $107,853 | $16,216 | $91,637 |
| 2023 | $5,575 | $107,853 | $16,216 | $91,637 |
| 2022 | $5,414 | $82,327 | $12,376 | $69,951 |
| 2021 | $5,420 | $82,327 | $12,376 | $69,951 |
| 2020 | $5,336 | $82,330 | $12,380 | $69,950 |
| 2019 | $4,810 | $67,350 | $10,190 | $57,160 |
| 2018 | $4,744 | $67,350 | $10,190 | $57,160 |
| 2017 | $4,302 | $67,350 | $10,190 | $57,160 |
| 2016 | $4,306 | $60,010 | $10,190 | $49,820 |
| 2015 | $4,302 | $60,010 | $10,190 | $49,820 |
| 2014 | $4,267 | $60,010 | $10,190 | $49,820 |
| 2013 | $4,218 | $60,600 | $10,190 | $50,410 |
Seller's Agent in 2025
Julia Domenick
Howard Hanna
(330) 903-0424
4 in this area
68 Total Sales
Buyer's Agent in 2025
Jenna Bartone
RE/MAX
(440) 669-9775
1 in this area
74 Total Sales
Source: MLS Now
MLS Number: 5076727
APN: 68-10229
Disclaimer: Certain information contained herein is derived from information provided by parties other than Homes.com. All information provided is deemed reliable, but is not guaranteed to be accurate and should be independently verified.
IDX information is provided exclusively for personal, non-commercial use, and may not be used for any purpose other than to identify prospective properties consumers may be interested in purchasing. Information is deemed reliable but not guaranteed.
Ask me questions while you tour the home.