
Jaeh Korwitts
Compass
(630) 756-5654
101 Total Sales
3 in Tall Grass
$755K - $990K Price Range
Estimated Value: $464,000 - $497,458
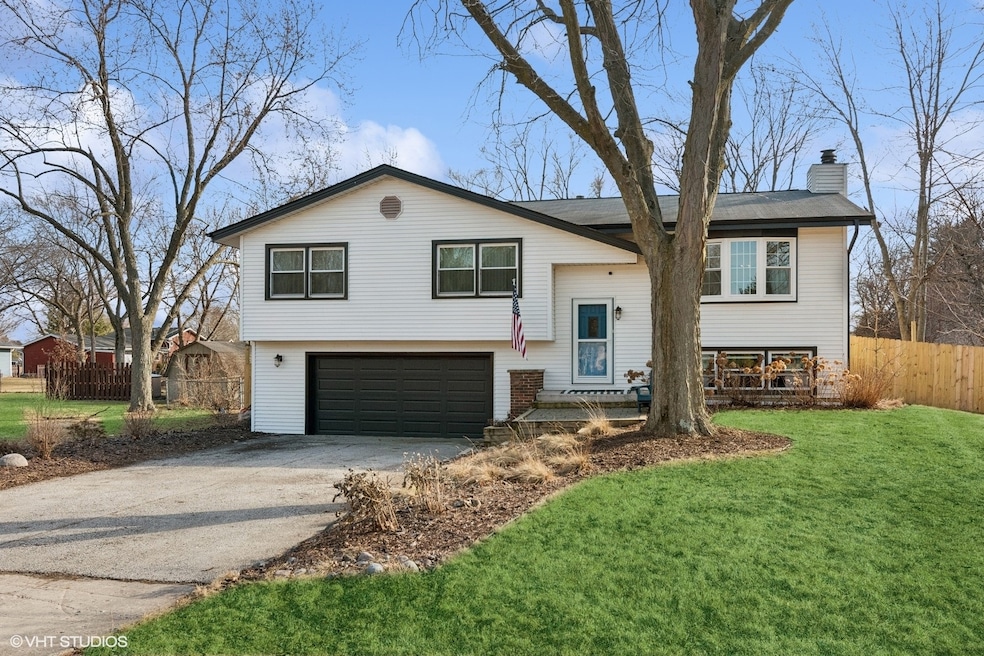
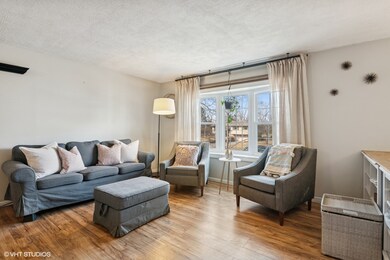
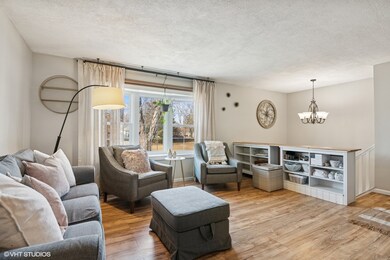
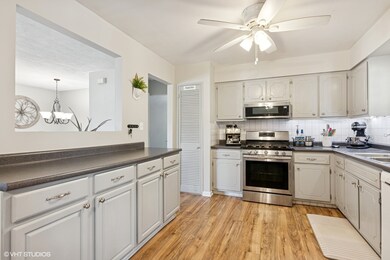
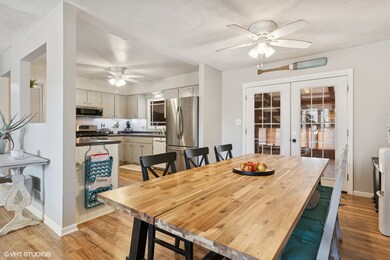
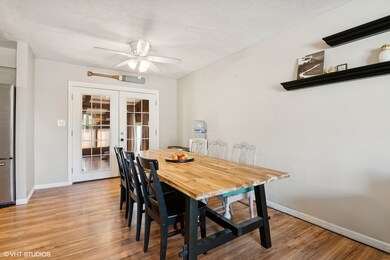
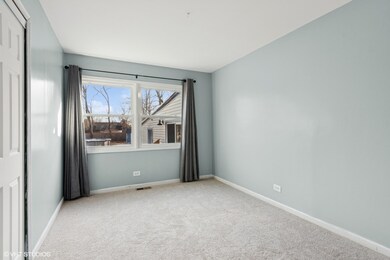
Welcome to this beautifully maintained home, offering the perfect blend of comfort and space. Situated on a large, private 1/2 acre lot with a fully fenced yard, this property is ideal for buyers looking for room to grow and enjoy outdoor activities. This home features four true bedrooms including a master bedroom suite complete with a private ensuite bath. You'll find three additional generously sized bedrooms along with a second full bathroom. The living and dining room areas provide an inviting space for gatherings and entertaining. The massive great room off the main level presents endless possibilities for recreation and entertainment. The kitchen and bathrooms have been thoughtfully updated with modern finishes. The kitchen is equipped with sleek countertops, updated appliances, and ample storage, making it perfect for preparing meals and entertaining guests. The lower level offers a cozy family room for casual living. The expansive 1/2 acre fenced yard offers plenty of privacy and space for outdoor activities. The above-ground pool provides hours of summer fun, while the paver patio creates a perfect outdoor setting for relaxation and dining, making it ideal for kids and pets to run and play. Located in coveted school district 204, this home offers excellent educational options, including Neuqua Valley High School and is conveniently close to parks, shopping, dining, and commuter routes. Don't miss out on the opportunity to own this wonderful home with spacious living, modern updates, and an unbeatable location.
Last Agent to Sell the Property
@properties Christies International Real Estate License #475164104 Listed on: 03/05/2025
We collect this data history from publicly available records. To have your information removed, we recommend requesting removal directly through your county’s website.
Jaeh Korwitts
Compass
(630) 756-5654
101 Total Sales
3 in Tall Grass
$755K - $990K Price Range
Timothy Rhoten
Reserve RE
(855) 510-0218
110 Total Sales
1 in Tall Grass
$900,000 Price
Tisha Krakowski
RE/MAX Ultimate Professionals
(815) 524-0126
110 Total Sales
1 in Tall Grass
$370,000 Price
David Jaffe
@properties Christie's International Real Estate
(224) 258-0839
125 Total Sales
1 in Tall Grass
$658,900 Price
Suma Prasad
Property Economics Inc.
(630) 454-1233
104 Total Sales
1 in Tall Grass
$600,000 Price
Syed Hashmi
Guidance Realty
(833) 908-3401
116 Total Sales
1 in Tall Grass
$835,000 Price
We collect this data history from publicly available records. To have your information removed, we recommend requesting removal directly through your county’s website.
| Date | Buyer | Sale Price | Title Company |
|---|---|---|---|
| $430,000 | None Listed On Document | ||
| Murphy Robert | $242,000 | Baird & Warner Title Svcs In | |
| Burke Richard F | $220,000 | Chicago Title Insurance Co | |
| Calabrese Michael J | $124,000 | -- |
We collect this data history from publicly available records. To have your information removed, we recommend requesting removal directly through your county’s website.
| Date | Status | Borrower | Loan Amount |
|---|---|---|---|
| Open | $301,000 | ||
| Previous Owner | Murphy Robert | $236,000 | |
| Previous Owner | Murphy Robert | $237,611 | |
| Previous Owner | Burke Richard F | $206,040 | |
| Previous Owner | Burke Richard F | $220,914 | |
| Previous Owner | Burke Richard F | $216,804 | |
| Previous Owner | Calabrese Michael J | $34,000 | |
| Previous Owner | Calabrese Michael J | $40,040 | |
| Previous Owner | Calabrese Michael J | $35,000 |
We collect this data history from publicly available records. To have your information removed, we recommend requesting removal directly through your county’s website.
| Date | Event | Price | List to Sale | Price per Sq Ft |
|---|---|---|---|---|
| 04/25/2025 04/25/25 | Sold | $430,000 | +1.2% | $148 / Sq Ft |
| 03/08/2025 03/08/25 | Pending | -- | -- | -- |
| 03/05/2025 03/05/25 | For Sale | $425,000 | -- | $146 / Sq Ft |
We collect this data history from publicly available records. To have your information removed, we recommend requesting removal directly through your county’s website.
| Year | Tax Paid | Tax Assessment Tax Assessment Total Assessment is a certain percentage of the fair market value that is determined by local assessors to be the total taxable value of land and additions on the property. | Land | Improvement |
|---|---|---|---|---|
| 2025 | $9,331 | $158,634 | $28,522 | $130,112 |
| 2024 | $9,331 | $144,278 | $25,941 | $118,337 |
| 2023 | $8,428 | $127,454 | $22,916 | $104,538 |
| 2022 | $8,254 | $120,569 | $21,679 | $98,890 |
| 2021 | $7,864 | $114,828 | $20,647 | $94,181 |
| 2020 | $7,716 | $113,009 | $20,320 | $92,689 |
| 2019 | $7,577 | $109,824 | $19,747 | $90,077 |
| 2018 | $6,642 | $95,151 | $18,112 | $77,039 |
| 2017 | $6,549 | $92,694 | $17,644 | $75,050 |
| 2016 | $6,517 | $90,698 | $17,264 | $73,434 |
| 2015 | $6,537 | $87,210 | $16,600 | $70,610 |
| 2014 | $6,537 | $85,373 | $16,600 | $68,773 |
| 2013 | $6,537 | $85,373 | $16,600 | $68,773 |
Seller's Agent in 2025
Kristin Eccles
@ Properties
(312) 479-8146
4 in this area
84 Total Sales
Buyer's Agent in 2025
Grace Okorie-Eric
Signature Life Realty LLC
(312) 619-0564
2 in this area
3 Total Sales
ST
Seller's Agent in 2015
Susan Thomas
Baird & Warner
Source: Midwest Real Estate Data (MRED)
MLS Number: 12304071
APN: 07-01-16-101-024
Disclaimer: Certain information contained herein is derived from information provided by parties other than Homes.com. All information provided is deemed reliable, but is not guaranteed to be accurate and should be independently verified.
All data is obtained from various sources and may not have been verified by broker or MLS GRID. Supplied Open House Information is subject to change without notice. All information should be independently reviewed and verified for accuracy. Properties may or may not be listed by the office/agent presenting the information. Some IDX listings have been excluded from this website.
Listings courtesy of Midwest Real Estate Data (MRED) as distributed by MLS GRID.
Based on information submitted to the MLS GRID
Ask me questions while you tour the home.