
Tim O'Connor
Berkshire Hathaway HomeServices Indiana Realty
(463) 205-0597
455 Total Sales
5 in Near Northside
$400K - $750K Price Range


Estimated Value: $523,672 - $595,000
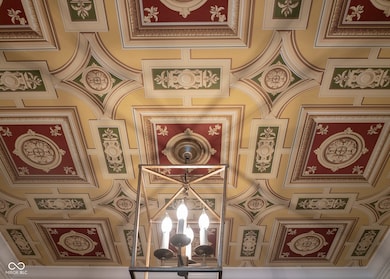
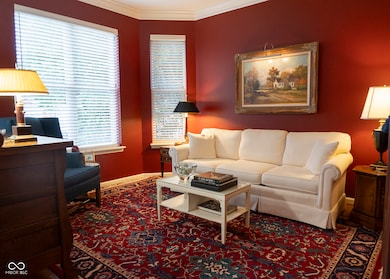
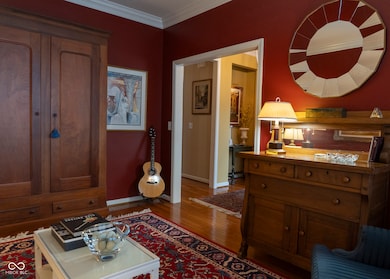
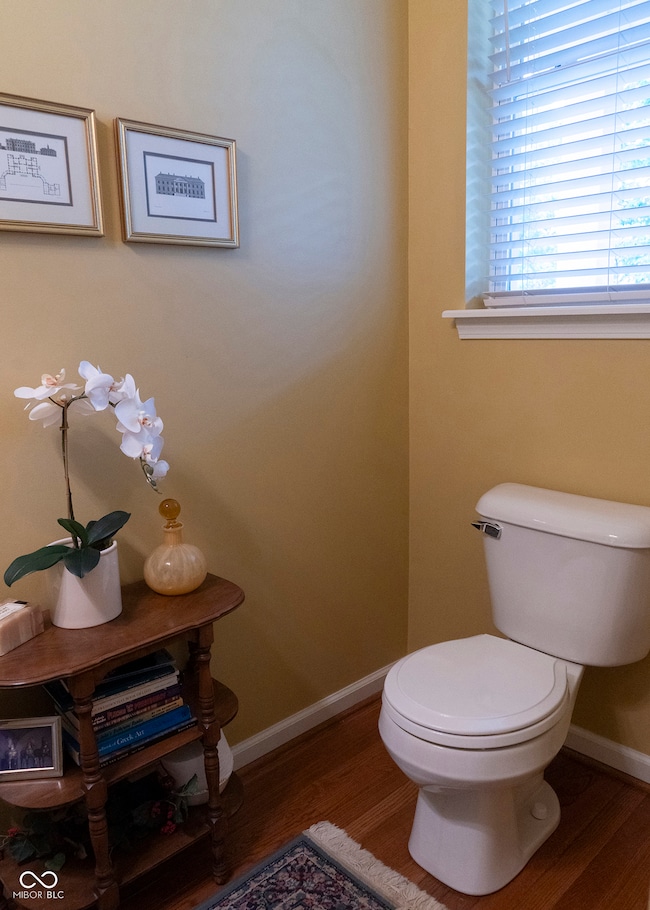
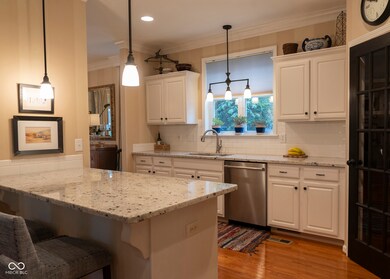
A beautifully maintained and meticulous one owner home. As you enter the home you are greeted with a formal entry, living room, hardwood floors and a 1/2 bathroom. Continuing on, there is an open family room (with a gas fireplace), dining room and kitchen combination. The kitchen has white cabinets, granite countertops, a new range/oven, a large walk-in pantry and a laundry room on the main floor. Just off the dining room, the owner built an amazing 9x18 screened in porch overlooking a gorgeous and private back yard. And just a few short steps to your 22x22' two car garage. The 2nd floor features 3 bedrooms, a den/office and 2 NEW full bathrooms. The owner's suite is a spacious 17x14 room and has a large walk-in closet and a newly remodeled bathroom with a stand up shower, new tile and countertops, faucets and more. And if that's not enough, wait until you see this very creative and fabulous basement. It features a small kitchen, wet bar, game room area, sitting/tv area a separate area for a home gym or office and an unfinished area for your storage needs. Lastly, the new features of this home include the HVAC fall of 2023, Water heater 2023, Exterior professionally painted fall of 2024, new battery backup sump pump 2024, new faucets throughout 2024, roof, gutters and downspouts 2021, and New bathrooms in 2024. You will not be disappointed as the seller is constantly improving and updating this lovely home.
Last Buyer's Agent
Summer Hudson
eXp Realty, LLC
We collect this data history from publicly available records. To have your information removed, we recommend requesting removal directly through your county’s website.
Tim O'Connor
Berkshire Hathaway HomeServices Indiana Realty
(463) 205-0597
455 Total Sales
5 in Near Northside
$400K - $750K Price Range
Nick McNeely
F.C. Tucker Company
(463) 223-8244
161 Total Sales
18 in Near Northside
$80K - $1.2M Price Range
Robert Lappin
Circle 8, LLC
(317) 951-9525
34 Total Sales
3 in Near Northside
$262K - $510K Price Range
Bob Morris
Top Choice Real Estate, LLC
(844) 913-7623
79 Total Sales
1 in Near Northside
$189,000 Price
Russell Walker
Slate Realty, LLC
(844) 981-4046
46 Total Sales
2 in Near Northside
$395K - $510K Price Range
Todd Ferris
Ferris Property Group
(317) 754-8732
220 Total Sales
2 in Near Northside
$635K - $715K Price Range
We collect this data history from publicly available records. To have your information removed, we recommend requesting removal directly through your county’s website.
| Date | Buyer | Sale Price | Title Company |
|---|---|---|---|
| -- | Chicago Title |
We collect this data history from publicly available records. To have your information removed, we recommend requesting removal directly through your county’s website.
| Date | Status | Borrower | Loan Amount |
|---|---|---|---|
| Open | $518,700 | ||
| Previous Owner | Fuhs Robert J | $122,900 | |
| Previous Owner | Fuhs Robert J | $40,000 |
We collect this data history from publicly available records. To have your information removed, we recommend requesting removal directly through your county’s website.
| Date | Event | Price | List to Sale | Price per Sq Ft |
|---|---|---|---|---|
| 09/02/2025 09/02/25 | Sold | $546,000 | +1.1% | $189 / Sq Ft |
| 06/05/2025 06/05/25 | Pending | -- | -- | -- |
| 05/26/2025 05/26/25 | For Sale | $539,900 | -- | $187 / Sq Ft |
We collect this data history from publicly available records. To have your information removed, we recommend requesting removal directly through your county’s website.
| Year | Tax Paid | Tax Assessment Tax Assessment Total Assessment is a certain percentage of the fair market value that is determined by local assessors to be the total taxable value of land and additions on the property. | Land | Improvement |
|---|---|---|---|---|
| 2025 | $4,696 | $384,500 | $78,400 | $306,100 |
| 2024 | $4,930 | $389,900 | $78,400 | $311,500 |
| 2023 | $4,930 | $404,600 | $78,400 | $326,200 |
| 2022 | $4,892 | $369,200 | $78,400 | $290,800 |
| 2021 | $4,236 | $354,400 | $35,900 | $318,500 |
| 2020 | $4,076 | $339,800 | $35,900 | $303,900 |
| 2019 | $3,901 | $318,900 | $35,900 | $283,000 |
| 2018 | $3,237 | $262,800 | $35,900 | $226,900 |
| 2017 | $2,525 | $230,300 | $35,900 | $194,400 |
| 2016 | $2,442 | $227,700 | $35,900 | $191,800 |
| 2014 | $2,369 | $219,700 | $35,900 | $183,800 |
| 2013 | $2,784 | $215,300 | $35,900 | $179,400 |
KW
Seller's Agent in 2025
Kevin Warren
Kevin Warren
(317) 507-7660
2 in this area
13 Total Sales
SH
Buyer's Agent in 2025
Summer Hudson
eXp Realty, LLC
Source: MIBOR Broker Listing Cooperative®
MLS Number: 22041042
APN: 49-06-25-133-104.000-101
Disclaimer: Certain information contained herein is derived from information provided by parties other than Homes.com. All information provided is deemed reliable, but is not guaranteed to be accurate and should be independently verified.
All data is obtained from various sources and may not have been verified by broker or MLS GRID. Supplied Open House Information is subject to change without notice. All information should be independently reviewed and verified for accuracy. Properties may or may not be listed by the office/agent presenting the information. Some IDX listings have been excluded from this website.
Listings courtesy of MIBOR Broker Listing Cooperative® as distributed by MLS GRID.
Based on information submitted to the MLS GRID
Ask me questions while you tour the home.