NOT LISTED FOR SALE

Estimated Value: $1,683,000 - $1,916,000

5 Beds
3.5 Baths
4,000 Sq Ft
$450/Sq Ft Est. Value

Sale Details

Date Sold: August 25, 2025

Last sale price $1,625,000 $406 Per Sq Ft

Est. 11% increase in value since last sale

Current estimated payment $11,781 / mo

1 Day on Market

Highlights

  • Deck
  • Recreation Room
  • Wood Flooring
  • Prescott Elementary School Rated A-
  • Georgian Architecture
  • 3-minute walk to Wrightwood Park

About This Home

As of August 2025

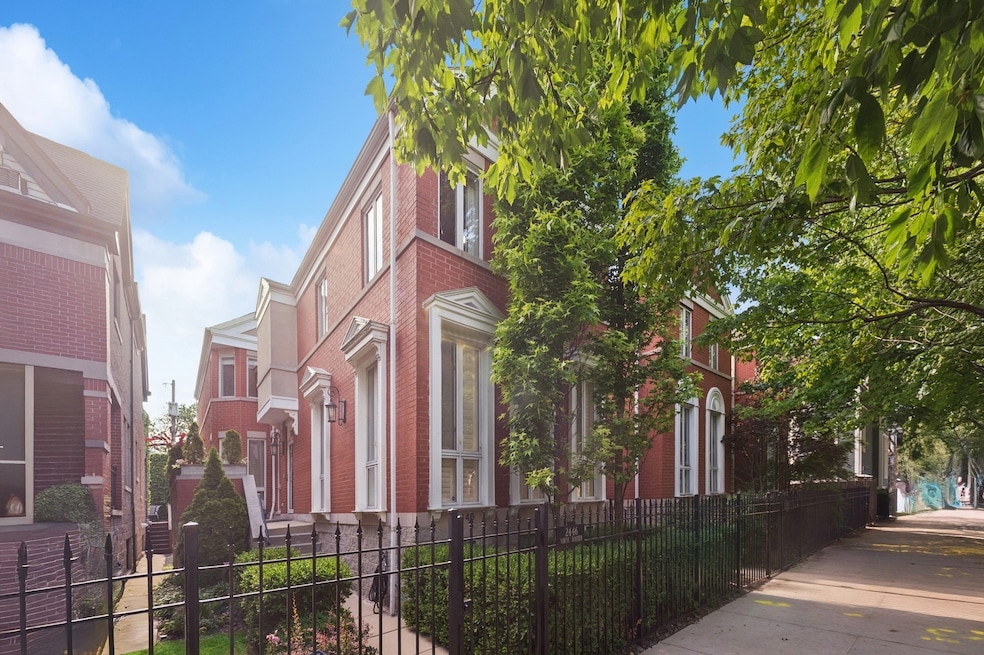
Immaculate 5BR/3.1BA Single Family Home in Prime Lincoln Park Location. Welcome to this beautifully maintained single-family home situated on a quiet one-way street in highly sought-after Lincoln Park. This spacious and sun-filled residence features 5 bedrooms and 3.1 baths, including 4 bedrooms conveniently located on the upper level. The heart of the home is a stunning chef's kitchen equipped with premium, high-end appliances and custom cabinetry, seamlessly opening to a warm and inviting family room with a wood-burning fireplace. Step outside to a thoughtfully designed composite deck with built-in gas lines for grilling and a fire pit-perfect for seamless indoor/outdoor living and effortless entertaining. The elegant front living room boasts abundant natural light, plantation shutters, crown molding, and timeless hardwood floors that continue throughout the home. The fully finished lower level offers a second family room complete with a newly added wet bar and wine refrigerator. A versatile fifth bedroom doubles as a custom home office, featuring built-in shelving and dual workstations-ideal for working from home or a kids' study space. Bonus: a dedicated Peloton/exercise room. Additional highlights include a heated 2-car garage with EV charging capabilities, custom-organized closets throughout, and meticulous attention to detail in every space. This is Lincoln Park living at its finest-don't miss it!

Last Agent to Sell the Property

Lisa Reznick

@properties Christie's International Real Estate License #475124914 Listed on: 07/07/2025

@properties Christie's International Real Estate

Last Buyer's Agent

Christy DelGreco

Coldwell Banker Realty License #475145724

Coldwell Banker Realty
Create a Home Valuation Report for This Property
The Home Valuation Report is an in-depth analysis detailing your home's value as well as a comparison with similar homes in the area

Home Details

Home Type

  • Single Family

Est. Annual Taxes

  • $22,837

Year Built

  • Built in 1990 | Remodeled in 2007

Lot Details

  • 2,923 Sq Ft Lot
  • Lot Dimensions are 25 x 117
  • Paved or Partially Paved Lot

Parking

  • 2 Car Detached Garage
  • Heated Garage
  • Garage Door Opener
  • Parking Included in Price

Home Design

  • Georgian Architecture
  • Brick Exterior Construction
  • Concrete Perimeter Foundation
  • Limestone

Interior Spaces

  • 4,000 Sq Ft Home
  • 2-Story Property
  • Ceiling Fan
  • Wood Burning Fireplace
  • Includes Fireplace Accessories
  • Entrance Foyer
  • Family Room with Fireplace
  • Combination Dining and Living Room
  • Breakfast Room
  • Recreation Room
  • Home Gym
  • Wood Flooring

Kitchen

  • Microwave
  • Dishwasher
  • Wine Refrigerator
  • Stainless Steel Appliances
  • Trash Compactor
  • Disposal

Bedrooms and Bathrooms

  • 5 Bedrooms
  • 5 Potential Bedrooms
  • Dual Sinks
  • Steam Shower

Laundry

  • Laundry Room
  • Dryer
  • Washer

Finished Basement

  • Basement Fills Entire Space Under The House
  • Exterior Basement Entry
  • Sump Pump
  • Finished Basement Bathroom
  • Natural lighting in basement

Home Security

  • Home Security System
  • Carbon Monoxide Detectors

Outdoor Features

  • Deck

Schools

  • Prescott Elementary School
  • Lincoln Park High School

Utilities

  • Forced Air Heating and Cooling System
  • Humidifier
  • Heating System Uses Natural Gas
  • Lake Michigan Water

Listing and Financial Details

  • Homeowner Tax Exemptions

Home Details

Home Type

Single Family

Est. Annual Taxes

$22,837

Year Built

Built in 1990 | Remodeled in 2007

Lot Details

2,923 Sq Ft Lot

Parking

2

Listing Details

  • Property Type: Residential
  • Property Type: Detached Single
  • Type Detached: 2 Stories
  • Ownership: Fee Simple
  • ArchitecturalStyle: Georgian
  • New Construction: No
  • Property Sub-Type: 2 Stories
  • Year Built: 1990
  • Age: 31-40 Years
  • Built Before 1978 (Y/N): No
  • Disability Access and/or Equipped: No
  • General Information: Commuter Bus,Commuter Train,Interstate Access
  • Rebuilt (Y/N): No
  • Rehab (Y/N): Yes
  • Rehab Year: 2007
  • Actual Status: Closed
  • SomePhotosVirtuallyStaged: No
  • Special Features: None
  • Property Sub Type: Detached
  • Year Renovated: 2007

Interior Features

  • Appliances: Microwave, Dishwasher, Refrigerator, Washer, Dryer, Disposal, Trash Compactor, Stainless Steel Appliance(s), Wine Refrigerator, Humidifier
  • Basement: Finished, Exterior Entry, Full, Daylight
  • Full Bathrooms: 3
  • Half Bathrooms: 1
  • Total Bathrooms: 4
  • Total Bedrooms: 5
  • Fireplace Features: Wood Burning, Includes Accessories
  • Fireplaces: 1
  • LivingArea: 4000
  • Other Equipment: Security System, CO Detectors, Ceiling Fan(s), Sump Pump
  • Room Type: Bedroom 5, Recreation Room, Deck, Exercise Room, Foyer, Breakfast Room
  • Estimated Total Finished Sq Ft: 0
  • Bathroom Amenities: Steam Shower,Double Sink
  • Basement Bathrooms: Yes
  • Below Grade Bedrooms: 0
  • Dining Room: Combined w/ LivRm
  • Fireplace Location: Family Room
  • Total Sq Ft: 0
  • Flooring: Hardwood

Exterior Features

  • Construction Materials: Brick, Block, Limestone
  • Foundation Details: Concrete Perimeter
  • Patio And Porch Features: Deck
  • Waterfront: No

Garage/Parking

  • Garage Spaces: 2
  • Parking Features: Garage Door Opener, Heated Garage, On Site, Garage Owned, Detached, Garage
  • ParkingTotal: 2

Utilities

  • Sewer: Public Sewer
  • Cooling: Central Air
  • Electric: Circuit Breakers
  • Heating: Natural Gas, Forced Air
  • Water Source: Lake Michigan

Condo/Co-op/Association

  • Association Fee Frequency: Not Applicable
  • Community Features: Curbs, Sidewalks, Street Lights, Street Paved
  • Master Association Fee: No
  • Master Association Fee Frequency: Not Required

Fee Information

  • Association Fee Includes: None

Schools

  • Elementary School: Prescott Elementary School
  • High School: Lincoln Park High School

Lot Info

  • Additional Parcels: No
  • Lot Size Acres: 0.0671
  • Lot Dimensions: 25 X 117
  • Rural (Y/N): N
  • Lot Size: Less Than .25 Acre
  • Special Assessments: N

Rental Info

  • Board Number: 8
  • Is Parking Included in Price: Yes

Tax Info

  • Tax Annual Amount: 22837.49
  • Tax Year: 2023
  • Tax Exemptions: Homeowner

Ownership History

We collect this data history from publicly available records. To have your information removed, we recommend requesting removal directly through your county’s website.

Date Name Owned For Owner Type

Purchase Details

Listed on
Jul 7, 2025
Closed on
Aug 25, 2025
Sold by
Lanski Aaron S and Lanski Ariadna Cymet
Bought by
Seller's Agent
Lisa Reznick
@properties Christie's International Real Estate
Buyer's Agent
Christy DelGreco
Coldwell Banker Realty
List Price
$1,600,000
Sold Price
$1,625,000
Premium/Discount to List
$25,000
1.56%
Views
19
Current Estimated Value
$1,798,776

Home Financials for this Owner

Home Financials are based on the most recent Mortgage that was taken out on this home.
Estimated Appreciation
$173,776
Avg. Annual Appreciation
10.47%

Purchase Details

Closed on
Aug 21, 2017
Sold by
Speizer Howard M and Beck Linda L
Bought by
Lanski Aaron S and Lanski Ariadna Cymet

Home Financials for this Owner

Home Financials are based on the most recent Mortgage that was taken out on this home.
Original Mortgage
$1,071,000
Interest Rate
4.37%
Mortgage Type
New Conventional

Purchase Details

Closed on
Sep 27, 2006
Sold by
Abrams Michael L and Elliott Douglas R
Bought by
Speizer Howard M and Beck Linda L

Home Financials for this Owner

Home Financials are based on the most recent Mortgage that was taken out on this home.
Original Mortgage
$1,088,500
Interest Rate
6.37%
Mortgage Type
Unknown

Purchase Details

Closed on
Sep 28, 2004
Sold by
Friedman Maria S
Bought by
Elliott Douglas R and Abrams Michael L

Home Financials for this Owner

Home Financials are based on the most recent Mortgage that was taken out on this home.
Original Mortgage
$862,500
Interest Rate
3.66%
Mortgage Type
Negative Amortization

Purchase Details

Closed on
Sep 30, 2003
Sold by
Friedman Joseph G and Friedman Maria S
Bought by
Friedman Joseph G and Friedman Maria S

Purchase Details

Closed on
Sep 12, 2003
Sold by
Friedman Joseph G
Bought by
Friedman Maria S and The Maria S Friedman Revocable Trust

Purchase Details

Closed on
Jan 23, 2002
Sold by
Friedman Joseph G and Friedman Maria S
Bought by
The Joseph G Friedman Revocable Trust and The Maria S Friedman Revocable Trust

Purchase Details

Closed on
Jan 16, 2002
Sold by
Friedman Maria S
Bought by
Friedman Joseph G and Friedman Maria S

Purchase Details

Closed on
Jul 16, 2001
Sold by
Friedman Joseph G and Friedman Maria S
Bought by
Freidman Joseph G and Friedman Maria S

Home Financials for this Owner

Home Financials are based on the most recent Mortgage that was taken out on this home.
Original Mortgage
$686,000
Interest Rate
6.62%

Purchase Details

Closed on
Jul 11, 2001
Sold by
Friedman Joseph G
Bought by
Friedman Maria S

Home Financials for this Owner

Home Financials are based on the most recent Mortgage that was taken out on this home.
Original Mortgage
$686,000
Interest Rate
6.62%

Purchase Details

Closed on
Aug 10, 1999
Sold by
Friedman Joseph G and Friedman Maria S
Bought by
Friedman Joseph G and Friedman Maria S

Home Financials for this Owner

Home Financials are based on the most recent Mortgage that was taken out on this home.
Original Mortgage
$696,000
Interest Rate
7.12%

Purchase Details

Closed on
Aug 9, 1999
Sold by
Friedman Joseph G
Bought by
Friedman Joseph G and Friedman Maria S

Home Financials for this Owner

Home Financials are based on the most recent Mortgage that was taken out on this home.
Original Mortgage
$696,000
Interest Rate
7.12%

Purchase Details

Closed on
Dec 10, 1998
Sold by
Friedman Joseph G and Friedman Maria S
Bought by
Friedman Joseph G and Friedman Maria S

Purchase Details

Closed on
Jun 15, 1998
Sold by
Pinkus Geoffrey A and Pinkus Katharine C
Bought by
Friedman Joseph G and Friedman Maria S
Source: Public Records

Home Values in the Area

Source: Public Records

Average Home Value in this Area


Source: Public Records

Agents Specializing in Lincoln Park, IL

See All Agents

Purchase History

We collect this data history from publicly available records. To have your information removed, we recommend requesting removal directly through your county’s website.

Date Buyer Sale Price Title Company
$1,625,000 Chicago Title Insurance Compan
Lanski Aaron S $1,260,000 Chicago Title
Speizer Howard M $1,555,000 Ticor Title Insurance Compan
Elliott Douglas R $1,150,000 Multiple
Friedman Joseph G -- Lawyers Title Insurance Corp
Friedman Maria S -- --
The Joseph G Friedman Revocable Trust -- Lawyers Title Ins Corp
Friedman Joseph G -- Lawyers Title Ins Corp
Freidman Joseph G -- Lawyers Title Insurance Corp
Friedman Maria S -- Lawyers Title Insurance Corp
Friedman Joseph G -- --
Friedman Joseph G -- Mercury Title Company
Friedman Joseph G -- Chicago Title Insurance Co
Friedman Joseph G $667,000 --
Source: Public Records

Mortgage History

We collect this data history from publicly available records. To have your information removed, we recommend requesting removal directly through your county’s website.

Date Status Borrower Loan Amount
Closed $1,071,000
Closed Speizer Howard M $1,088,500
Closed Elliott Douglas R $862,500
Previous Owner Friedman Maria S $686,000
Previous Owner Friedman Joseph G $696,000
Source: Public Records

Property History

We collect this data history from publicly available records. To have your information removed, we recommend requesting removal directly through your county’s website.

Date Event Price List to Sale Price per Sq Ft
08/25/2025 08/25/25 Sold $1,625,000 +1.6% $406 / Sq Ft
07/08/2025 07/08/25 Pending -- -- --
07/07/2025 07/07/25 For Sale $1,600,000 -- $400 / Sq Ft
Source: Midwest Real Estate Data (MRED)

Tax History

We collect this data history from publicly available records. To have your information removed, we recommend requesting removal directly through your county’s website.

Year Tax Paid Tax Assessment Tax Assessment Total Assessment is a certain percentage of the fair market value that is determined by local assessors to be the total taxable value of land and additions on the property. Land Improvement
2025 $22,837 $142,000 $54,405 $87,595
2024 $22,837 $142,000 $54,405 $87,595
2023 $22,241 $111,555 $43,875 $67,680
2022 $22,241 $111,555 $43,875 $67,680
2021 $21,763 $111,555 $43,875 $67,680
2020 $23,707 $109,523 $21,060 $88,463
2019 $23,229 $119,047 $21,060 $97,987
2018 $22,837 $119,047 $21,060 $97,987
2017 $22,556 $108,154 $18,720 $89,434
2016 $24,722 $125,930 $18,720 $107,210
2015 $22,595 $125,930 $18,720 $107,210
2014 $20,922 $115,335 $15,795 $99,540
2013 $20,498 $115,335 $15,795 $99,540
Source: Public Records

Agents Affiliated with this Home

  • Section Image
  • Section Image
See All Agents

Map

Source: Midwest Real Estate Data (MRED)

MLS Number: 12412425

Midwest Real Estate Data (MRED)

APN: 14-29-319-022-0000

Your Personal Tour Guide

Ask me questions while you tour the home.