
Charles Burmeister
Responds Quickly
Keller Williams Chervenic Rlty
(440) 671-7483
71 Total Sales
1 in Fairlawn Heights
$141,000 Price

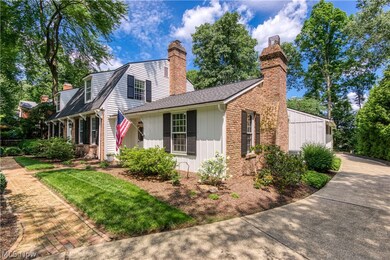
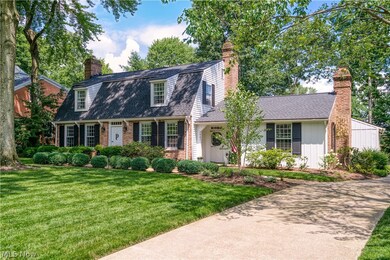
Estimated Value: $426,000 - $531,693
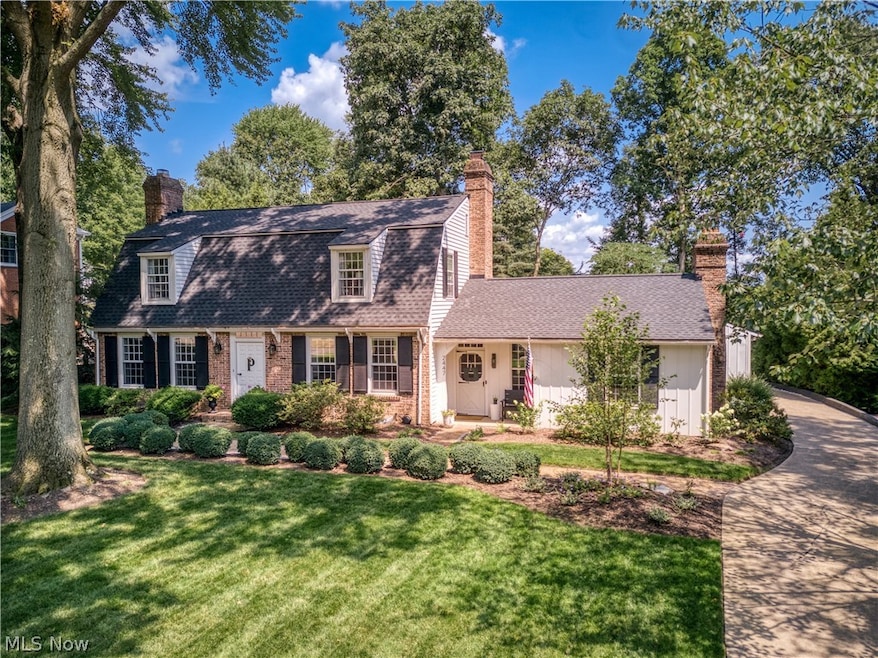
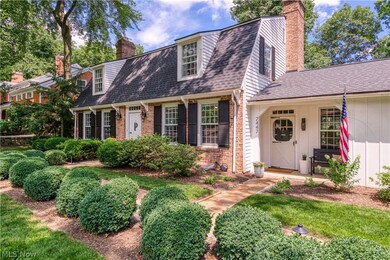
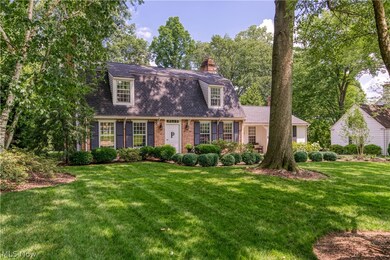
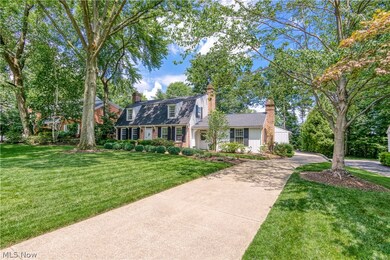
This custom-built Williamsburg Colonial is located in Fairlawn Heights and offers a unique blend of historic charm and modern living! As you enter the large foyer you are greeted with gorgeous hardwood floors that will lead you throughout the home. The spacious living room offers a wood-burning fireplace, a gorgeous wall of raised paneling & French doors that lead to a screened-in porch. Through the large eat-in kitchen, you will find a Great room with built-in bookshelves, a beautiful beamed ceiling, and a large hearth fireplace which is the room's centerpiece. The mudroom features a pet washing station, modern tile floors, and a lovely updated half-bath. Upstairs leads to the 4 generously sized bedrooms, each with large closets & their own unique charm. The private backyard and beautiful slate stone patio are the perfect spot for al fresco dining! The meticulously landscaped yard offers new landscape lighting and an invisible fence as well as new trees, plants, and shrubs. New lighting throughout the home, fresh paint, and many updates make this home move-in ready! Included: reverse osmosis whole house filtration system, radon system, EV charger, and lawn irrigation system.
Last Agent to Sell the Property
Berkshire Hathaway HomeServices Stouffer Realty Brokerage Email: mjdavis@stoufferrealty.com 330-620-4922 License #2020006716 Listed on: 07/15/2024
We collect this data history from publicly available records. To have your information removed, we recommend requesting removal directly through your county’s website.
Charles Burmeister
Keller Williams Chervenic Rlty
(440) 671-7483
71 Total Sales
1 in Fairlawn Heights
$141,000 Price
Dustin Purtan
EXP Realty, LLC.
(234) 271-4834
344 Total Sales
1 in Fairlawn Heights
$145,000 Price
Renae Pace
Keller Williams Chervenic Rlty
(216) 238-5235
121 Total Sales
1 in Fairlawn Heights
$436,000 Price
Nathan McFarland
Howard Hanna
(234) 425-6872
142 Total Sales
1 in Fairlawn Heights
$480,000 Price
Tom Manolas
RE/MAX Crossroads Properties
(234) 348-3927
117 Total Sales
2 in Fairlawn Heights
$210K - $383K Price Range
Kemi Alege
Coldwell Banker Schmidt Realty
(234) 231-0988
137 Total Sales
1 in Fairlawn Heights
$156,000 Price
We collect this data history from publicly available records. To have your information removed, we recommend requesting removal directly through your county’s website.
| Date | Buyer | Sale Price | Title Company |
|---|---|---|---|
| $505,000 | None Listed On Document | ||
| Ptacek John | $460,000 | None Listed On Document | |
| Kuntzman Devon | $392,500 | Barristers Of Ohio | |
| Mitten Mark R | -- | None Available |
We collect this data history from publicly available records. To have your information removed, we recommend requesting removal directly through your county’s website.
| Date | Status | Borrower | Loan Amount |
|---|---|---|---|
| Open | $404,000 | ||
| Previous Owner | Ptacek John | $368,000 | |
| Previous Owner | Kuntzman Devon | $294,375 |
We collect this data history from publicly available records. To have your information removed, we recommend requesting removal directly through your county’s website.
| Date | Event | Price | List to Sale | Price per Sq Ft | Prior Sale |
|---|---|---|---|---|---|
| 09/06/2024 09/06/24 | Sold | $505,000 | -1.9% | $186 / Sq Ft | |
| 08/10/2024 08/10/24 | Pending | -- | -- | -- | |
| 08/09/2024 08/09/24 | Price Changed | $515,000 | -1.9% | $190 / Sq Ft | |
| 07/25/2024 07/25/24 | Price Changed | $525,000 | -2.2% | $193 / Sq Ft | |
| 07/15/2024 07/15/24 | For Sale | $537,000 | +16.7% | $198 / Sq Ft | |
| 07/24/2023 07/24/23 | Sold | $460,000 | +5.8% | $169 / Sq Ft | View Prior Sale |
| 06/25/2023 06/25/23 | Pending | -- | -- | -- | |
| 06/23/2023 06/23/23 | For Sale | $434,900 | +10.8% | $160 / Sq Ft | |
| 07/20/2021 07/20/21 | Sold | $392,500 | +12.5% | $145 / Sq Ft | View Prior Sale |
| 06/21/2021 06/21/21 | Pending | -- | -- | -- | |
| 06/20/2021 06/20/21 | For Sale | $349,000 | -- | $129 / Sq Ft |
We collect this data history from publicly available records. To have your information removed, we recommend requesting removal directly through your county’s website.
| Year | Tax Paid | Tax Assessment Tax Assessment Total Assessment is a certain percentage of the fair market value that is determined by local assessors to be the total taxable value of land and additions on the property. | Land | Improvement |
|---|---|---|---|---|
| 2026 | $15,062 | $141,492 | $24,063 | $117,429 |
| 2025 | $6,687 | $128,692 | $23,072 | $105,620 |
| 2024 | $6,687 | $128,692 | $23,072 | $105,620 |
| 2023 | $6,687 | $128,692 | $23,072 | $105,620 |
| 2022 | $6,043 | $91,270 | $16,363 | $74,907 |
| 2021 | $6,280 | $94,809 | $16,363 | $78,446 |
| 2020 | $6,183 | $94,810 | $16,360 | $78,450 |
| 2019 | $7,587 | $106,040 | $15,710 | $90,330 |
| 2018 | $7,483 | $106,040 | $15,710 | $90,330 |
| 2017 | $6,492 | $106,040 | $15,710 | $90,330 |
| 2016 | $6,497 | $90,300 | $15,710 | $74,590 |
| 2015 | $6,492 | $90,300 | $15,710 | $74,590 |
| 2014 | $6,439 | $90,300 | $15,710 | $74,590 |
| 2013 | $6,304 | $90,300 | $15,710 | $74,590 |
Seller's Agent in 2024
Meredith Davis
Berkshire Hathaway HomeServices Stouffer Realty
(330) 620-4922
4 in this area
109 Total Sales
Buyer's Agent in 2024
Nancy Bartlebaugh
RE/MAX
(330) 564-5632
6 in this area
474 Total Sales
KF
Seller's Agent in 2023
Kary Feller
DeHOFF REALTORS
(330) 807-7969
1 in this area
55 Total Sales
PF
Seller Co-Listing Agent in 2023
Patrick Freed
DeHOFF REALTORS
1 in this area
16 Total Sales
SJ
Buyer Co-Listing Agent in 2023
Sally Johnson
Deleted Agent
Seller's Agent in 2021
Jenny Frantz
Howard Hanna
(330) 329-7220
10 in this area
186 Total Sales
Source: MLS Now
MLS Number: 5054070
APN: 68-11653
Disclaimer: Certain information contained herein is derived from information provided by parties other than Homes.com. All information provided is deemed reliable, but is not guaranteed to be accurate and should be independently verified.
IDX information is provided exclusively for personal, non-commercial use, and may not be used for any purpose other than to identify prospective properties consumers may be interested in purchasing. Information is deemed reliable but not guaranteed.
Ask me questions while you tour the home.