
Dustin Kanz
Re/Max Results
(507) 512-7233
99 Total Sales
1 in Plainview
$279,900 Price
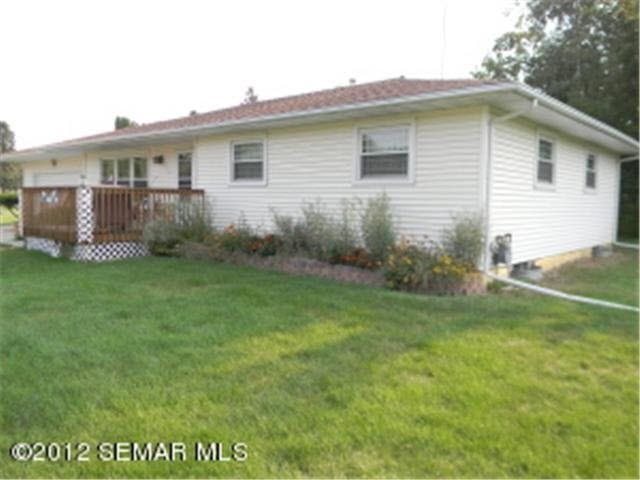
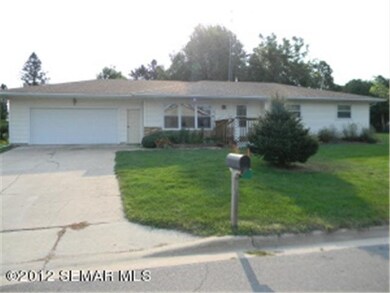
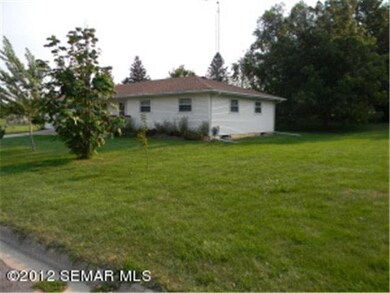
Estimated Value: $315,977
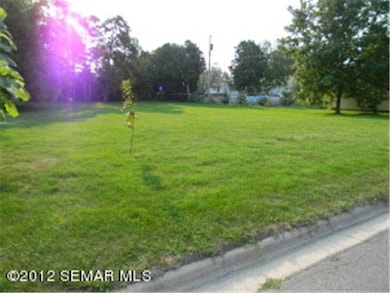
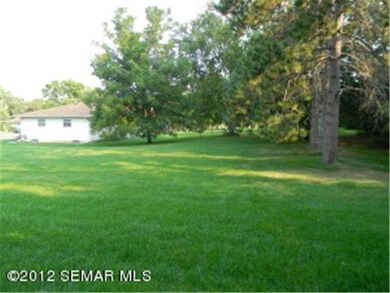
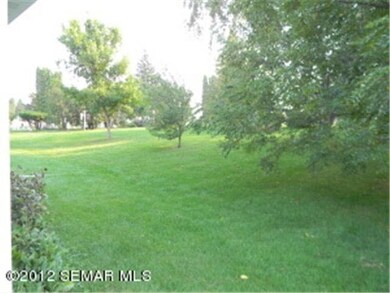
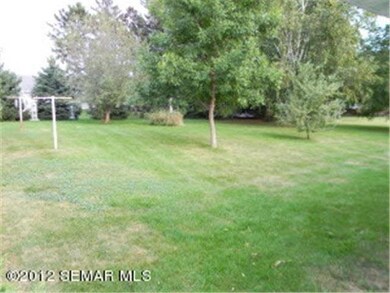
Warm ranch style home located on a double lot! 3 Bedrooms and laundry all on main floor. Newer roof, siding, windows, and flooring through out home. This home is turn key ready.
Last Agent to Sell the Property
Brad Jech
Tony Montgomery Realty & Auction Co. Listed on: 08/24/2012
Last Buyer's Agent
Brad Jech
Tony Montgomery Realty & Auction Co. Listed on: 08/24/2012
Dustin Kanz
Re/Max Results
(507) 512-7233
99 Total Sales
1 in Plainview
$279,900 Price
Gerald Enright
Property Brokers of Minnesota
(507) 944-7162
126 Total Sales
3 in Plainview
$170K - $265K Price Range
Justin Lenk
Coldwell Banker Realty
(507) 516-8203
63 Total Sales
3 in Plainview
$168K - $285K Price Range
Josh Mickelson
Re/Max Results
(507) 944-7230
225 Total Sales
1 in Plainview
$206,900 Price
Chad Carpenter
Elcor Realty of Rochester Inc.
(507) 486-4191
84 Total Sales
1 in Plainview
$168,000 Price
Erika Blim
Lakeshore Real Estate Krage &
(651) 376-3034
198 Total Sales
3 in Plainview
$192K - $390K Price Range
We collect this data history from publicly available records. To have your information removed, we recommend requesting removal directly through your county’s website.
| Date | Event | Price | List to Sale | Price per Sq Ft |
|---|---|---|---|---|
| 05/10/2013 05/10/13 | Sold | $137,000 | -3.9% | $50 / Sq Ft |
| 03/13/2013 03/13/13 | Pending | -- | -- | -- |
| 08/24/2012 08/24/12 | For Sale | $142,500 | -- | $52 / Sq Ft |
We collect this data history from publicly available records. To have your information removed, we recommend requesting removal directly through your county’s website.
| Year | Tax Paid | Tax Assessment Tax Assessment Total Assessment is a certain percentage of the fair market value that is determined by local assessors to be the total taxable value of land and additions on the property. | Land | Improvement |
|---|---|---|---|---|
| 2026 | $3,598 | $264,000 | $55,300 | $208,700 |
| 2025 | $3,460 | $270,100 | $55,300 | $214,800 |
| 2024 | $3,388 | $259,000 | $55,300 | $203,700 |
| 2023 | $3,148 | $256,200 | $55,300 | $200,900 |
| 2022 | $2,926 | $228,600 | $39,500 | $189,100 |
| 2021 | $2,812 | $197,600 | $39,500 | $158,100 |
| 2020 | $2,852 | $183,500 | $39,500 | $144,000 |
| 2019 | $2,636 | $181,800 | $36,900 | $144,900 |
| 2018 | $2,418 | $162,300 | $36,900 | $125,400 |
| 2017 | $1,990 | $156,900 | $30,800 | $126,100 |
| 2016 | $1,960 | $0 | $0 | $0 |
| 2015 | $1,960 | $0 | $0 | $0 |
| 2012 | -- | $0 | $0 | $0 |
B
Seller's Agent in 2013
Brad Jech
Tony Montgomery Realty & Auction Co.
Source: REALTOR® Association of Southern Minnesota
MLS Number: 4392494
APN: R-26.00009.09
Disclaimer: Certain information contained herein is derived from information provided by parties other than Homes.com. All information provided is deemed reliable, but is not guaranteed to be accurate and should be independently verified.
IDX information is provided exclusively for personal, non-commercial use, and may not be used for any purpose other than to identify prospective properties consumers may be interested in purchasing. Information is deemed reliable but not guaranteed.
Ask me questions while you tour the home.