NOT LISTED FOR SALE
6 Beds
3 Baths
3,696 Sq Ft
3,000 Sq Ft Lot

Sale Details

Date Sold: March 13, 2025

Last sale price $1,000,000 $271 Per Sq Ft

31 Days on Market

Highlights

  • Gated with Attendant
  • Contemporary Architecture
  • Main Floor Bedroom
  • New Traditions Elementary School Rated A
  • Wood Flooring
  • 4-minute walk to Laurel Hill Playground

About This Home

As of March 2025



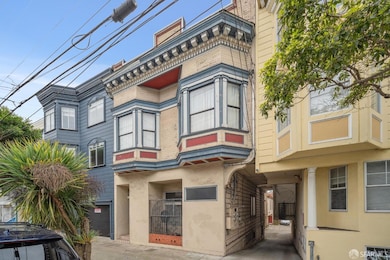

Endless possibilities await this unique property, featuring a two-unit building with a separate cottage, perfect for rental income or guest quarters. The units are currently tenant-occupied, providing an immediate income opportunity. Front Building - Upper Unit features 2-bed, 1-bath, flat includes a master bedroom with a parlor room (ideal for a study or office), an eat-in kitchen with pantry, and a cozy living room with a decorative fireplace. A separate water closet offers added privacy. Lower Unit: This 2-bed, 1-bath unit includes a galley kitchen, living/dining room combo offers ample space for entertaining and everyday living. A convenient half-bath is adjacent to the living areas. The building also has a full basement for laundry and storage. Rear Cottage: This 2-bed, 1-bath cottage has an eat-in kitchen, living room, and bath. A 3-car carport provides parking and extra storage. Located in the vibrant Lone Mountain neighborhood, close to public transportation, shopping, dining, Trader Joe's, Target, USF, Golden Gate Park, and the Presidio.

Last Agent to Sell the Property

Tim Cannon

SanFranRealEstate.Com License #DRE #00758312 Listed on: 02/10/2025

Co-Listed By

Carolyn Cannon-Sequiera

SanFranRealEstate.Com License #DRE #01427699

Create a Home Valuation Report for This Property
The Home Valuation Report is an in-depth analysis detailing your home's value as well as a comparison with similar homes in the area

Property Details

Home Type

  • Multi-Family

Year Built

  • Built in 1914

Lot Details

  • 3,000 Sq Ft Lot
  • East Facing Home

Home Design

  • Contemporary Architecture
  • Cottage
  • Fixer Upper
  • Pillar, Post or Pier Foundation
  • Frame Construction
  • Shingle Roof
  • Composition Roof
  • Bitumen Roof
  • Wood Siding
  • Concrete Perimeter Foundation

Interior Spaces

  • 3,696 Sq Ft Home
  • 2-Story Property
  • Family Room Off Kitchen
  • Living Room
  • Storage Room
  • Laundry in Garage
  • Basement Fills Entire Space Under The House

Kitchen

  • Breakfast Area or Nook
  • Free-Standing Gas Range
  • Dishwasher

Flooring

  • Wood
  • Carpet
  • Linoleum
  • Tile
  • Vinyl

Bedrooms and Bathrooms

  • Main Floor Bedroom
  • 3 Full Bathrooms
  • Bathtub with Shower

Home Security

  • Window Bars
  • Carbon Monoxide Detectors
  • Fire and Smoke Detector

Parking

  • 3 Parking Spaces
  • 3 Carport Spaces
  • Side by Side Parking

Utilities

  • Heating System Uses Gas
  • Heating System Uses Natural Gas
  • Wall Furnace
  • Baseboard Heating
  • 220 Volts
  • Gas Water Heater
  • Internet Available
  • Cable TV Available

Community Details

  • Gated with Attendant

Listing and Financial Details

  • Assessor Parcel Number 1090-003

Property Details

Home Type

Multi-Family

Year Built

Built in 1914

Lot Details

3,000 Sq Ft Lot

Listing Details

  • Property Type: Residential
  • Property Sub Type: 2 Houses on Lot
  • Subtype Description: Detached, Flat
  • Architectural Style: Contemporary, Cottage, Flat
  • Property Condition: Fixer
  • Property Faces: East
  • Stories: 2
  • Year Built: 1914
  • Special Features: None

Interior Features

  • Master Bathroom Features: Tub w/Shower Over
  • Bathrooms: 3
  • Full Bathrooms: 3
  • Basement: Full
  • Appliances: Dishwasher, Free Standing Electric Range, Free Standing Gas Range, Free Standing Refrigerator, Gas Plumbed, Gas Water Heater
  • Flooring: Carpet, Linoleum, Tile, Vinyl, Wood
  • Kitchen Features: Breakfast Area, Kitchen/Family Combo
  • Laundry Features: In Garage
  • Lower Level: Bedroom(s), Full Bath(s), Kitchen, Street Entrance
  • Main Level: Bedroom(s), Full Bath(s), Kitchen, Living Room, Street Entrance
  • Price Per Square Foot: 270.56
  • Room Type: Kitchen, Living Room, Primary Bedroom, Storage
  • Square Footage: 3696.00

Exterior Features

  • Construction Materials: Frame, Wood, Wood Siding
  • Driveway Sidewalks: Paved Driveway, Shared Driveway
  • Foundation: Concrete Perimeter, Pillar/Post/Pier
  • Roof: Bitumen, Composition, Shingle

Garage/Parking

  • Carport Spaces: 3.00
  • Parking Access: Side by Side
  • Parking Features: Covered
  • Parking Fees: No
  • Parking Type: Other
  • Total Parking Spaces: 3.00

Utilities

  • Cooling: None
  • Electric: 220 Volts
  • Heating: Baseboard, Electric, Gas, Natural Gas, Wall Furnace
  • Security Features: Carbon Mon Detector, Double Strapped Water Heater, Guarded Gate, Smoke Detector, Window Security Bars
  • Sewer: Public Sewer
  • Utilities: Cable Available, Cable Connected, Electric, Internet Available, Natural Gas Available, Natural Gas Connected, Public
  • Water Source: Meter on Site, Public, Water District

Lot Info

  • Assessor Parcel Number: 1090-003
  • Land Use: Residential
  • Lot Size Acres: 0.0689
  • Lot Size Sq Ft: 3000.00
  • Lot Size Units: SqFt
  • Price Per Acre: 14513788.10
  • Zoning: RH 3

Rental Info

  • Rent Type: Month to Month

Multi Family

  • Second Unit Estimated Sq Ft: 962
  • Second Unit Bedrooms: 2
  • Second Unit Description: two bedroom one bath
  • Second Unit Full Bathrooms: 1
  • Second Unit Kitchen: Yes
  • Second Unit Occupied: Yes
  • Second Unit Partial Bathrooms: 0
  • Second Unit Type: Attached

MLS Schools

  • School District County: San Francisco
  • Senior High School District: SF School District

Home Values in the Area

Source: Public Records

Average Home Value in this Area


Source: Public Records

Agents Specializing in Lone Mountain, CA

See All Agents

Property History

We collect this data history from publicly available records. To have your information removed, we recommend requesting removal directly through your county’s website.

Date Event Price List to Sale Price per Sq Ft
03/13/2025 03/13/25 Sold $1,000,000 -22.8% $271 / Sq Ft
03/13/2025 03/13/25 Pending -- -- --
02/10/2025 02/10/25 For Sale $1,295,000 -- $350 / Sq Ft
Source: San Francisco Association of REALTORS®

Agents Affiliated with this Home

  • Section Image
  • Section Image
  • Section Image
See All Agents

Map

Source: San Francisco Association of REALTORS®

MLS Number: 425010126

San Francisco Association of REALTORS®
Your Personal Tour Guide

Ask me questions while you tour the home.