
Noureddine Chehade
EXP Realty, LLC.
(216) 284-3732
404 Total Sales
4 in Elyria
$75K - $339K Price Range
Estimated Value: $149,218
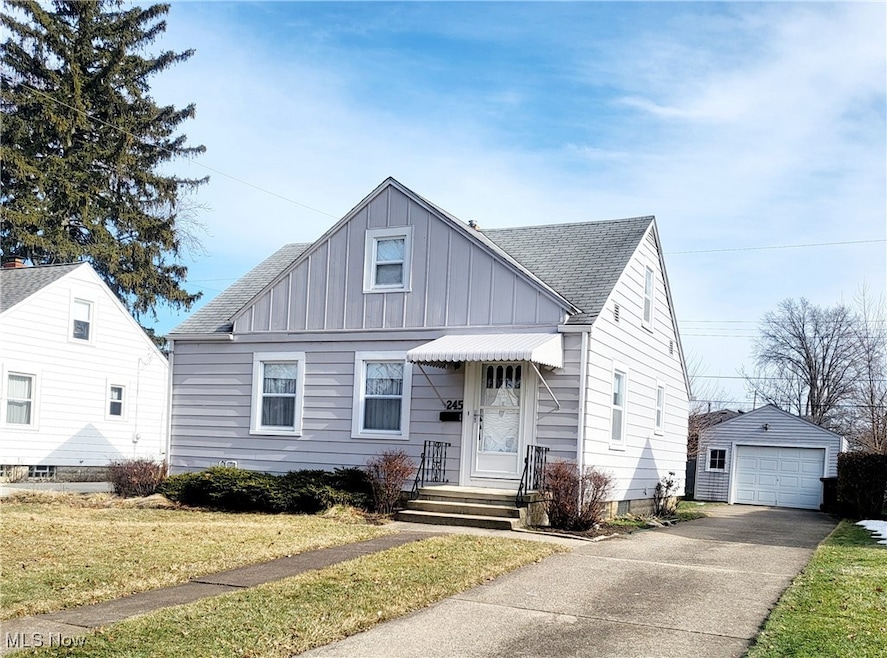
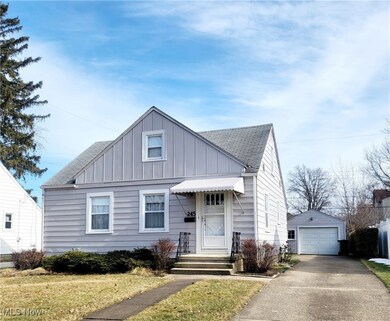
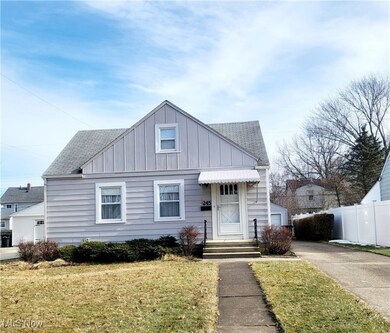
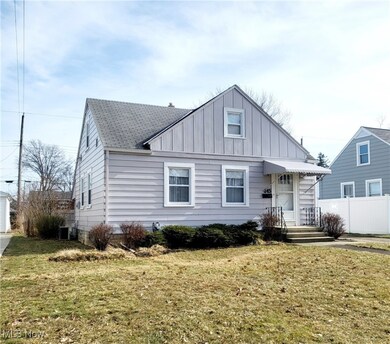
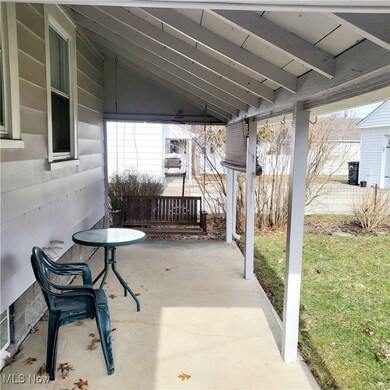
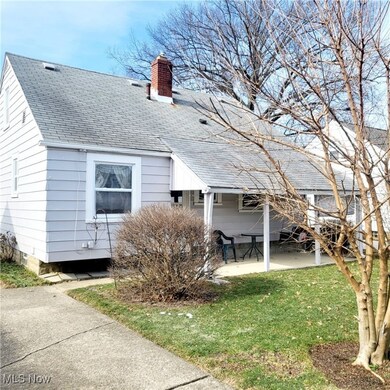
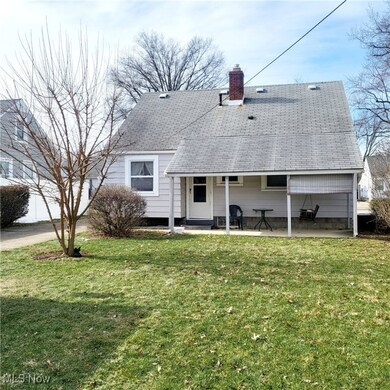
Easy to get anywhere in town from the great location of this three bedroom bungalow style home, offering a welcoming front entrance, inviting living room, wall to wall carpet, plenty of natural sunlight, efficient eat-in kitchen, two bedrooms on main floor, expansive bedroom on second level, plenty of storage and closet space, hardwood flooring, full water proofed basement, relaxing covered patio, oversized one car garage, great curb appeal, only minutes separate you from schools, churches and so much more. To travel less and enjoy family more, call today!
Last Agent to Sell the Property
Russell Real Estate Services Brokerage Email: 4nealdeals@gmail.com 440-315-0686 License #2004002356 Listed on: 02/12/2025
We collect this data history from publicly available records. To have your information removed, we recommend requesting removal directly through your county’s website.
Noureddine Chehade
EXP Realty, LLC.
(216) 284-3732
404 Total Sales
4 in Elyria
$75K - $339K Price Range
Sam Awadallah
McDowell Homes Real Estate Services
(440) 530-4498
84 Total Sales
1 in Elyria
$164,000 Price
Kimberly Beckwith
EXP Realty, LLC.
(216) 238-3147
56 Total Sales
1 in Elyria
$250,000 Price
Janet Beane
Russell Real Estate Services
(440) 336-8291
93 Total Sales
22 in Elyria
$24K - $293K Price Range
Rachel McGinley
Keller Williams Chervenic Rlty
(234) 271-4889
83 Total Sales
1 in Elyria
$275,000 Price
Naser Afaneh
Russell Real Estate Services
(216) 242-4414
25 Total Sales
1 in Elyria
$127,500 Price
We collect this data history from publicly available records. To have your information removed, we recommend requesting removal directly through your county’s website.
| Date | Buyer | Sale Price | Title Company |
|---|---|---|---|
| $145,000 | Chicago Title |
We collect this data history from publicly available records. To have your information removed, we recommend requesting removal directly through your county’s website.
| Date | Status | Borrower | Loan Amount |
|---|---|---|---|
| Open | $130,000 | ||
| Previous Owner | Kolodey Barbara J | $10,000 | |
| Previous Owner | Kolodey Barbara J | $10,000 |
We collect this data history from publicly available records. To have your information removed, we recommend requesting removal directly through your county’s website.
| Date | Event | Price | List to Sale | Price per Sq Ft |
|---|---|---|---|---|
| 03/05/2025 03/05/25 | Sold | $145,000 | -3.3% | $143 / Sq Ft |
| 02/20/2025 02/20/25 | Pending | -- | -- | -- |
| 02/12/2025 02/12/25 | For Sale | $149,900 | -- | $148 / Sq Ft |
We collect this data history from publicly available records. To have your information removed, we recommend requesting removal directly through your county’s website.
| Year | Tax Paid | Tax Assessment Tax Assessment Total Assessment is a certain percentage of the fair market value that is determined by local assessors to be the total taxable value of land and additions on the property. | Land | Improvement |
|---|---|---|---|---|
| 2024 | $1,517 | $41,846 | $11,081 | $30,765 |
| 2023 | $1,389 | $34,647 | $8,869 | $25,778 |
| 2022 | $1,406 | $34,647 | $8,869 | $25,778 |
| 2021 | $1,410 | $34,647 | $8,869 | $25,778 |
| 2020 | $1,199 | $28,360 | $7,260 | $21,100 |
| 2019 | $1,192 | $28,360 | $7,260 | $21,100 |
| 2018 | $1,243 | $28,360 | $7,260 | $21,100 |
| 2017 | $1,293 | $29,090 | $7,340 | $21,750 |
| 2016 | $1,276 | $29,090 | $7,340 | $21,750 |
| 2015 | $1,195 | $29,090 | $7,340 | $21,750 |
| 2014 | $1,211 | $29,620 | $7,470 | $22,150 |
| 2013 | $1,200 | $29,620 | $7,470 | $22,150 |
Seller's Agent in 2025
Andrea Neal
Russell Real Estate Services
(440) 315-0686
197 Total Sales
Buyer's Agent in 2025
Christina Carpadis
RE/MAX
(216) 215-4232
148 Total Sales
Source: MLS Now
MLS Number: 5099855
APN: 06-25-020-109-014
Disclaimer: Certain information contained herein is derived from information provided by parties other than Homes.com. All information provided is deemed reliable, but is not guaranteed to be accurate and should be independently verified.
IDX information is provided exclusively for personal, non-commercial use, and may not be used for any purpose other than to identify prospective properties consumers may be interested in purchasing. Information is deemed reliable but not guaranteed.
Ask me questions while you tour the home.