
Dale Cosack
BHHS Fox & Roach -Yardley/Newtown
(267) 719-2425
118 Total Sales
2 in Doylestown
$675K - $830K Price Range
Estimated Value: $881,000 - $1,337,000
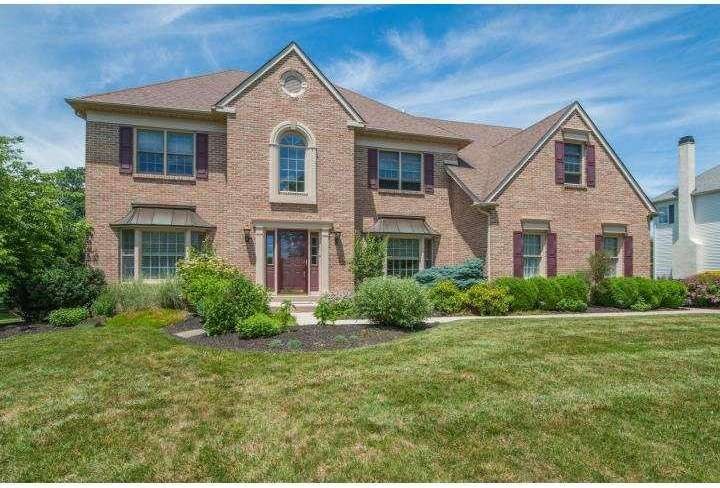
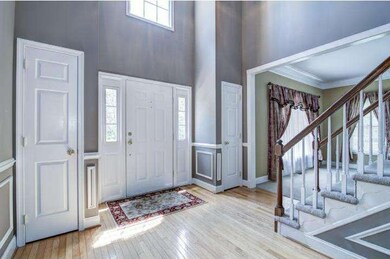
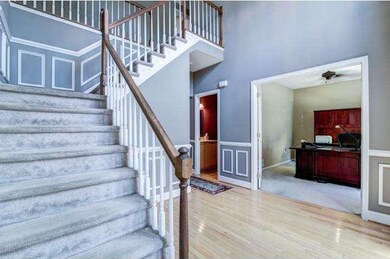
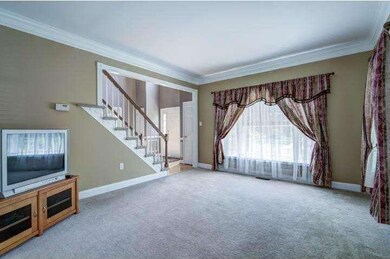
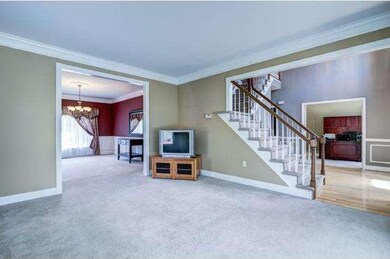
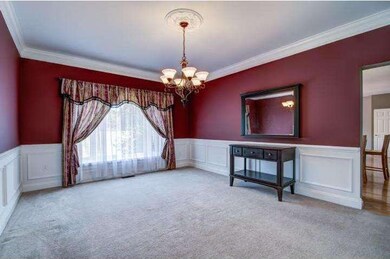
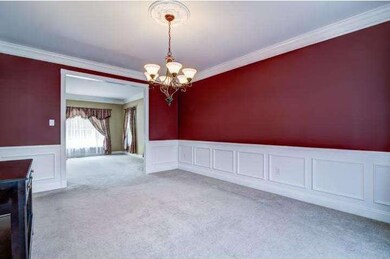
Yes-this home does have everything you are looking for. Large square footage home with dramatic center hall entry, separate office, formal dining room, spacious kitchen with 42" cabinets open to the breakfast room and family room with fireplace. Kitchen features prep areas, center island, double stainless steel sink and a sunny breakfast room open to the family room. Enjoy cooking while still being part of the action! Family Room has vaulted ceiling and sliders to the rear deck. First floor laundry room and access to the three car garage. Great closet space on the first floor! Four bedrooms on the second floor: Master Suite with vaulted ceilings open to the sitting room with cathedral ceiling, luxurious bath with jetted tub and glass enclosed shower, princess suite and two spacious bedrooms with generous closets sharing a Jack and Jill bath. Outside the rear deck overlooks the lush landscaping surrounded by split rail fencing. No back to back neighbors here-in fact, the home is sited to avoid looking into your neighbors windows! Speaking of windows, there are several bay windows to capture the peaceful views. Additional Features include: Shadowbox wainscoting, deep crown molding and chair rail, newer water heater and water softener and much more. All in gorgeous Doylestown Lea-15 minutes from Doylestown Borough, 10 minutes to the farm market at Del Val College and a stroll over to Central Park! Owner is Licensed PA Realtor.
Last Agent to Sell the Property
(215) 643-2500 ginsberg@addisonwolfe.com Howard Hanna Real Estate Services License #AB046037A Listed on: 06/18/2014
Last Buyer's Agent
(215) 340-5700 lynn@lynnsharer.com Keller Williams Real Estate-Doylestown License #RM425836
We collect this data history from publicly available records. To have your information removed, we recommend requesting removal directly through your county’s website.
Dale Cosack
BHHS Fox & Roach -Yardley/Newtown
(267) 719-2425
118 Total Sales
2 in Doylestown
$675K - $830K Price Range
John Bell
RE/MAX Integrity
(484) 989-9360
71 Total Sales
1 in Doylestown
$1,250,000 Price
Georgi Sensing
Compass RE
(856) 898-3546
63 Total Sales
9 in Doylestown
$430K - $1.2M Price Range
Tammy Smith
Long & Foster Real Estate, Inc.
(267) 651-8831
72 Total Sales
1 in Doylestown
$275,000 Price
Neal Cohen
Iron Valley Real Estate Doylestown
(215) 918-7732
21 Total Sales
1 in Doylestown
$616,000 Price
Jessica Layser
Keller Williams Real Estate-Langhorne
(856) 543-2264
93 Total Sales
3 in Doylestown
$510K - $540K Price Range
We collect this data history from publicly available records. To have your information removed, we recommend requesting removal directly through your county’s website.
| Date | Buyer | Sale Price | Title Company |
|---|---|---|---|
| $550,501 | None Available | ||
| $700,000 | None Available | ||
| $318,552 | -- |
We collect this data history from publicly available records. To have your information removed, we recommend requesting removal directly through your county’s website.
| Date | Status | Borrower | Loan Amount |
|---|---|---|---|
| Open | $356,000 | ||
| Closed | $440,400 | ||
| Previous Owner | $381,800 | ||
| Previous Owner | $395,000 | ||
| Previous Owner | $235,000 | ||
| Previous Owner | $395,000 | ||
| Previous Owner | $180,000 | ||
| Previous Owner | $250,000 |
We collect this data history from publicly available records. To have your information removed, we recommend requesting removal directly through your county’s website.
| Year | Tax Paid | Tax Assessment Tax Assessment Total Assessment is a certain percentage of the fair market value that is determined by local assessors to be the total taxable value of land and additions on the property. | Land | Improvement |
|---|---|---|---|---|
| 2026 | $11,829 | $63,050 | $7,300 | $55,750 |
| 2025 | $11,158 | $63,050 | $7,300 | $55,750 |
| 2024 | $11,158 | $63,050 | $7,300 | $55,750 |
| 2023 | $10,521 | $63,050 | $7,300 | $55,750 |
| 2022 | $10,521 | $63,050 | $7,300 | $55,750 |
| 2021 | $10,304 | $63,050 | $7,300 | $55,750 |
| 2020 | $10,257 | $63,050 | $7,300 | $55,750 |
| 2019 | $10,146 | $63,050 | $7,300 | $55,750 |
| 2018 | $10,115 | $63,050 | $7,300 | $55,750 |
| 2017 | $10,036 | $63,050 | $7,300 | $55,750 |
| 2016 | $9,973 | $63,050 | $7,300 | $55,750 |
| 2015 | -- | $63,050 | $7,300 | $55,750 |
| 2014 | -- | $63,050 | $7,300 | $55,750 |
Seller's Agent in 2014
Jay Ginsberg
Howard Hanna Real Estate Services
(610) 428-8269
50 Total Sales
Buyer's Agent in 2014
Lynn Sharer
Keller Williams Real Estate-Doylestown
(215) 272-0486
27 Total Sales
Source: Bright MLS
MLS Number: 1002979322
APN: 09-059-121
Disclaimer: Certain information contained herein is derived from information provided by parties other than Homes.com. All information provided is deemed reliable, but is not guaranteed to be accurate and should be independently verified.
The data relating to real estate for sale on this website appears in part through the BRIGHT Internet Data Exchange program, a voluntary cooperative exchange of property listing data between licensed real estate brokerage firms, and is provided by BRIGHT through a licensing agreement.
Listing information is from various brokers who participate in the Bright MLS IDX program and not all listings may be visible on the site.
The property information being provided on or through the website is for the personal, non-commercial use of consumers and such information may not be used for any purpose other than to identify prospective properties consumers may be interested in purchasing.
Some properties which appear for sale on the website may no longer be available because they are for instance, under contract, sold or are no longer being offered for sale.
Property information displayed is deemed reliable but is not guaranteed.
Copyright 2026 Bright MLS, Inc.
Ask me questions while you tour the home.