
Melissa Gasper
Realty ONE Group
(855) 952-1092
101 Total Sales
2 in Central Mesa
$395K - $439K Price Range

Estimated Value: $456,762 - $494,000
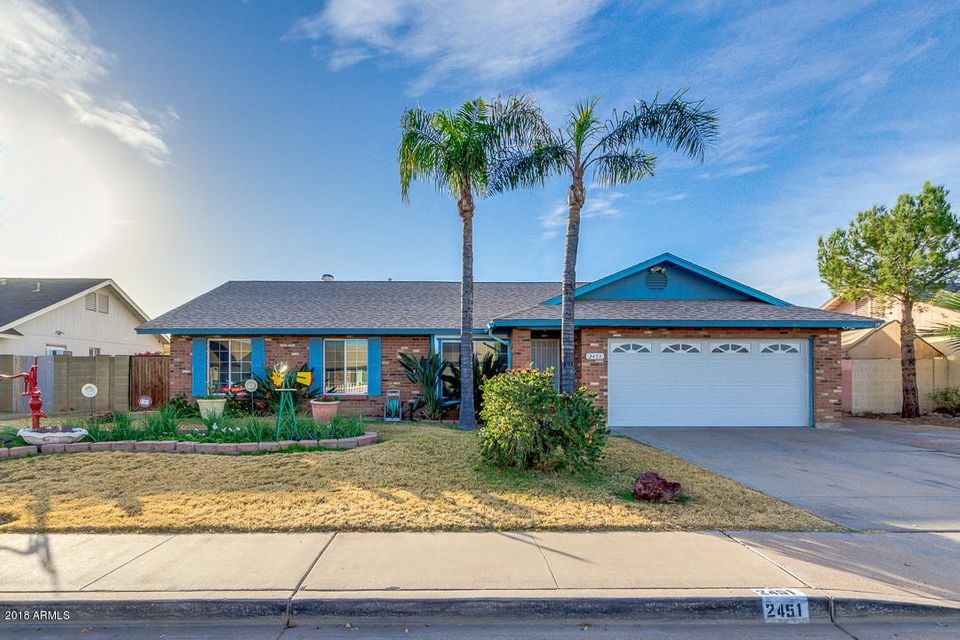
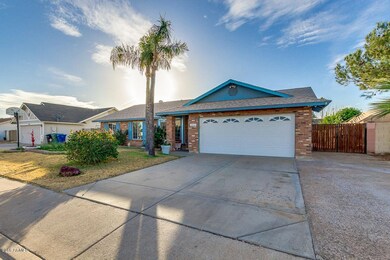
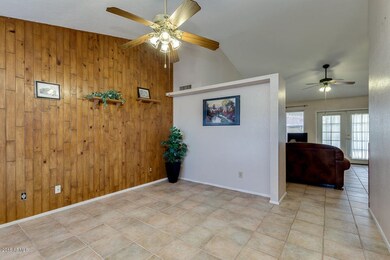
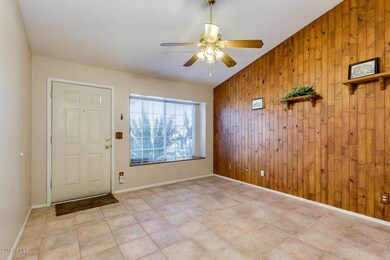
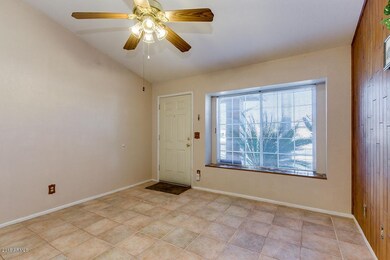
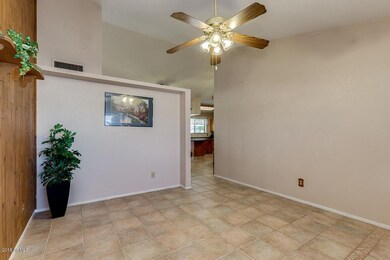
Are you tired of cookie cutter homes? Looking for NO HOA w/RV gate! This charming 4 bed, 3 bath Mesa home has a casita w/private living area, kitchenette, bath, walk-in closet & bedroom! Could be a private office, workout room, hobby room, teen room, mother-in-law quarters, rental ETC!! Featuring vaulted ceilings, great room & family room, beautiful French doors, newer energy efficient windows, extra insulation in attic, carpet in bedrooms, tile flooring in main areas, grassy landscaping & 2 car garage. The main kitchen is equipped w/double ovens, ample cabinets & counter space, pantry, & extended breakfast bar. The master bedroom has a private entry, a full bath with dual sinks & walk-in closet. The lovely backyard includes an extended covered patio, large grassy area & big storage shed!
Last Agent to Sell the Property
eXp Realty License #SA549995000 Listed on: 01/17/2018
We collect this data history from publicly available records. To have your information removed, we recommend requesting removal directly through your county’s website.
Melissa Gasper
Realty ONE Group
(855) 952-1092
101 Total Sales
2 in Central Mesa
$395K - $439K Price Range
Gaye Lewis
Manara Properties, LLC
(480) 800-8908
131 Total Sales
2 in Central Mesa
$255K - $285K Price Range
Sergio Gaitan
HomeSmart
(844) 771-7380
24 Total Sales
1 in Central Mesa
$390,000 Price
Alexander Prewitt
Real Broker
(520) 214-6602
443 Total Sales
1 in Central Mesa
$292,000 Price
Kyle Hermann
RE/MAX Fine Properties
(623) 745-8184
92 Total Sales
1 in Central Mesa
$461,000 Price
Brian Duncan
Barrett Real Estate
(623) 600-7406
72 Total Sales
2 in Central Mesa
$349K - $410K Price Range
We collect this data history from publicly available records. To have your information removed, we recommend requesting removal directly through your county’s website.
| Date | Buyer | Sale Price | Title Company |
|---|---|---|---|
| $350,000 | Empire West Title Agency Llc | ||
| Guanajuato Jeanette R | $260,000 | Empire West Title Agency Llc | |
| Prutsman Alan D | $120,000 | Security Title Agency | |
| Carrillo Gail Ann | -- | -- | |
| Carrillo Manuel A | -- | Transnation Title Insurance |
We collect this data history from publicly available records. To have your information removed, we recommend requesting removal directly through your county’s website.
| Date | Status | Borrower | Loan Amount |
|---|---|---|---|
| Open | $343,660 | ||
| Previous Owner | Guanajuato Jeanette R | $42,876 | |
| Previous Owner | Guanajuato Jeanette R | $255,290 | |
| Previous Owner | Prutsman Alan D | $176,800 | |
| Previous Owner | Prutsman Alan D | $170,000 | |
| Previous Owner | Prutsman Alan D | $176,508 | |
| Previous Owner | Prutsman Alan D | $170,390 | |
| Previous Owner | Prutsman Alan D | $44,000 | |
| Previous Owner | Prutsman Alan D | $129,098 | |
| Previous Owner | Prutsman Alan D | $29,000 | |
| Previous Owner | Prutsman Alan D | $131,244 | |
| Previous Owner | Prutsman Alan D | $119,816 |
We collect this data history from publicly available records. To have your information removed, we recommend requesting removal directly through your county’s website.
| Date | Event | Price | List to Sale | Price per Sq Ft |
|---|---|---|---|---|
| 04/11/2018 04/11/18 | Sold | $260,000 | -1.8% | $146 / Sq Ft |
| 03/09/2018 03/09/18 | Pending | -- | -- | -- |
| 03/06/2018 03/06/18 | Price Changed | $264,900 | -0.7% | $149 / Sq Ft |
| 02/23/2018 02/23/18 | Price Changed | $266,900 | -2.9% | $150 / Sq Ft |
| 02/21/2018 02/21/18 | For Sale | $275,000 | +5.8% | $155 / Sq Ft |
| 02/15/2018 02/15/18 | Off Market | $260,000 | -- | -- |
| 02/01/2018 02/01/18 | Price Changed | $275,000 | -1.8% | $155 / Sq Ft |
| 01/17/2018 01/17/18 | For Sale | $280,000 | -- | $157 / Sq Ft |
We collect this data history from publicly available records. To have your information removed, we recommend requesting removal directly through your county’s website.
| Year | Tax Paid | Tax Assessment Tax Assessment Total Assessment is a certain percentage of the fair market value that is determined by local assessors to be the total taxable value of land and additions on the property. | Land | Improvement |
|---|---|---|---|---|
| 2025 | $1,353 | $16,293 | ||
| 2024 | $1,368 | $15,517 | ||
| 2023 | $1,368 | $32,100 | $6,420 | $25,680 |
| 2022 | $1,338 | $24,650 | $4,930 | $19,720 |
| 2021 | $1,374 | $23,720 | $4,740 | $18,980 |
| 2020 | $1,577 | $21,030 | $4,200 | $16,830 |
| 2019 | $1,474 | $19,020 | $3,800 | $15,220 |
| 2018 | $1,415 | $17,650 | $3,530 | $14,120 |
| 2017 | $1,162 | $16,060 | $3,210 | $12,850 |
| 2016 | $1,141 | $15,470 | $3,090 | $12,380 |
| 2015 | $1,077 | $14,580 | $2,910 | $11,670 |
Seller's Agent in 2018
Cheryl Lindblom
eXp Realty
(480) 204-3392
4 in this area
76 Total Sales
Seller Co-Listing Agent in 2018
Bryan Lindblom
eXp Realty
(480) 375-5424
4 in this area
59 Total Sales
Buyer's Agent in 2018
Cyndi Mudrenko Weiskopf
HomeSmart
(480) 993-4291
27 Total Sales
Source: Arizona Regional Multiple Listing Service (ARMLS)
MLS Number: 5710549
APN: 140-41-665
Disclaimer: Certain information contained herein is derived from information provided by parties other than Homes.com. All information provided is deemed reliable, but is not guaranteed to be accurate and should be independently verified.
All information should be verified by the recipient and none is guaranteed as accurate by ARMLS
Listing Information presented by local MLS brokerage: Ten-X, local REALTOR®- Arlene Richardson - (888)-952-6393
Ask me questions while you tour the home.