
Caroline Starr
@properties Christie's International Real Estate
(224) 801-3051
362 Total Sales
7 in Providence
$225K - $746K Price Range




Estimated Value: $484,000 - $503,794
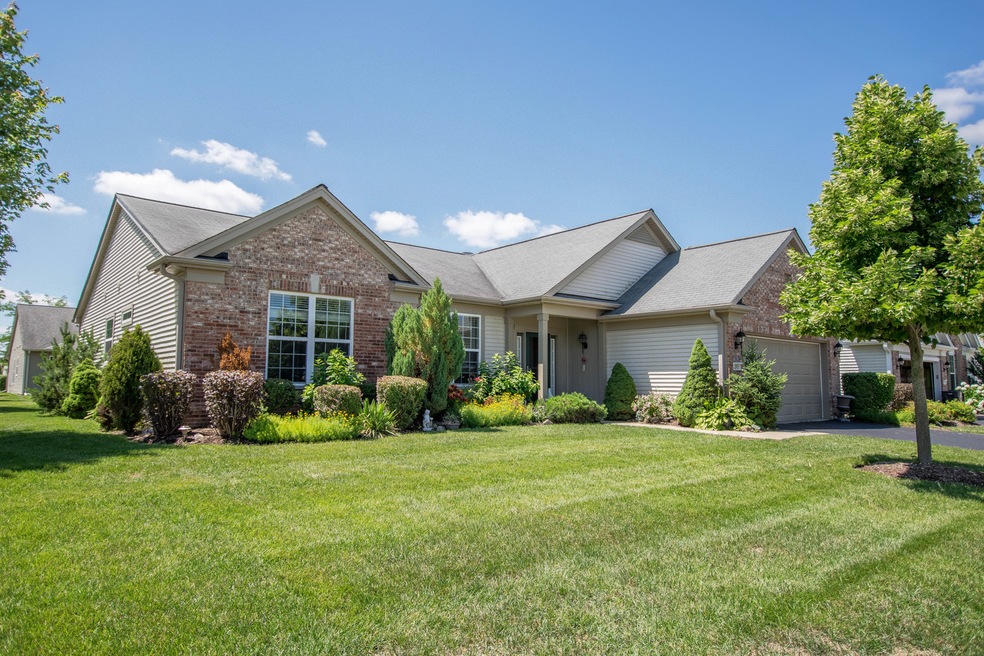
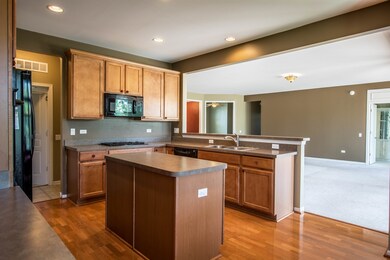
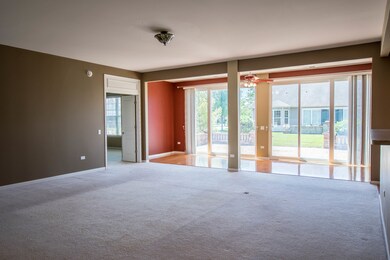
This Cascade Model Features a Large, Wide Open Living Space with Sliding Glass Doors off the Sunroom that leads to a beautiful Brick Patio. The Kitchen includes Hardwood Floors, 42 Inch Cabinets, Built In Double Ovens, all Appliances included and a Eat-In Kitchen area. Master Bathroom comes with Double Sinks, Separate Shower and Tub. This Del Webb Community has Common Amenities, Including Fitness, Tennis & Bocce Ball Courts, Walking Trails, Bus center & lots more. A 55+ Community w/low monthly Assn dues.
Last Agent to Sell the Property
Real 1 Realty License #471019744 Listed on: 01/12/2019
We collect this data history from publicly available records. To have your information removed, we recommend requesting removal directly through your county’s website.
Caroline Starr
@properties Christie's International Real Estate
(224) 801-3051
362 Total Sales
7 in Providence
$225K - $746K Price Range
Carol O'Malley
HomeSmart Connect LLC
(708) 859-6089
96 Total Sales
1 in Providence
$205,000 Price
Joseph Woodbury
Baird & Warner
(630) 534-2636
91 Total Sales
1 in Providence
$435,000 Price
Mary Aloisio
@properties Christie's International Real Estate
(773) 365-9681
154 Total Sales
1 in Providence
$295,000 Price
Kimberly Zahand
Keller Williams North Shore West
(708) 859-7009
393 Total Sales
1 in Providence
$393,000 Price
Cindy Schmalz
@properties Christie's International Real Estate
(224) 970-2975
110 Total Sales
3 in Providence
$493K - $615K Price Range
We collect this data history from publicly available records. To have your information removed, we recommend requesting removal directly through your county’s website.
| Date | Buyer | Sale Price | Title Company |
|---|---|---|---|
| -- | None Available | ||
| Oleksy Kenneth | $265,000 | First American Title | |
| Requiron Reynaldo A | $321,500 | Pulte Midwest Title South |
We collect this data history from publicly available records. To have your information removed, we recommend requesting removal directly through your county’s website.
| Date | Status | Borrower | Loan Amount |
|---|---|---|---|
| Open | $50,000 | ||
| Closed | Oleksy Kenneth | $265,000 | |
| Previous Owner | Requiron Leticia A | $298,500 | |
| Previous Owner | Requiron Reynaldo A | $173,000 |
We collect this data history from publicly available records. To have your information removed, we recommend requesting removal directly through your county’s website.
| Date | Event | Price | List to Sale | Price per Sq Ft |
|---|---|---|---|---|
| 07/19/2019 07/19/19 | Sold | $265,000 | +10.4% | $122 / Sq Ft |
| 03/31/2019 03/31/19 | Price Changed | $240,000 | -4.0% | $110 / Sq Ft |
| 03/30/2019 03/30/19 | Pending | -- | -- | -- |
| 03/09/2019 03/09/19 | Price Changed | $250,000 | -9.1% | $115 / Sq Ft |
| 01/12/2019 01/12/19 | For Sale | $275,000 | -- | $126 / Sq Ft |
We collect this data history from publicly available records. To have your information removed, we recommend requesting removal directly through your county’s website.
| Year | Tax Paid | Tax Assessment Tax Assessment Total Assessment is a certain percentage of the fair market value that is determined by local assessors to be the total taxable value of land and additions on the property. | Land | Improvement |
|---|---|---|---|---|
| 2025 | $10,102 | $144,997 | $36,571 | $108,426 |
| 2024 | $10,102 | $133,551 | $33,684 | $99,867 |
| 2023 | $9,816 | $120,653 | $30,431 | $90,222 |
| 2022 | $9,486 | $110,015 | $27,748 | $82,267 |
| 2021 | $9,137 | $102,856 | $25,942 | $76,914 |
| 2020 | $8,846 | $98,192 | $24,766 | $73,426 |
| 2019 | $8,550 | $93,534 | $23,591 | $69,943 |
| 2018 | $9,284 | $99,641 | $22,224 | $77,417 |
| 2017 | $8,907 | $94,197 | $21,010 | $73,187 |
| 2016 | $8,831 | $87,390 | $19,492 | $67,898 |
| 2015 | -- | $80,101 | $17,866 | $62,235 |
| 2014 | -- | $79,112 | $17,645 | $61,467 |
| 2013 | -- | $69,071 | $18,110 | $50,961 |
Seller's Agent in 2019
William Squires
Real 1 Realty
(847) 809-0054
2 in this area
71 Total Sales
Buyer's Agent in 2019
Maria Novak
RE/MAX Suburban
(847) 417-9726
3 in this area
41 Total Sales
Source: Midwest Real Estate Data (MRED)
MLS Number: MRD10171495
APN: 06-20-478-005
Disclaimer: Certain information contained herein is derived from information provided by parties other than Homes.com. All information provided is deemed reliable, but is not guaranteed to be accurate and should be independently verified.
All data is obtained from various sources and may not have been verified by broker or MLS GRID. Supplied Open House Information is subject to change without notice. All information should be independently reviewed and verified for accuracy. Properties may or may not be listed by the office/agent presenting the information. Some IDX listings have been excluded from this website.
Listings courtesy of Midwest Real Estate Data (MRED) as distributed by MLS GRID.
Based on information submitted to the MLS GRID
Ask me questions while you tour the home.