NOT LISTED FOR SALE

2452 Enterprise Rd Unit 14 Clearwater, FL 33763

Clearwater Area

Estimated Value: $165,000 - $178,000

2 Beds
1 Bath
817 Sq Ft
1.1 Acre Lot

Sale Details

Date Sold: February 28, 2023

Last sale price $195,000 $239 Per Sq Ft

Est. 12% decrease in value since last sale

Current estimated payment $1,440 / mo

44 Days on Market

Highlights

  • Heated In Ground Pool
  • Enclosed Patio or Porch
  • Laundry closet
  • Clubhouse
  • Balcony
  • Sliding Doors

About This Home

As of February 2023

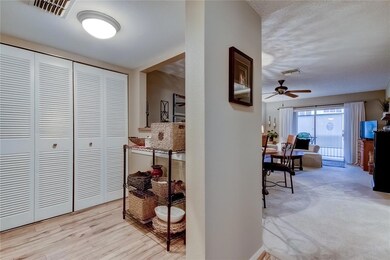
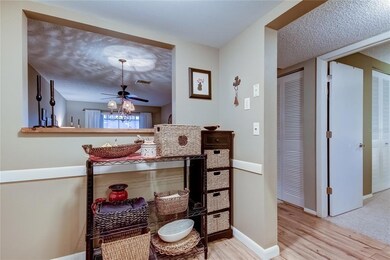
Beautiful 2 bedroom 1 bath condo in the Villas of Countryside. Conveniently located close to shopping, restaurants, Westfield Mall and much more ! A short drive to local airports and the most popular beaches of Clearwater and Dunedin. Pride of ownership shows in this well maintained and super clean unit . Open floor plan , newer appliances, inside laundry closet with stackable washer / dryer included. Spacious screen enclosed outdoor patio area. Community offers a heated pool and clubhouse. Maintenance fees include cable tv, water, sewer and trash. Pet friendly and no age restrictions. Assigned covered parking space. Maintenance free living in the desirable area of Countryside. A MUST SEE unit !!

Last Agent to Sell the Property

Lisa Steed

SAND KEY REALTY Brokerage Phone: 727-443-0032 License #3090476 Listed on: 12/18/2022

Last Buyer's Agent

Jessica Goode

DALTON WADE INC License #3458939

DALTON WADE INC
Create a Home Valuation Report for This Property
The Home Valuation Report is an in-depth analysis detailing your home's value as well as a comparison with similar homes in the area

Property Details

Home Type

  • Condominium

Est. Annual Taxes

  • $258

Year Built

  • Built in 1984

Lot Details

  • Northeast Facing Home

HOA Fees

  • $400 Monthly HOA Fees

Home Design

  • Entry on the 2nd floor
  • Block Foundation
  • Built-Up Roof
  • Block Exterior

Interior Spaces

  • 817 Sq Ft Home
  • 3-Story Property
  • Ceiling Fan
  • Sliding Doors
  • Combination Dining and Living Room

Kitchen

  • Microwave
  • Dishwasher

Flooring

  • Carpet
  • Vinyl

Bedrooms and Bathrooms

  • 2 Bedrooms
  • 1 Full Bathroom

Laundry

  • Laundry closet
  • Dryer
  • Washer

Parking

  • 1 Carport Space
  • Open Parking
  • Assigned Parking

Pool

  • Heated In Ground Pool
  • Gunite Pool

Outdoor Features

  • Balcony
  • Enclosed Patio or Porch

Utilities

  • Central Heating and Cooling System
  • Electric Water Heater
  • Cable TV Available

Listing and Financial Details

Community Details

Overview

  • Association fees include cable TV, pool, escrow reserves fund, insurance, maintenance structure, ground maintenance, recreational facilities, sewer, trash, water
  • Frankly Coastal Management Association, Phone Number (727) 799-0031
  • Villas At Countryside Subdivision

Amenities

  • Clubhouse
  • Community Mailbox

Recreation

  • Community Pool

Pet Policy

  • Pet Size Limit
  • 1 Pet Allowed
  • Small pets allowed

Property Details

Home Type

Condominium

Est. Annual Taxes

$258

Year Built

Built in 1984

Lot Details

1.1 Acres

HOA Fees

$400 per month

Listing Details

  • HOA Fee Includes: Cable TV, Pool, Escrow Reserves Fund, Insurance, Maintenance Structure, Maintenance Grounds, Recreational Facilities, Sewer, Trash, Water
  • Property Type: Residential
  • Property Sub Type: Condominium
  • Construction Materials: Block
  • Fireplace: No
  • Living Area: 817
  • New Construction: No
  • Year Built: 1984
  • Building Area Total: 817
  • Status: Sold
  • Ownership: Fee Simple
  • ResoBuildingAreaSource: PublicRecords
  • Building Area Total Srch Sq M: 75.90
  • Escrow City: Tarpon Springs
  • Escrow State: FL
  • Escrow Street Name: US 19 N
  • Floor Number: 2
  • Minimum Lease: 1-2 Years
  • Number Of Pets: 1
  • RATIO Current Price By Calculate: 238.68
  • Total Acreage: Non-Applicable
  • Water Access YN: 0
  • Condo Fees Term: Monthly
  • Attribution Contact: 727-443-0032
  • Tax Year: 2022
  • Special Features: VirtualTour

Interior Features

  • Living Area Units: Square Feet
  • Flooring: Carpet, Vinyl
  • Full Bathrooms: 1
  • Interior Amenities: Ceiling Fans(s), Living Room/Dining Room Combo
  • Appliances Included: Dishwasher, Dryer, Electric Water Heater, Microwave, Refrigerator, Washer
  • Foundation Details: Block
  • Total Bedrooms: 2
  • Levels: One
  • Stories: 3
  • ResoLivingAreaSource: PublicRecords
  • Living Area Meters: 75.90

Exterior Features

  • Direction Faces: Northeast
  • Pool Features: Gunite, Heated, In Ground
  • Exterior Features: Balcony, Sidewalk, Sliding Doors
  • Roof: Built-Up
  • Pool Private: No
  • Waterfront: No
  • Patio and Porch Features: Covered, Enclosed, Rear Porch, Screened
  • Road Surface Type: Asphalt, Paved
  • Disclosures: Condominium Disclosure Available
  • Water View YN: 0
  • Waterfront Feet Total: 0

Garage/Parking

  • Carport Spaces: 1
  • Carport Y N: Yes
  • Garage Yn: No
  • Parking Features: Assigned, Covered, Open

Utilities

  • Utilities: Cable Connected, Electricity Connected, Sewer Connected, Water Connected
  • Cooling: Central Air
  • Heating: Central, Electric
  • Laundry Features: Inside, Laundry Closet
  • Sewer: Public Sewer
  • Water Source: Public

Condo/Co-op/Association

  • Community Features: Clubhouse, Community Mailbox, Pool
  • Association Name: Frankly Coastal Management
  • Phone: (727) 799 -0031
  • Association: No
  • Senior Community: No
  • Association 2 YN: 0
  • Association Approval Required YN: 1
  • Condo Fees: 400
  • Condo Land Included YN: 1
  • Monthly Condo Fee Amount: 400
  • Pet Size: Small (16-35 Lbs.)

Fee Information

  • Total Annual Fees: 4800.00
  • Total Monthly Fees: 400.00

Lot Info

  • Parcel Number: 31-28-16-94125-020-0140
  • Additional Parcels: No
  • Flood Zone Code: X

Rental Info

  • Pets Allowed: Number Limit, Size Limit
  • Lease Restrictions YN: 1
  • Additional Lease Restrictions: All lease restrictions to be verified with Frankly Coastal Management Company. Must own for 2 years prior to leasing.

Tax Info

  • Tax Annual Amount: 258
  • Tax Block: 020
  • Tax Book Number: 42/41
  • Tax Lot: 0140

Multi Family

  • Approval Process: Application required.

Ownership History

We collect this data history from publicly available records. To have your information removed, we recommend requesting removal directly through your county’s website.

Date Name Owned For Owner Type

Purchase Details

Listed on
Dec 18, 2022
Closed on
Feb 28, 2023
Sold by
Bought by
Seller's Agent
Lisa Steed
SAND KEY REALTY
Buyer's Agent
Jessica Goode
DALTON WADE INC
List Price
$199,000
Sold Price
$195,000
Premium/Discount to List
-$4,000
-2.01%
Views
71
Current Estimated Value
$172,559

Home Financials for this Owner

Home Financials are based on the most recent Mortgage that was taken out on this home.
Estimated Appreciation
-$22,441
Avg. Annual Appreciation
-3.45%
Original Mortgage
$156,000
Outstanding Balance
$149,296
Interest Rate
6.13%
Mortgage Type
New Conventional
Estimated Equity
$23,263

Purchase Details

Closed on
Mar 26, 2012
Sold by
Bought by

Purchase Details

Closed on
Feb 24, 2012
Sold by
Bought by

Purchase Details

Closed on
Dec 14, 2005
Sold by
Bought by

Home Financials for this Owner

Home Financials are based on the most recent Mortgage that was taken out on this home.
Original Mortgage
$23,000
Interest Rate
6.28%
Mortgage Type
Stand Alone Second

Purchase Details

Closed on
Sep 24, 2001
Sold by
Bought by

Purchase Details

Closed on
May 7, 1999
Sold by
Bought by

Purchase Details

Closed on
Aug 5, 1997
Sold by
Bought by
Source: Public Records

Purchase History

We collect this data history from publicly available records. To have your information removed, we recommend requesting removal directly through your county’s website.

Date Buyer Sale Price Title Company
$195,000 Anclote Title Services
$18,400 None Available
$36,800 Total Title Solutions Clw
$114,900 Partners Title Services Corp
$59,000 --
$47,000 --
-- --
Source: Public Records

Mortgage History

We collect this data history from publicly available records. To have your information removed, we recommend requesting removal directly through your county’s website.

Date Status Borrower Loan Amount
Open $156,000
Previous Owner $23,000
Previous Owner $91,900
Previous Owner $38,700
Source: Public Records

Property History

We collect this data history from publicly available records. To have your information removed, we recommend requesting removal directly through your county’s website.

Date Event Price List to Sale Price per Sq Ft
02/28/2023 02/28/23 Sold $195,000 -2.0% $239 / Sq Ft
02/01/2023 02/01/23 Pending -- -- --
12/18/2022 12/18/22 For Sale $199,000 -- $244 / Sq Ft
Source: Stellar MLS

Tax History

We collect this data history from publicly available records. To have your information removed, we recommend requesting removal directly through your county’s website.

Year Tax Paid Tax Assessment Tax Assessment Total Assessment is a certain percentage of the fair market value that is determined by local assessors to be the total taxable value of land and additions on the property. Land Improvement
2025 $1,098 $103,198
2024 $291 $100,290
2023 $291 $40,093 $0 $0
2022 $270 $38,925 $0 $0
2021 $260 $37,791 $0 $0
2020 $253 $37,269 $0 $0
2019 $237 $36,431 $0 $0
2018 $225 $35,752 $0 $0
2017 $205 $35,017 $0 $0
2016 $193 $34,297 $0 $0
2015 $192 $34,059 $0 $0
2014 $187 $33,789 $0 $0
Source: Public Records

Agents Affiliated with this Home

  • Section Image
  • Section Image
  • Section Image
See All Agents

Map

Source: Stellar MLS

MLS Number: U8185252

Stellar MLS

APN: 31-28-16-94125-020-0140

Your Personal Tour Guide

Ask me questions while you tour the home.