NOT LISTED FOR SALE

24534 Robert Andrew Dr Millsboro, DE 19966

Millsboro Area
4 Beds
3.5 Baths
3,153 Sq Ft
3,049 Sq Ft Lot

Sale Details

Date Sold: March 28, 2025

Last sale price $518,185 $164 Per Sq Ft

246 Days on Market

Highlights

  • New Construction
  • Two Story Ceilings
  • 2 Car Direct Access Garage
  • Coastal Architecture
  • Fenced Community Pool
  • Doors with lever handles

About This Home

As of March 2025

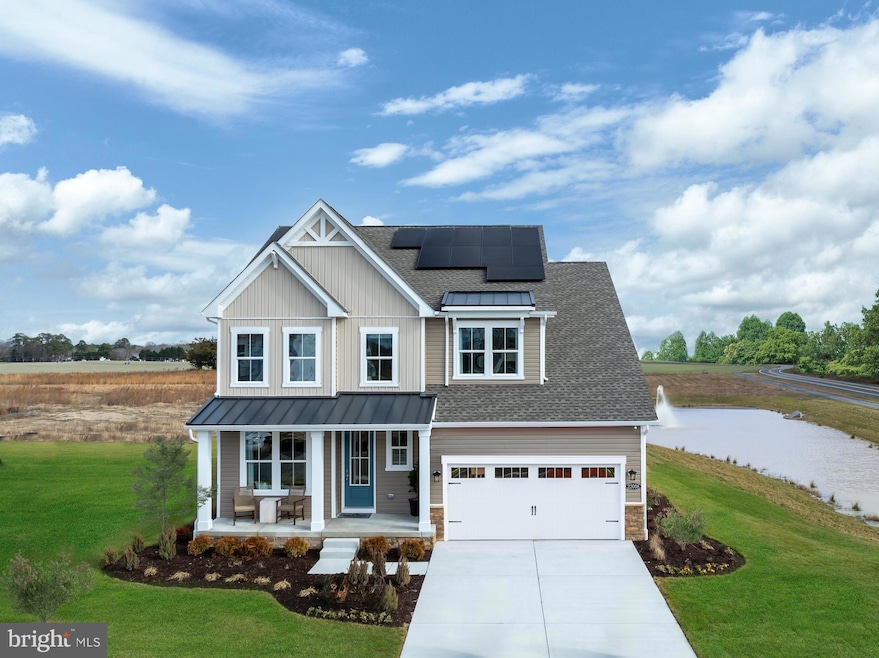
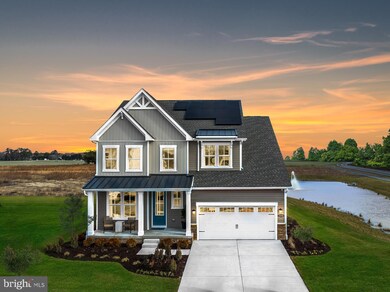
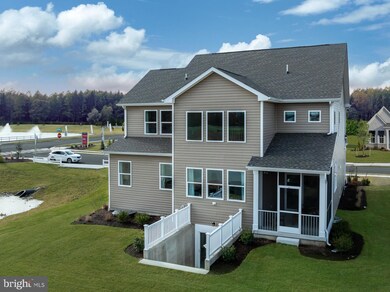



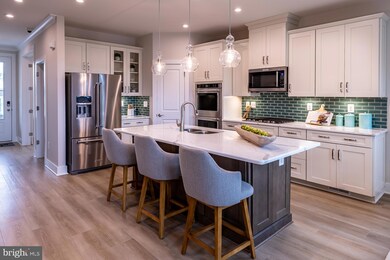
This spacious 4-bedroom, 3.5-bathroom Newport home offers 3,153 sq. ft. of luxurious living space across two levels. Located at 24534 Robert Andrew Dr, this home features an open-concept design, modern finishes, and plenty of room for both family living and entertaining. With a large, well-appointed layout, it’s an ideal home for those seeking both comfort and style, all priced at $524,990. This home has industry-leading energy features including ENERGY STAR, Indoor Air Plus and Zero Energy Ready third-party certifications. Sales center located onsite 7 days a week 10am – 5pm.

Last Agent to Sell the Property

Michael Kennedy

(302) 273-4998 ashley.hess@compass.com Compass License #RS-0024358 Listed on: 06/20/2024

Compass

Last Buyer's Agent

Unrepresented

datacorrect@brightmls.com Unrepresented

Home Details

Home Type

  • Single Family

Year Built

  • Built in 2024 | New Construction

Lot Details

  • 3,049 Sq Ft Lot
  • Lot Dimensions are 32.00 x 108.00
  • Property is in excellent condition

HOA Fees

  • $100 Monthly HOA Fees

Parking

  • 2 Car Direct Access Garage
  • 2 Driveway Spaces
  • Front Facing Garage

Home Design

  • Coastal Architecture
  • Slab Foundation
  • Advanced Framing
  • Frame Construction
  • Spray Foam Insulation
  • Asphalt Roof
  • Vinyl Siding

Interior Spaces

  • 3,153 Sq Ft Home
  • Property has 2 Levels
  • Two Story Ceilings

Kitchen

  • Oven
  • Built-In Microwave
  • Ice Maker
  • Dishwasher
  • Disposal

Bedrooms and Bathrooms

Home Security

  • Carbon Monoxide Detectors
  • Fire and Smoke Detector

Accessible Home Design

  • Doors with lever handles

Utilities

  • Central Air
  • Heat Pump System
  • Underground Utilities
  • 200+ Amp Service
  • Propane Water Heater

Listing and Financial Details

  • Tax Lot 124
  • Assessor Parcel Number 234-16.00-1082.00

Community Details

Overview

  • Association fees include common area maintenance, pool(s), road maintenance, snow removal, trash
  • Built by Beazer
  • Wetherby Subdivision, Newport Floorplan
  • Property Manager

Amenities

  • Common Area

Recreation

  • Fenced Community Pool

Home Details

Home Type

Single Family

Year Built

Built in 2024 | New Construction

Lot Details

3,049 Sq Ft Lot

HOA Fees

$100 per month

Parking

2

Listing Details

  • Property Type: Residential
  • Structure Type: Detached
  • Architectural Style: Coastal
  • Sussex De Quadrants: Between Rt 1 & 113
  • Accessibility Features: Doors - Lever Handle(s)
  • Ownership: Fee Simple
  • New Construction: Yes
  • Story List: Main, Upper 1
  • Federal Flood Zone: No
  • Year Built: 2024
  • Automatically Close On Close Date: No
  • Special Features: NewHome
  • Property Sub Type: Detached

Interior Features

  • Appliances: Built-In Microwave, Oven - Single, Dishwasher, Disposal, Icemaker, Refrigerator, Water Heater
  • Fireplace: No
  • Wall Ceiling Types: 2 Story Ceilings, 9'+ Ceilings
  • Foundation Details: Slab
  • Levels Count: 2
  • Basement: No
  • Total Sq Ft: 3153
  • Living Area Sq Ft: 3153
  • Price Per Sq Ft: 174.43
  • Above Grade Finished Sq Ft: 3153
  • Above Grade Finished Area Units: Square Feet

Beds/Baths

  • Bedrooms: 4
  • Main Level Bedrooms: 1
  • Total Bathrooms: 4
  • Full Bathrooms: 3
  • Half Bathrooms: 1
  • Main Level Bathrooms: 2.00
  • Upper Level Bathrooms: 2
  • Upper Level Bathrooms: 2.00
  • Main Level Full Bathrooms: 1
  • Main Level Half Bathrooms: 1

Exterior Features

  • Other Structures: Above Grade, Below Grade
  • Construction Materials: Advanced Framing, Concrete, Frame, Spray Foam Insulation, Vinyl Siding
  • Construction Completed: No
  • Roof: Asphalt
  • Water Access: No
  • Waterfront: No
  • Water Oriented: No
  • Pool: Yes - Community
  • Tidal Water: No
  • Water View: No

Garage/Parking

  • Garage Spaces: 2.00
  • Garage: Yes
  • Garage Features: Garage - Front Entry, Inside Access
  • Attached Garage Spaces: 2
  • Total Garage And Parking Spaces: 4
  • Type Of Parking: Attached Garage, Driveway
  • Number of Spaces in Driveway: 2

Utilities

  • Central Air Conditioning: Yes
  • Cooling Fuel: Electric
  • Cooling Type: Central A/C
  • Electric Service: 200+ Amp Service
  • Heating Fuel: Electric
  • Heating Type: Heat Pump(s)
  • Heating: Yes
  • Hot Water: Propane
  • Security: Carbon Monoxide Detector(s), Smoke Detector
  • Sewer/Septic System: Public Sewer
  • Utilities: Under Ground
  • Water Source: Public

Condo/Co-op/Association

  • HOA Fees: 300.00
  • HOA Fee Frequency: Quarterly
  • Condo Co-Op Association: No
  • HOA Condo Co-Op Amenities: Pool - Outdoor, Common Grounds
  • HOA Condo Co-Op Fee Includes: Common Area Maintenance, Pool(s), Road Maintenance, Snow Removal, Trash
  • HOA: Yes
  • Senior Community: No
  • Association Recreation Fee: No
  • Community Pool Features: Fenced, In Ground

Schools

  • School District Source: Listing Agent

Lot Info

  • Lot Size Acres: 0.07
  • Lot Dimensions: 32.00 x 108.00
  • Lot Size Units: Square Feet
  • Lot Sq Ft: 3049.00
  • Property Condition: Excellent
  • Zoning: R
  • In City Limits: No

Building Info

  • Builder Name: Beazer

Rental Info

  • Vacation Rental: No
  • Property Manager: Yes

Tax Info

  • Assessor Parcel Number: 234-16.00-1082.00
  • Tax Lot: 124
  • Tax Data Updated: No
  • Tax Year: 2023

MLS Schools

  • School District Name: CAPE HENLOPEN
Create a Home Valuation Report for This Property
The Home Valuation Report is an in-depth analysis detailing your home's value as well as a comparison with similar homes in the area

Home Values in the Area

Source: Public Records

Average Home Value in this Area


Source: Public Records

Property History

We collect this data history from publicly available records. To have your information removed, we recommend requesting removal directly through your county’s website.

Date Event Price List to Sale Price per Sq Ft
03/28/2025 03/28/25 Sold $518,185 -5.8% $164 / Sq Ft
02/21/2025 02/21/25 Pending -- -- --
01/31/2025 01/31/25 Price Changed $549,990 +4.8% $174 / Sq Ft
01/10/2025 01/10/25 Price Changed $524,990 -5.4% $167 / Sq Ft
12/02/2024 12/02/24 Price Changed $554,990 +0.9% $176 / Sq Ft
08/30/2024 08/30/24 Price Changed $549,990 -3.2% $174 / Sq Ft
08/23/2024 08/23/24 Price Changed $567,990 -1.2% $180 / Sq Ft
08/15/2024 08/15/24 Price Changed $574,990 -3.5% $182 / Sq Ft
06/20/2024 06/20/24 For Sale $595,990 -- $189 / Sq Ft
Source: Bright MLS

Agents Affiliated with this Home

  • Section Image
See All Agents

Map

Source: Bright MLS

MLS Number: DESU2064882

Bright MLS
Your Personal Tour Guide

Ask me questions while you tour the home.