
Tierra Walker
Walker One Property Group LLC
(757) 992-8959
59 Total Sales
1 in West Ocean View
$385,000 Price
Estimated Value: $356,040
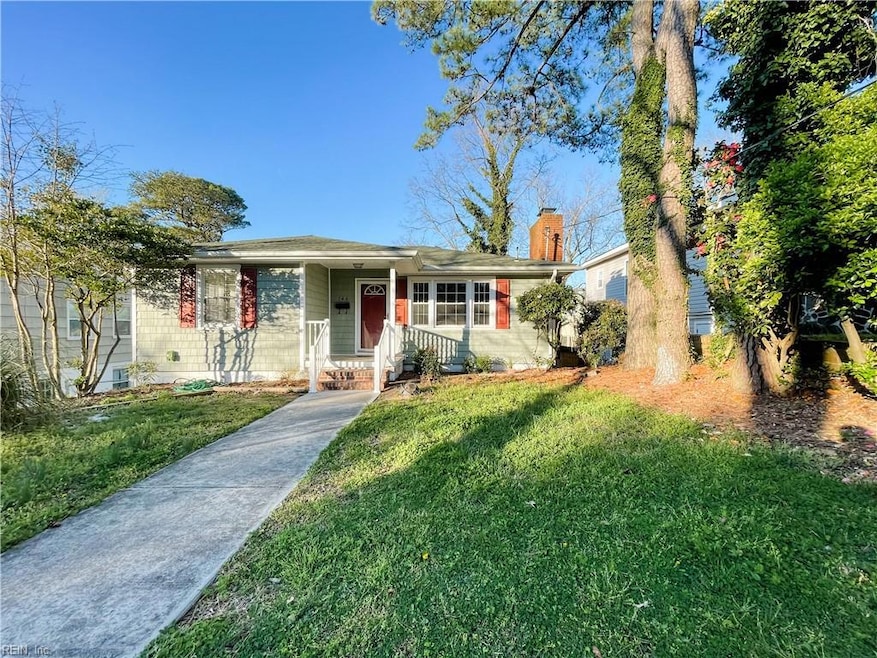
LEASE PENDING. 2 BLOCKS from the BAY!! Convenient to bases and interstate. Clean rental. Super convenient. Peaceful surroundings. Experience the simple life of Bay Life. Each adult occupant must submit an online application, including background and credit check. Tenants must provide proof of renter's insurance. 1 month security deposit plus 1st month's rent. Small pet may be considered with a $50/mo rent fee plus a $500 non-refundable pet deposit. No cats. 620+ preferred credit score, gross salary 3 times monthly rent, no recent lates. Owner Agent. **PLEASE REMOVE SHOES WHEN SHOWING** Application Link: rhoadco.managebuilding.com/Resident/rental-application/new
We collect this data history from publicly available records. To have your information removed, we recommend requesting removal directly through your county’s website.
Tierra Walker
Walker One Property Group LLC
(757) 992-8959
59 Total Sales
1 in West Ocean View
$385,000 Price
Brad Rosenberg
Keller Williams Coastal Virginia Chesapeake
(757) 994-8389
90 Total Sales
1 in West Ocean View
$366,000 Price
Mary Lawrence
ERA Real Estate Professionals
(757) 703-7468
107 Total Sales
1 in West Ocean View
$262,500 Price
Jack Blake
Aweigh Real Estate
(757) 500-0942
60 Total Sales
2 in West Ocean View
$230K - $985K Price Range
Amanda Hoke
The Bryant Group
(757) 992-8469
106 Total Sales
1 in West Ocean View
$294,000 Price
Davina Hughes
Iron Valley Real Est Norfolk
(251) 277-2052
197 Total Sales
1 in West Ocean View
$230,000 Price
We collect this data history from publicly available records. To have your information removed, we recommend requesting removal directly through your county’s website.
| Date | Event | Price | List to Sale | Price per Sq Ft |
|---|---|---|---|---|
| 08/31/2025 08/31/25 | Rented | $1,750 | 0.0% | -- |
| 07/08/2025 07/08/25 | For Rent | $1,750 | -- | -- |
We collect this data history from publicly available records. To have your information removed, we recommend requesting removal directly through your county’s website.
| Year | Tax Paid | Tax Assessment Tax Assessment Total Assessment is a certain percentage of the fair market value that is determined by local assessors to be the total taxable value of land and additions on the property. | Land | Improvement |
|---|---|---|---|---|
| 2025 | $3,241 | $263,500 | $85,500 | $178,000 |
| 2024 | $3,194 | $259,700 | $85,500 | $174,200 |
| 2023 | $3,103 | $248,200 | $85,500 | $162,700 |
| 2022 | $2,873 | $229,800 | $74,400 | $155,400 |
| 2021 | $2,486 | $198,900 | $67,000 | $131,900 |
| 2020 | $2,006 | $160,500 | $65,000 | $95,500 |
| 2019 | $1,955 | $156,400 | $65,000 | $91,400 |
| 2018 | $1,941 | $155,300 | $65,000 | $90,300 |
| 2017 | $1,776 | $154,400 | $65,000 | $89,400 |
| 2016 | $1,776 | $153,500 | $65,000 | $88,500 |
| 2015 | $1,697 | $153,500 | $65,000 | $88,500 |
| 2014 | $1,697 | $153,500 | $65,000 | $88,500 |
Landlord's Agent in 2025
Melannie Rhoad
Rhoad & Co
(757) 560-6142
71 Total Sales
Tenant's Agent in 2025
Diara Roberson
Rhoad & Co
(757) 692-5066
19 Total Sales
Source: Real Estate Information Network (REIN)
MLS Number: 10591893
APN: 18367000
Disclaimer: Certain information contained herein is derived from information provided by parties other than Homes.com. All information provided is deemed reliable, but is not guaranteed to be accurate and should be independently verified.
The listings data displayed on this medium comes in part from the Real Estate Information Network, Inc. (REIN) and has been authorized by participating listing Broker Members of REIN for display. REIN's listings are based upon Data submitted by its Broker Members, and REIN therefore makes no representation or warranty regarding the accuracy of the Data. All users of REIN's listings database should confirm the accuracy of the listing information directly with the listing agent.
Copyright 2026 REIN. REIN's listings Data and information is protected under federal copyright laws. Federal law prohibits, among other acts, the unauthorized copying or alteration of, or preparation of derivative works from, all or any part of copyrighted materials, including certain compilations of Data and information. COPYRIGHT VIOLATORS MAY BE SUBJECT TO SEVERE FINES AND PENALTIES UNDER FEDERAL LAW.
REIN updates its listings on a daily basis.
Some listings may be duplicated in the search results due to the co-mingling of listings from more than one multiple listing service. Should there be different listing information between the duplicated listings; user is advised to verify the accuracy of the listing information before making any financial decisions.
Some or all of the listings (or listings Data) represented in this application have been enhanced with Data not provided by REIN. The enhancements are as follows: mapping, demographics, and economics. The source of these enhancements are: GreatSchools, CoStar, Google, Walk Score, How Loud, Collateral Analytics, Black Knight, First American, and Quantarium.
This application does not include information on all of the properties available for sale at this time.
Ask me questions while you tour the home.