
Jason Galaz
eXp Realty
(629) 218-3738
86 Total Sales
7 in Murfreesboro
$249K - $530K Price Range

Estimated Value: $300,485
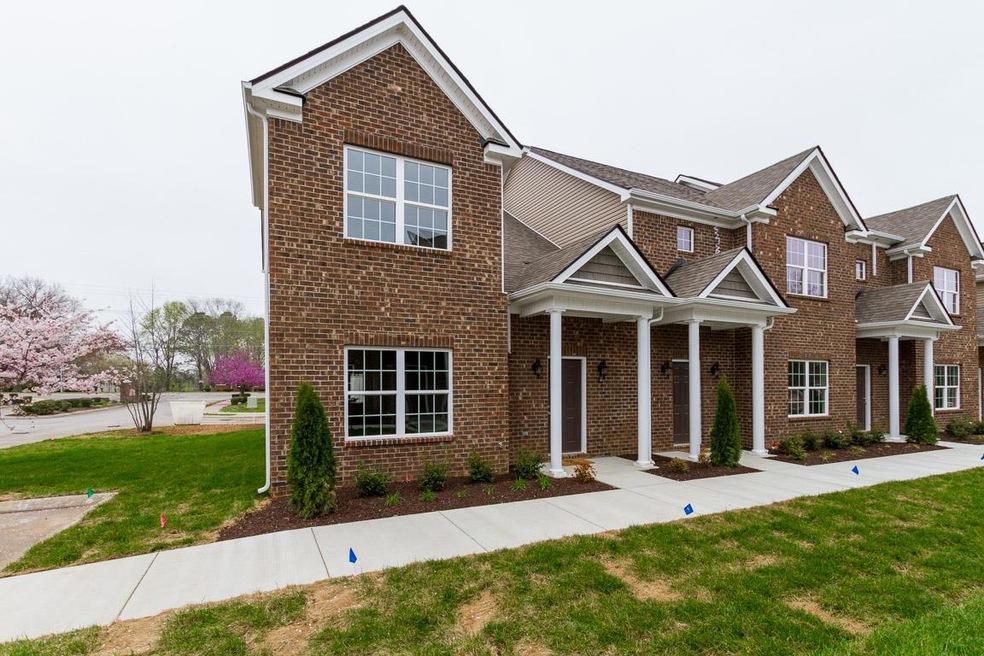
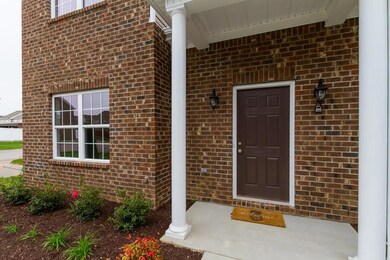
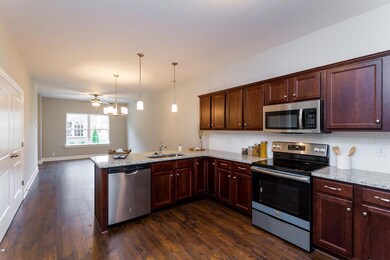
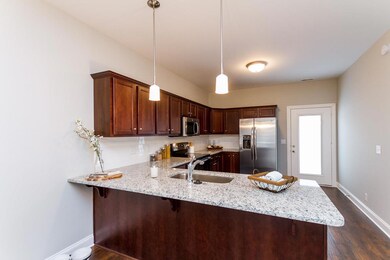
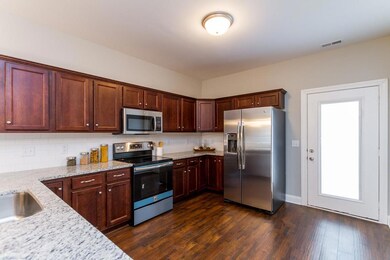
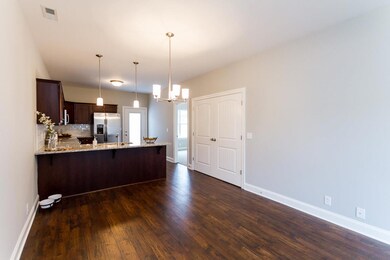
Brand New Floor Plans. 3 Bed 2.5 Bath And Bonus Room. Master Down. Granite in Kitchen, 2 Car Carport with Private Storage. All Appliances Included (Stainless Steel). Pictures are of previously built house (no tile backsplash). Photos of Similar House (Appliances and final finishes may change)
Jason Galaz
eXp Realty
(629) 218-3738
86 Total Sales
7 in Murfreesboro
$249K - $530K Price Range
Katelyn Henderson
Harmony Realty
(615) 639-3827
33 Total Sales
1 in Murfreesboro
$500,000 Price
Kim Hinske
RE/MAX Encore
(931) 567-0484
61 Total Sales
5 in Murfreesboro
$320K - $618K Price Range
Danielle Schellenberg
Compass RE
(615) 703-6055
118 Total Sales
2 in Murfreesboro
$471K - $752K Price Range
Maria Recio
Compass RE
(615) 703-1811
40 Total Sales
2 in Murfreesboro
$313K - $390K Price Range
Sara Clarke Boccarossa
Maples Realty & Auction Co.
(629) 218-3539
62 Total Sales
47 in Murfreesboro
$278K - $815K Price Range
We collect this data history from publicly available records. To have your information removed, we recommend requesting removal directly through your county’s website.
| Date | Event | Price | List to Sale | Price per Sq Ft |
|---|---|---|---|---|
| 11/01/2019 11/01/19 | Sold | $214,200 | -0.4% | $133 / Sq Ft |
| 09/27/2019 09/27/19 | Pending | -- | -- | -- |
| 09/06/2019 09/06/19 | For Sale | $214,990 | -- | $133 / Sq Ft |
We collect this data history from publicly available records. To have your information removed, we recommend requesting removal directly through your county’s website.
| Year | Tax Paid | Tax Assessment Tax Assessment Total Assessment is a certain percentage of the fair market value that is determined by local assessors to be the total taxable value of land and additions on the property. | Land | Improvement |
|---|---|---|---|---|
| 2026 | $2,054 | $79,225 | $2,500 | $76,725 |
| 2025 | $2,054 | $72,600 | $2,500 | $70,100 |
| 2024 | $2,054 | $72,600 | $2,500 | $70,100 |
| 2023 | $1,362 | $72,600 | $2,500 | $70,100 |
| 2022 | $1,173 | $72,600 | $2,500 | $70,100 |
| 2021 | $995 | $44,825 | $2,500 | $42,325 |
Seller's Agent in 2019
PJ McElyea
Onward Real Estate
(615) 308-6205
17 Total Sales
Buyer's Agent in 2019
Jason Jenks
Benchmark Realty, LLC
(615) 429-0696
34 Total Sales
Source: Realtracs
MLS Number: RTC2078884
APN: 136-006.06-C-059
Disclaimer: Certain information contained herein is derived from information provided by parties other than Homes.com. All information provided is deemed reliable, but is not guaranteed to be accurate and should be independently verified.
All data is obtained from various sources and may not have been verified by broker or MLS GRID. Supplied Open House Information is subject to change without notice. All information should be independently reviewed and verified for accuracy. Properties may or may not be listed by the office/agent presenting the information. Some IDX listings have been excluded from this website.
Listings courtesy of Realtracs as distributed by MLS GRID.
Listing Information presented by local MLS brokerage: Ten-X, LLC dba Homes.com, local broker - Arlene Richardson - 888-952-6393 - 17600 Laguna Canyon Rd, Irvine, CA 92618.
Based on information submitted to the MLS GRID
Ask me questions while you tour the home.