
Chris Tacia
Coldwell Banker Advantage #6
(984) 368-4282
307 Total Sales
3 in Seven Lakes
$7K - $1.5M Price Range


Estimated Value: $427,459 - $461,000
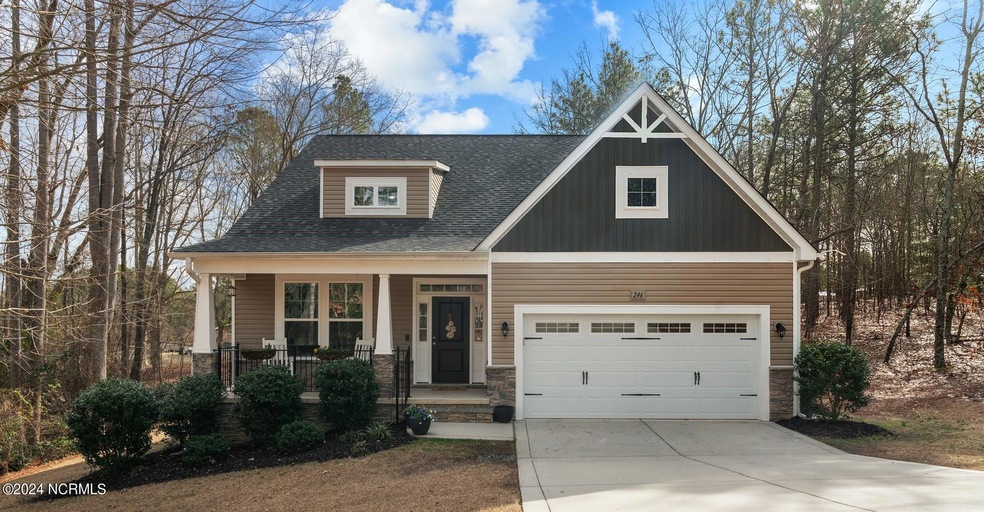
Welcome to your new home! Nestled in the golf & equestrian community of Seven Lakes South, the residence is perfectly situated on two acres, mostly wooded for extra privacy, adjacent to the 10th hole of the Seven Lakes Golf Club. The home features four bedrooms, two and a half baths, loft, and a huge, unfinished bonus room. The home's open-concept design boasts a beautiful kitchen with tons of cabinets, granite countertops, a large island with breakfast bar, and stainless-steel appliances. The huge master bedroom is thoughtfully located on the first floor with large bay windows looking out onto the back yard along with a walk-in closet. The master bath includes a double vanity, soaking tub, and walk-in shower. The upstairs loft supplies additional space for work or play, while three upstairs bedrooms provide plenty of room for family and friends. The unfinished bonus room makes a great storage space while leaving open the possibility for expansion. Along with golf (membership required), the Seven Lakes North and South neighborhood offers many amenities, including seven large lakes with beaches, docks, and designated swimming areas, stables with community horseback riding, a massive swimming pool with community center, playgrounds, community tennis and pickleball courts, a private tennis club within the community, private gym within the community, community basketball courts, and so much more! Upgrades include: blinds (2019), new Whirlpool refrigerator (2021), new Whirlpool convection microwave oven (2023), new oversized guest bath (2023). Fresh paint throughout including: living room, dining room, kitchen, half bathroom, hall, master bathroom, loft, and more. exterior power-wash (2024), fresh landscaping (2024), and professional carpet cleaning (2024).
Last Agent to Sell the Property
Dana Davidson
Keller Williams Pinehurst License #296204 Listed on: 02/23/2024
We collect this data history from publicly available records. To have your information removed, we recommend requesting removal directly through your county’s website.
Chris Tacia
Coldwell Banker Advantage #6
(984) 368-4282
307 Total Sales
3 in Seven Lakes
$7K - $1.5M Price Range
Lisa Johnson
Performance Property Partners LLC
(919) 750-8693
40 Total Sales
1 in Seven Lakes
$630,000 Price
Amy Stonesifer
Maison Realty Group
(910) 807-8045
233 Total Sales
9 in Seven Lakes
$230K - $705K Price Range
Samantha Cole
LA BELLE VIE REALTY
(910) 900-8085
153 Total Sales
8 in Seven Lakes
$359K - $500K Price Range
LINNETTE REYES
Pineland Property Group
(720) 730-5131
170 Total Sales
3 in Seven Lakes
$145,000 Price Range
Chad Higby
ChadHigby.com, LLC
(910) 634-3500
124 Total Sales
48 in Seven Lakes
$10K - $1.5M Price Range
We collect this data history from publicly available records. To have your information removed, we recommend requesting removal directly through your county’s website.
| Date | Buyer | Sale Price | Title Company |
|---|---|---|---|
| $410,000 | None Listed On Document | ||
| Davidson Jason | $240,500 | None Available | |
| Grumpy Pumpkin Llc | -- | None Available |
We collect this data history from publicly available records. To have your information removed, we recommend requesting removal directly through your county’s website.
| Date | Status | Borrower | Loan Amount |
|---|---|---|---|
| Open | $328,000 | ||
| Previous Owner | Davidson Jason | $241,702 | |
| Previous Owner | Davidson Jason | $241,434 | |
| Previous Owner | Davidson Jason | $244,566 |
We collect this data history from publicly available records. To have your information removed, we recommend requesting removal directly through your county’s website.
| Date | Event | Price | List to Sale | Price per Sq Ft | Prior Sale |
|---|---|---|---|---|---|
| 04/29/2024 04/29/24 | Sold | $410,000 | -1.2% | $205 / Sq Ft | |
| 03/30/2024 03/30/24 | Pending | -- | -- | -- | |
| 02/23/2024 02/23/24 | For Sale | $415,000 | +72.6% | $208 / Sq Ft | |
| 07/17/2018 07/17/18 | Sold | $240,419 | -- | $120 / Sq Ft | View Prior Sale |
We collect this data history from publicly available records. To have your information removed, we recommend requesting removal directly through your county’s website.
| Year | Tax Paid | Tax Assessment Tax Assessment Total Assessment is a certain percentage of the fair market value that is determined by local assessors to be the total taxable value of land and additions on the property. | Land | Improvement |
|---|---|---|---|---|
| 2026 | $1,319 | $314,010 | $31,850 | $282,160 |
| 2025 | $1,319 | $314,010 | $31,850 | $282,160 |
| 2024 | $1,366 | $314,010 | $31,850 | $282,160 |
| 2023 | $1,429 | $314,010 | $31,850 | $282,160 |
| 2022 | $1,376 | $218,360 | $12,470 | $205,890 |
| 2021 | $1,430 | $218,360 | $12,470 | $205,890 |
| 2020 | $1,408 | $218,360 | $12,470 | $205,890 |
| 2019 | $1,408 | $218,360 | $12,470 | $205,890 |
| 2018 | $143 | $8,320 | $8,320 | $0 |
| 2017 | $49 | $8,320 | $8,320 | $0 |
| 2015 | $47 | $8,320 | $8,320 | $0 |
| 2014 | -- | $8,400 | $8,400 | $0 |
| 2013 | -- | $8,400 | $8,400 | $0 |
DD
Seller's Agent in 2024
Dana Davidson
Keller Williams Pinehurst
Buyer's Agent in 2024
Brian O'Connell
Keller Williams Realty-Fayetteville
(910) 495-5752
5 in this area
263 Total Sales
CC
Seller's Agent in 2018
Cindy Cheshire
Coldwell Banker Advantage-Southern Pines
Seller Co-Listing Agent in 2018
Cathy Larose
Coldwell Banker Advantage-Southern Pines
(910) 690-0362
3 in this area
476 Total Sales
Source: Hive MLS
MLS Number: 100429043
APN: 8525-00-90-8331
Disclaimer: Certain information contained herein is derived from information provided by parties other than Homes.com. All information provided is deemed reliable, but is not guaranteed to be accurate and should be independently verified.
The data relating to real estate on this web site comes in part from the Internet Data Exchange program of Hive MLS LLC. All information is deemed reliable but not guaranteed and should be independently verified. All properties are subject to prior sale, change, or withdrawal. Neither listing broker(s) nor Homesnap, Inc. shall be responsible for any typographical errors, misinformation, or misprints, and shall be held totally harmless from any damages arising from reliance upon these data. ©2026 Hive MLS LLC
Ask me questions while you tour the home.