NOT LISTED FOR SALE

Estimated Value: $591,000 - $716,000

3 Beds
3.5 Baths
3,418 Sq Ft
$187/Sq Ft Est. Value

Sale Details

Date Sold: November 27, 2024

Last sale price $560,000 $164 Per Sq Ft

Est. 14% increase in value since last sale

Current estimated payment $3,678 / mo

153 Days on Market

Highlights

  • Community Beach Access
  • Lake Front
  • Basketball Court
  • West End Elementary School Rated A
  • On Golf Course
  • Gated Community

About This Home

As of November 2024

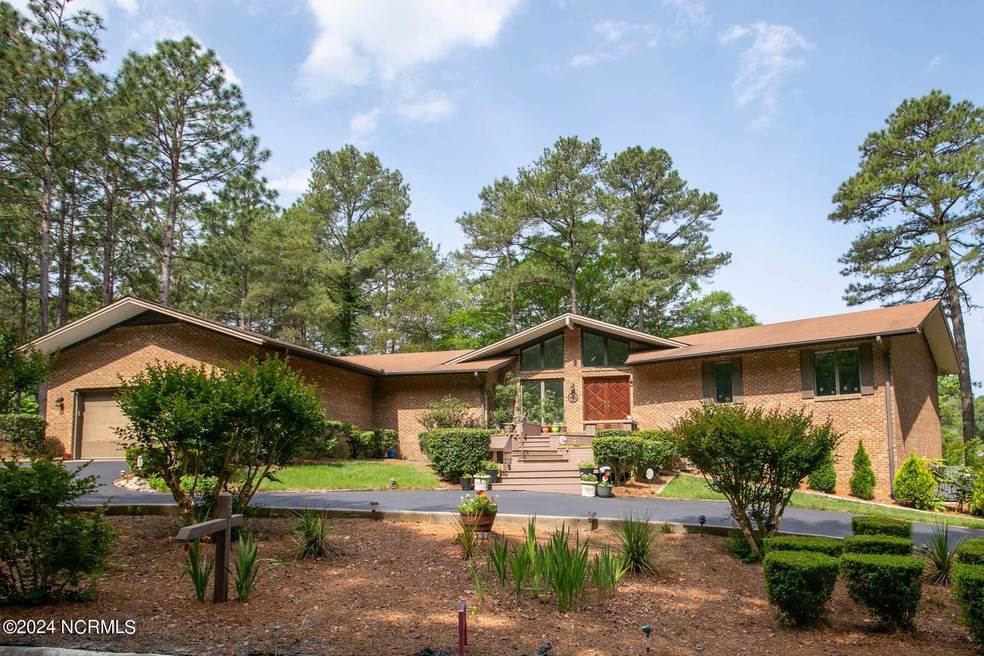
This unique brick home overlooking the 10th green of the award winning Seven Lakes Country Club golf course and scenic Grasmere Lake offers an incredibly open, spacious design with spectacular golf and water views from nearly every room! It features hardwood floors throughout the main living areas. The great room has a 16-foot ceiling and window wall across the back. A newly upgraded kitchen and dining room has high-end appliances, granite counters, large island, a WOLF 6-burner gourmet gas stove with gorgeous tile backsplash, custom hood and corner fireplace. It opens to a huge, screened porch with tile floor, skylights and access to a deck. The main level has two bedroom suites and full baths with Italian tile. One has a private balcony overlooking the 10th green, lake and 11th tee. The owner's suite has a large walk-in closet with built-ins and sit-down vanity. The lower level features a large family/rec room with sliding glass doors to a patio, an additional bedroom and flex space with great golf and water views, full bath and a huge storage area with built-in shelves and workspace. A large garage has built-in cabinets on both sides and countertops for workshop. Both HVAC systems are new, one with full warranty. It has a new septic system as well. You will have access to the many great amenities offered by Seven Lakes including swimming pool, heated whirlpool, horse-back riding, tennis courts, playgrounds, beach areas, lake-fishing and much more. This is truly a unique golf retreat! Hot Water dispenser near kitchen sink, three decks around the home, one in front, one on the side and one in the back-side deck has Propane hook-up for outsides stoves and/or grill, huge primary bedroom closet with built-in shelves and storage,Carolina room has new 18x18 tiles instead of outdoor carpeting. **Showings begin 5/25/24**

Last Agent to Sell the Property

Martha Gentry

Re/Max Prime Properties License #35242 Listed on: 05/25/2024

Last Buyer's Agent

Deborah Leonard

Coldwell Banker Advantage-Southern Pines License #286796

Coldwell Banker Advantage-Southern Pines

Home Details

Home Type

  • Single Family

Est. Annual Taxes

  • $2,556

Year Built

  • Built in 1985

Lot Details

  • 23,958 Sq Ft Lot
  • Lot Dimensions are 257x170x47x45x187x16
  • Lake Front
  • Property fronts a private road
  • On Golf Course
  • Irrigation
  • Property is zoned GC-SL

Parking

  • 2 Car Attached Garage
  • Front Facing Garage
  • Garage Door Opener
  • Circular Driveway

Property Views

  • Lake
  • Golf Course

Home Design

  • Brick Veneer
  • Block Foundation
  • Composition Roof

Interior Spaces

  • 3,418 Sq Ft Home
  • 1-Story Property
  • Central Vacuum
  • High Ceiling
  • Ceiling Fan
  • Gas Log Fireplace
  • Thermal Windows
  • Blinds
  • Entrance Foyer
  • Family Room
  • Living Room
  • Formal Dining Room
  • Workshop
  • Fire and Smoke Detector
  • Partially Finished Basement

Kitchen

  • Gas Cooktop
  • Built-In Microwave
  • Dishwasher
  • Kitchen Island
  • Disposal

Flooring

  • Wood
  • Carpet
  • Tile

Bedrooms and Bathrooms

  • 3 Bedrooms
  • Walk-In Closet
  • Walk-in Shower

Laundry

  • Laundry Room
  • Dryer
  • Washer

Outdoor Features

  • Basketball Court
  • Deck
  • Screened Patio
  • Porch

Location

  • Property is near golf course

Schools

  • West End Elementary School
  • West Pine Middle School
  • Pinecrest High School

Utilities

  • Central Air
  • Heating System Uses Propane
  • Heat Pump System
  • Vented Exhaust Fan

Listing and Financial Details

  • Tax Lot 2080
  • Assessor Parcel Number 00017886

Community Details

Overview

  • Property has a Home Owners Association
  • Slla Association, Phone Number (910) 295-3791
  • Seven Lakes South Subdivision
  • Maintained Community

Amenities

  • Picnic Area
  • Clubhouse

Recreation

  • Community Beach Access
  • Golf Course Community
  • Tennis Courts
  • Pickleball Courts
  • Community Playground
  • Community Pool

Additional Features

  • Security
  • Gated Community

Home Details

Home Type

Single Family

Est. Annual Taxes

$2,556

Year Built

Built in 1985

Lot Details

0.55 Acres

Parking

2

Listing Details

  • Property Type: Residential
  • Year Built: 1985
  • Property Sub Type: Single Family Residence
  • View: Golf Course, Lake
  • Appliances: Vented Exhaust Fan, Gas Cooktop, Built-In Microwave, Washer, Refrigerator, Dryer, Disposal, Dishwasher
  • Original List Price: 599000.00
  • Unit Levels: One
  • Living Area: 3418.00
  • Is New Construction?: No
  • Island Or Mainland: Mainland
  • Prospect Exempt Y N: No
  • Remarks And Showing Info Recording Device Y N: No
  • Remarks Written By Agent Y N: Yes
  • List Price Per Sqft: 175.25
  • Special Features: VirtualTour

Interior Features

  • Basement: Partially Finished
  • Dining Room Type: Formal
  • Flooring: Carpet, Tile, Wood
  • Interior Amenities: Master Downstairs, Central Vacuum, Walk-in Closet(s), High Ceilings, Entrance Foyer, Kitchen Island, Ceiling Fan(s), Pantry, Walk-in Shower, Basement, Blinds/Shades, Gas Log, Walk-In Closet(s), Workshop
  • Master Bedroom Level: Primary Living Area
  • Stories: 1
  • Laundry Features: Dryer Hookup, Washer Hookup, Laundry Room
  • Full Bathrooms: 3
  • Half Bathrooms: 1
  • Total Bedrooms: 3
  • Fireplace Features: Gas Log
  • Has Fireplace?: Yes
  • Total Bedrooms: 8
  • Room Types: Living Room, Dining Room, Kitchen, Master Bedroom, Bedroom 2, Bedroom 3, Family Room, Other
  • Window Features: Thermal Windows
  • Bathrooms Total Source: Computed
  • Bathrooms Total Notational: 3.10
  • Attic Features: Eave Storage
  • Living Area Range: 3000 - 3499

Exterior Features

  • Exterior Features: Irrigation System
  • Exterior Finish: Brick Veneer
  • Fencing: None
  • Roof: Composition
  • Road Frontage Type: Lakefront, Golf Course
  • Road Frontage Type: Private Road, Maintained, Paved
  • Road Surface Type: Paved
  • Waterfront Features: None
  • Waterfront?: Yes
  • Foundation Details: Block
  • Patio And Porch Features: Open, Deck, Patio, Porch, Screened

Garage/Parking

  • Has Attached Garage?: No
  • Garaged Spaces: 2.00
  • Parking Features: Garage Faces Front, Circular Driveway, Asphalt, Garage Door Opener
  • Total Parking Spaces: 2.00
  • Attached Garage Spaces: 2.00

Utilities

  • Utilities: Water Available
  • Heating System Fuel Source: Electric, Propane
  • Water Source: Public
  • Security Features: Smoke Detector(s)
  • Cooling: Central Air
  • Has Cooling?: Yes
  • Heating: Propane, Fireplace(s), Electric, Heat Pump
  • Heating Yn: Yes
  • Sewer Provider: Septic Tank
  • Fuel Tank Owned Or Leased: Leased
  • Fuel Tank Above Or Below Ground: Above Ground
  • Fuel Tank Fuel Type: Propane

Condo/Co-op/Association

  • Association Amenities: Basketball Court, Beach Access, Clubhouse, Community Pool, Gated, Golf Course, Maintenance Common Areas, Maintenance Roads, Pickleball, Picnic Area, Playground, Security, Tennis Court(s)
  • Association Fees: 1300.00
  • Association Name: SLLA
  • Association Phone#: 9102953791
  • Has H O A?: Yes
  • Association Management Company: CAS, Inc.

Schools

  • Elementary School: West End Elementary
  • High School: Pinecrest
  • Junior High Dist: Moore County Schools
  • Middle Or Junior School: West Pine Middle

Lot Info

  • Deed Book: 4966
  • Deed Page: 251.00
  • Lot Number: 2080
  • Zoning: GC-SL
  • Lot Features: On Golf Course
  • Lot Size Acres: 0.55
  • Lot Size: 257x170x47x45x187x16
  • Lot Size Sq Ft: 23958.00
  • Purchase Contract Date: 2024-10-25
  • Parcel#: 00017886
  • Cobra Zone Y N: No
  • Permitted Use: Public

Tax Info

  • Tax Year: 2024
  • Tax Book Number: 1
  • Tax Lot: 2080
  • Tax Map Number: 39
  • Tax Other Assessment Amount Frequency: N/A
  • Tax Amount: 2555.58

Ownership History

We collect this data history from publicly available records. To have your information removed, we recommend requesting removal directly through your county’s website.

Date Name Owned For Owner Type

Purchase Details

Listed on
May 25, 2024
Closed on
Nov 15, 2024
Sold by
Bought by
Seller's Agent
Martha Gentry
Re/Max Prime Properties
Buyer's Agent
Deborah Leonard
Coldwell Banker Advantage-Southern Pines
List Price
$649,900
Sold Price
$560,000
Premium/Discount to List
-$89,900
-13.83%
Views
620
Current Estimated Value
$638,923

Home Financials for this Owner

Home Financials are based on the most recent Mortgage that was taken out on this home.
Estimated Appreciation
$78,923
Avg. Annual Appreciation
8.48%
Original Mortgage
$510,000
Interest Rate
0.0644%
Mortgage Type
VA

Purchase Details

Closed on
Apr 17, 2018
Sold by
Bought by

Purchase Details

Listed on
Jul 22, 2014
Closed on
Jul 11, 2014
Sold by
Bought by
Seller's Agent
Martha Gentry
The Gentry Team
Buyer's Agent
Christine Sellers
Assist-2-Sell
Sold Price
$370,000

Home Financials for this Owner

Home Financials are based on the most recent Mortgage that was taken out on this home.
Avg. Annual Appreciation
4.67%

Purchase Details

Closed on
Oct 25, 2007
Sold by
Bought by

Home Financials for this Owner

Home Financials are based on the most recent Mortgage that was taken out on this home.
Original Mortgage
$248,800
Interest Rate
0.0626%
Mortgage Type
Purchase Money Mortgage
Source: Public Records

Range of Values:

--
Value Increase
--
Percent Increase
--
Adjusted for Inflation
Collateral Analytics

Collateral Analytics Collateral Analytics AVMs (Automated Valuation Model) employ a number of statistical approaches combined with neighborhood-specific comparable selection guarantees the most up-to-date and precise valuations.

Not Available

Collateral Analytics does not have data for the current month. Please view the chart for historical values.

ICE

ICE Mortgage Technology ICE Mortgage Technology’s AVM (Automated Valuation Model) is a state-of-the-art online residential property valuation tool that provides a quick and accurate estimate of the value of almost any home in the U.S.

Not Available

ICE Mortgage Technology does not have data for the current month. Please view the chart for historical values.

First American

First American First American Data & Analytics’ next-generation AVM combines unrivaled data assets with a blended ensemble of valuation models to produce highly accurate, reliable valuations you can trust.

Not Available

First American does not have data for the current month. Please view the chart for historical values.

Quantarium

Quantarium Quantarium’s valuation service, repeatedly proven the industry’s most accurate and comprehensive, is supercharged with a self-learning and auto-tuning AI engine that continually becomes smarter and more accurate as it processes daily inputs from the industry’s leading RE data lake.

Not Available

Quantarium does not have data for the current month. Please view the chart for historical values.

Average Value
Not Available
List Price
Sold Price
Create a Home Valuation Report for This Property
The Home Valuation Report is an in-depth analysis detailing your home's value as well as a comparison with similar homes in the area

Home Values in the Area

Source: Public Records

Average Home Value in this Area


Source: Public Records

Purchase History

We collect this data history from publicly available records. To have your information removed, we recommend requesting removal directly through your county’s website.

Date Buyer Sale Price Title Company
$560,000 None Listed On Document
-- None Available
$370,000 None Available
-- None Available
Source: Public Records

Mortgage History

We collect this data history from publicly available records. To have your information removed, we recommend requesting removal directly through your county’s website.

Date Status Borrower Loan Amount
Open $523,273
Closed $510,000
Previous Owner $230,000
Previous Owner $250,000
Previous Owner $248,800
Source: Public Records

Property History

We collect this data history from publicly available records. To have your information removed, we recommend requesting removal directly through your county’s website.

Date Event Price List to Sale Price per Sq Ft Prior Sale
11/27/2024 11/27/24 Sold $560,000 -6.5% $164 / Sq Ft
10/25/2024 10/25/24 Pending -- -- --
07/26/2024 07/26/24 Price Changed $599,000 -7.8% $175 / Sq Ft
05/25/2024 05/25/24 For Sale $649,900 +75.6% $190 / Sq Ft
07/22/2014 07/22/14 Sold $370,000 -- -- View Prior Sale
Source: Hive MLS

Tax History

We collect this data history from publicly available records. To have your information removed, we recommend requesting removal directly through your county’s website.

Year Tax Paid Tax Assessment Tax Assessment Total Assessment is a certain percentage of the fair market value that is determined by local assessors to be the total taxable value of land and additions on the property. Land Improvement
2025 $2,467 $587,490 $96,250 $491,240
2024 $2,556 $587,490 $96,250 $491,240
2023 $2,673 $587,490 $96,250 $491,240
2022 $2,744 $435,490 $78,750 $356,740
2021 $2,852 $435,490 $78,750 $356,740
2020 $2,809 $435,490 $78,750 $356,740
2019 $2,809 $435,490 $78,750 $356,740
2018 $2,284 $380,710 $78,750 $301,960
2017 $2,227 $380,710 $78,750 $301,960
2015 $2,151 $380,710 $78,750 $301,960
2014 $1,782 $339,470 $92,400 $247,070
2013 -- $339,470 $92,400 $247,070
Source: Public Records

Agents Affiliated with this Home

  • Section Image
  • Section Image
See All Agents

Map

Source: Hive MLS

MLS Number: 100444492

Hive MLS

APN: 8525-20-90-6570

Your Personal Tour Guide

Ask me questions while you tour the home.