
Octavia Arthur
Arthur Realty LLC
(980) 983-7322
67 Total Sales
1 in Mountain Island
$522,556 Price
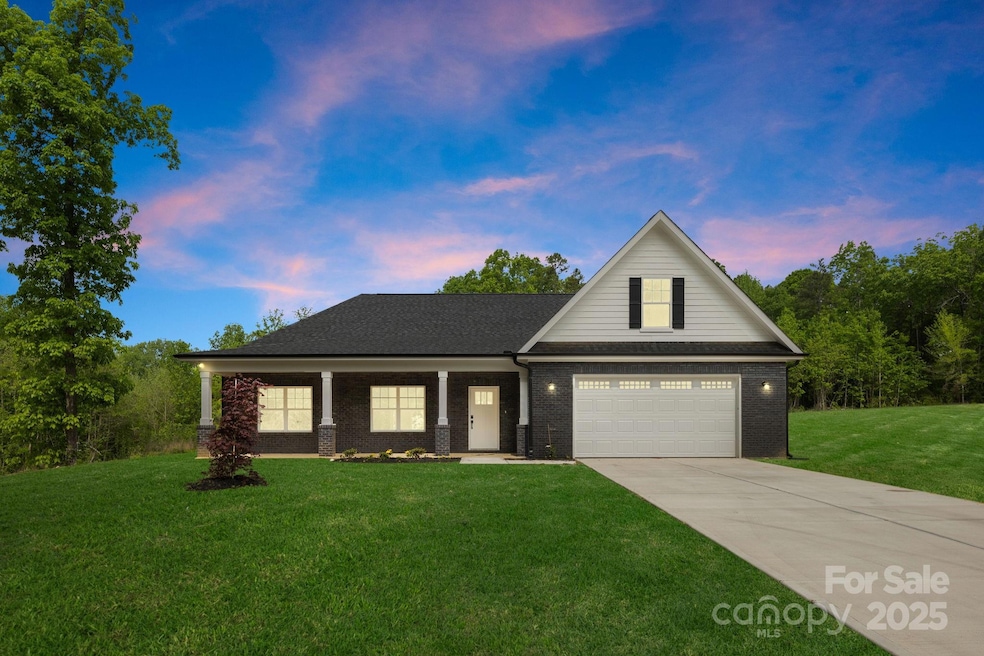

Welcome home to this beautiful new construction perfectly situated on a 0.538-acre lot, offering plenty of space for family living and outdoor fun. This charming home features 3 bedrooms, 2 full baths, a home office, and a convenient laundry room — designed with comfort and everyday living in mind. Enjoy an inviting open floor plan that connects the living room with a cozy electric fireplace, dining area, and modern kitchen with a large island, perfect for family meals and gatherings. The primary suite includes a walk-in closet and a spacious full bath for relaxation. Upstairs, a bonus room with a full bath provides the ideal spot for guests, a playroom, or a movie area. This home also offers a 2-car garage, front porch, and walk-in attic for extra storage. You’ll love the stylish vinyl plank and tile flooring, city water with septic installed, and energy-efficient insulated windows. The kitchen comes fully equipped with a dishwasher, disposal, electric oven and range, microwave, and refrigerator with ice maker — everything you need to move right in! Safety and convenience are top priorities with carbon monoxide and smoke detectors and multiple exits for peace of mind. Step outside and enjoy a spacious backyard, perfect for barbecues, playtime, or simply relaxing after a long day. Don’t miss your chance to make this beautiful house your next family home!
Last Agent to Sell the Property
Val Group Realty LLC Brokerage Email: valeria@valgrealty.com License #344646 Listed on: 09/04/2025
Octavia Arthur
Arthur Realty LLC
(980) 983-7322
67 Total Sales
1 in Mountain Island
$522,556 Price
Sasha Oachs
Harper Realty
(980) 217-2031
116 Total Sales
1 in Mountain Island
$335,000 Price
JT Davis
EXP Realty LLC
(980) 447-5120
139 Total Sales
1 in Mountain Island
$450,000 Price
Kim Zarsadias
Lake Realty
(980) 270-1258
58 Total Sales
1 in Mountain Island
$737,500 Price
Mirta Arroyo
NorthGroup Real Estate LLC
(980) 635-2699
75 Total Sales
1 in Mountain Island
$410,000 Price
Alissa McDonald
EXP Realty LLC Ballantyne
(980) 580-8572
109 Total Sales
1 in Mountain Island
$520,000 Price
We collect this data history from publicly available records. To have your information removed, we recommend requesting removal directly through your county’s website.
| Date | Event | Price | List to Sale | Price per Sq Ft |
|---|---|---|---|---|
| 12/31/2025 12/31/25 | Sold | $550,000 | +4.0% | $214 / Sq Ft |
| 09/04/2025 09/04/25 | For Sale | $529,000 | -- | $205 / Sq Ft |
Seller's Agent in 2025
Valeria Gonzalez
Val Group Realty LLC
(704) 231-5670
3 in this area
63 Total Sales
YB
Seller Co-Listing Agent in 2025
Yesenia Berges
Val Group Realty LLC
(980) 777-0104
2 in this area
23 Total Sales
Buyer's Agent in 2025
Connie Ward
inCREDIBLE Realty Group
(704) 995-3940
1 in this area
41 Total Sales
Source: Canopy MLS
MLS Number: 4299195
Disclaimer: Certain information contained herein is derived from information provided by parties other than Homes.com. All information provided is deemed reliable, but is not guaranteed to be accurate and should be independently verified.
All data is obtained from various sources and may not have been verified by broker or MLS GRID. Supplied Open House Information is subject to change without notice. All information should be independently reviewed and verified for accuracy. Properties may or may not be listed by the office/agent presenting the information. Some IDX listings have been excluded from this website.
Based on information submitted to the MLS GRID
Listings courtesy of Canopy MLS as distributed by MLS GRID
Ask me questions while you tour the home.