
Jolene Tabery
Keller Williams Classic Realty
(612) 446-0932
70 Total Sales
1 in Highwood East
$401,000 Price

Estimated Value: $440,000 - $501,430
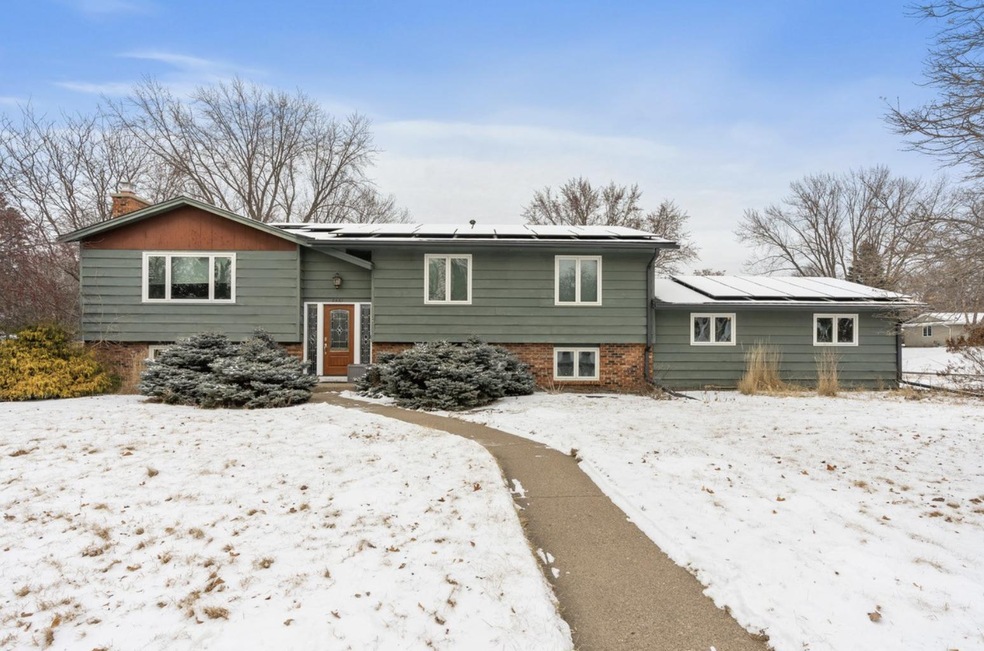
Returning to market after multiple offers received several weeks ago, only available due to buyer's contingent home sale failing out of state. Welcome to 2461 Nemitz, a well-maintained, heavily upgraded home located in the beautiful South Battle Creek neighborhood of Maplewood. This coveted part of the Twin Cities has some of the most picturesque and quiet tree-lined streets, as well as plenty of options for nature baths and outdoor recreation within walking distance. The home boasts too many cool features to list here. You will love the huge open kitchen with modern granite counter tops, massive center island, high-tech stainless appliances, dual ovens, and more. Other highlights include: over-sized lot with flat back yard, full privacy fencing, sparkling in-ground heated pool, impressive landscaping, several patios and shaded nooks for glorious summer days at home, a massive new solar array providing more energy than the home uses, a brand new roof, attic insulation, HVAC, water heater, and so much more. The sellers have invested heavily so that you do not have to. A list of the extensive upgrades which have taken place in the last four years will be available in the home. This property's heating and electric draw is energy neutral or generates a surplus annually, all provided by the power of the sun. Note the large oversized attached garage, generous bedroom sizes, primary bedroom ensuite, fireplace in the big family room downstairs with separate gaming area and bar, and the vaulted rear four season porch! Could easily be converted to a multi generational layout. Truly not one to miss, secure your showing today.
Last Agent to Sell the Property
Keller Williams Realty Integrity Lakes Listed on: 02/07/2025
We collect this data history from publicly available records. To have your information removed, we recommend requesting removal directly through your county’s website.
Jolene Tabery
Keller Williams Classic Realty
(612) 446-0932
70 Total Sales
1 in Highwood East
$401,000 Price
Kenneth Straley
Offsite Realty Inc
(612) 324-8811
103 Total Sales
1 in Highwood East
$394,900 Price
John Morgan
eXp Realty
(612) 547-2559
108 Total Sales
1 in Highwood East
$438,900 Price
John Ahnemann
Keller Williams Realty Integrity Lakes
(651) 615-6755
106 Total Sales
1 in Highwood East
$395,000 Price
Joyce Peterson
Coldwell Banker Realty
(651) 615-6839
79 Total Sales
1 in Highwood East
$366,000 Price
Shawn Hartmann
RE/MAX Results
(651) 427-1552
204 Total Sales
1 in Highwood East
$580,000 Price
We collect this data history from publicly available records. To have your information removed, we recommend requesting removal directly through your county’s website.
| Date | Buyer | Sale Price | Title Company |
|---|---|---|---|
| $425,294 | Burnet Title | ||
| Blum George Kevin | $425,000 | Edgewater Title Groupllc | |
| Kovanda Nicole T | $260,000 | Burnet Title | |
| Kovanda Michael C | -- | None Available |
We collect this data history from publicly available records. To have your information removed, we recommend requesting removal directly through your county’s website.
| Date | Status | Borrower | Loan Amount |
|---|---|---|---|
| Open | $348,000 | ||
| Previous Owner | Blum George Kevin | $412,250 | |
| Previous Owner | Kovanda Nicole T | $157,500 | |
| Previous Owner | Kovanda Michael C | $183,100 | |
| Previous Owner | Kovanda Michael C | $100,000 |
We collect this data history from publicly available records. To have your information removed, we recommend requesting removal directly through your county’s website.
| Date | Event | Price | List to Sale | Price per Sq Ft |
|---|---|---|---|---|
| 04/28/2025 04/28/25 | Sold | $490,000 | 0.0% | $184 / Sq Ft |
| 03/29/2025 03/29/25 | Pending | -- | -- | -- |
| 03/12/2025 03/12/25 | For Sale | $490,000 | 0.0% | $184 / Sq Ft |
| 03/12/2025 03/12/25 | Price Changed | $490,000 | +3.2% | $184 / Sq Ft |
| 02/17/2025 02/17/25 | Pending | -- | -- | -- |
| 02/14/2025 02/14/25 | For Sale | $475,000 | -- | $179 / Sq Ft |
We collect this data history from publicly available records. To have your information removed, we recommend requesting removal directly through your county’s website.
| Year | Tax Paid | Tax Assessment Tax Assessment Total Assessment is a certain percentage of the fair market value that is determined by local assessors to be the total taxable value of land and additions on the property. | Land | Improvement |
|---|---|---|---|---|
| 2026 | $6,506 | $481,000 | $95,500 | $385,500 |
| 2025 | $5,952 | $449,800 | $95,500 | $354,300 |
| 2023 | $5,952 | $416,800 | $95,500 | $321,300 |
| 2022 | $4,876 | $373,000 | $95,500 | $277,500 |
| 2021 | $4,466 | $330,600 | $95,500 | $235,100 |
| 2020 | $4,928 | $311,500 | $95,500 | $216,000 |
| 2019 | $4,784 | $319,100 | $95,500 | $223,600 |
| 2018 | $4,436 | $314,900 | $95,500 | $219,400 |
| 2017 | $4,270 | $286,600 | $95,500 | $191,100 |
| 2016 | $4,494 | $0 | $0 | $0 |
| 2015 | $4,120 | $277,600 | $86,800 | $190,800 |
| 2014 | $3,852 | $0 | $0 | $0 |
Seller's Agent in 2025
Paul Olson
Keller Williams Realty Integrity Lakes
(651) 403-1032
1 in this area
238 Total Sales
Seller Co-Listing Agent in 2025
Pete Tedrow
BRIX Real Estate
(651) 497-6923
1 in this area
69 Total Sales
Buyer's Agent in 2025
Michaela Toohey
Coldwell Banker Burnet
(651) 253-6830
1 in this area
102 Total Sales
Buyer Co-Listing Agent in 2025
Philip Wahlberg
Coldwell Banker Burnet
(651) 336-2410
1 in this area
117 Total Sales
Source: NorthstarMLS
MLS Number: 6635840
APN: 13-28-22-31-0032
Disclaimer: Certain information contained herein is derived from information provided by parties other than Homes.com. All information provided is deemed reliable, but is not guaranteed to be accurate and should be independently verified.
All data is obtained from various sources and may not have been verified by broker or MLS GRID. Supplied Open House Information is subject to change without notice. All information should be independently reviewed and verified for accuracy. Properties may or may not be listed by the office/agent presenting the information. Some IDX listings have been excluded from this website.
Listings courtesy of NorthstarMLS as distributed by MLS GRID.
Based on information submitted to the MLS GRID
Ask me questions while you tour the home.