
George Ponce
Century 21 Northwest
(855) 526-3870
76 Total Sales
1 in Apache Junction
$31,500 Price
Estimated Value: $354,937 - $413,000
Please note, our homes are available on a first-come, first-serve basis and are not reserved until the lease is signed by all applicants and security deposits are collected.
This home features Progress Smart Home - Progress Residential's smart home app, which allows you to control the home securely from any of your devices. Learn more at
Want to tour on your own? Click the “Self Tour” button on this home’s listing or call to register for a self-guided showing at a time that works best for you.
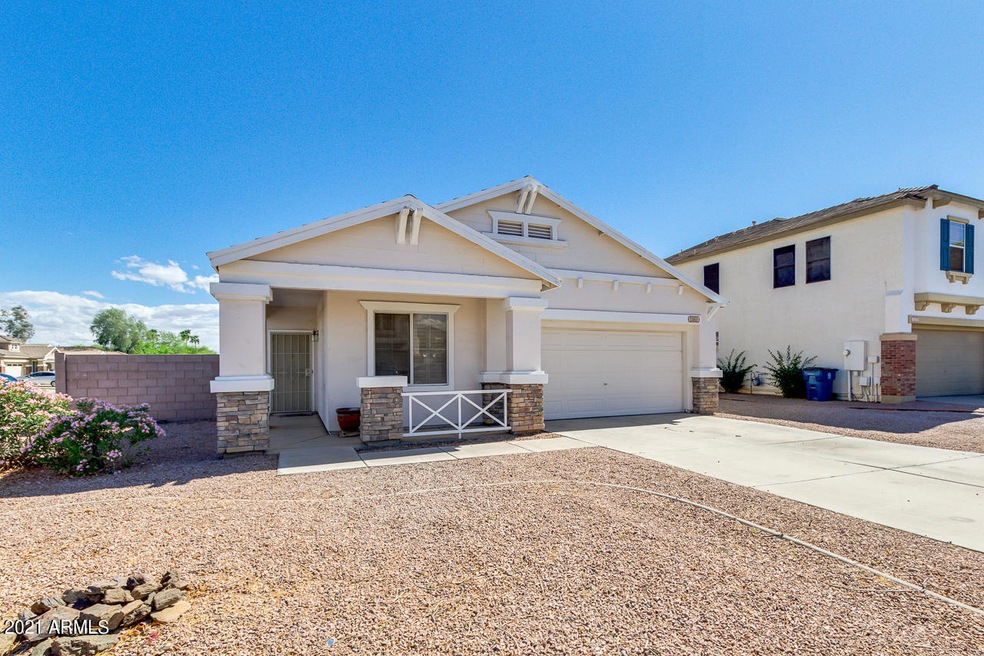
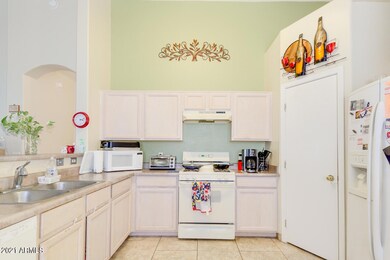
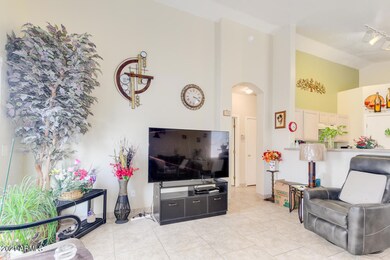
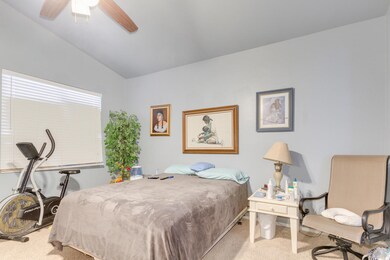
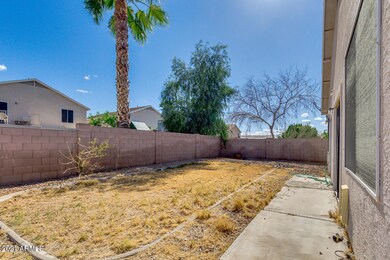

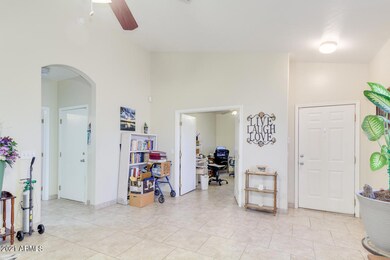
Enjoy the convenience of the single-story layout in this three-bedroom, two-bath rental home in Apache Junction. Step through the shady side porch to enter the living room, which offers tile flooring, two windows, and a lighted ceiling fan. Nearby, the spacious eat-in kitchen includes a pantry, quartz countertops, and stainless-steel appliances. Past the kitchen, there's a large family room that's perfect for entertaining and includes a door that opens to the patio in the fenced-in backyard. The master bedroom boasts a ceiling fan and sliding-glass doors to the patio plus a walk-in closet, linen closet, and adjoining laundry room. Its en suite bathroom features an oversize garden tub. Out front, there's an attached two-car garage. Schedule a tour today.
Last Agent to Sell the Property
Brandy Karczewski
Arizona Gateway Real Estate License #BR576948000 Listed on: 04/29/2021
We collect this data history from publicly available records. To have your information removed, we recommend requesting removal directly through your county’s website.
George Ponce
Century 21 Northwest
(855) 526-3870
76 Total Sales
1 in Apache Junction
$31,500 Price
Michael Shimono
eXp Realty
(534) 444-8831
102 Total Sales
3 in Apache Junction
$400K - $825K Price Range
Monica Astorga
Realty ONE Group
(623) 299-2556
86 Total Sales
1 in Apache Junction
$345,000 Price
Pamela Torgrimson
RETSY
(507) 486-5070
70 Total Sales
3 in Apache Junction
$99K - $416K Price Range
Jeffrey Cayton
DeLex Realty
(623) 663-3694
105 Total Sales
1 in Apache Junction
$418,000 Price
Charlene Bare
HomeSmart
(877) 764-8862
84 Total Sales
1 in Apache Junction
$300,000 Price
We collect this data history from publicly available records. To have your information removed, we recommend requesting removal directly through your county’s website.
| Date | Buyer | Sale Price | Title Company |
|---|---|---|---|
| -- | New Title Company Name | ||
| Olympus Borrower Llc | $370,000 | Magnus Title Agency | |
| Mcpherson Dayna R | -- | The Talon Group Mesa Springs | |
| Lavallee Dayna | -- | First American Title Ins Co | |
| Lavallee Dayna | -- | First Financial Title Agency | |
| Hud | -- | First American Title Co | |
| Aurora Loan Services Inc | $133,932 | First American Title Ins Co | |
| Schreiber Marc A | $125,074 | Chicago Title Insurance Co | |
| Plakos Themio | -- | -- | |
| Rodenburg Franklin G | -- | -- |
We collect this data history from publicly available records. To have your information removed, we recommend requesting removal directly through your county’s website.
| Date | Status | Borrower | Loan Amount |
|---|---|---|---|
| Open | $467,170,000 | ||
| Previous Owner | Mcpherson Dayna R | $45,000 | |
| Previous Owner | Lavallee Dayna | $171,750 | |
| Previous Owner | Lavallee Dayna | $115,000 | |
| Previous Owner | Schreiber Marc A | $124,051 |
We collect this data history from publicly available records. To have your information removed, we recommend requesting removal directly through your county’s website.
| Date | Event | Price | List to Sale | Price per Sq Ft |
|---|---|---|---|---|
| 10/18/2025 10/18/25 | Off Market | $1,860 | -- | -- |
| 10/11/2025 10/11/25 | Price Changed | $1,860 | -1.3% | $1 / Sq Ft |
| 10/08/2025 10/08/25 | Price Changed | $1,885 | -1.8% | $1 / Sq Ft |
| 10/08/2025 10/08/25 | Price Changed | $1,920 | -2.0% | $1 / Sq Ft |
| 10/01/2025 10/01/25 | Price Changed | $1,960 | -1.3% | $1 / Sq Ft |
| 09/23/2025 09/23/25 | Price Changed | $1,985 | -24.8% | $1 / Sq Ft |
| 09/20/2025 09/20/25 | Price Changed | $2,640 | 0.0% | $2 / Sq Ft |
| 09/20/2025 09/20/25 | For Rent | $2,640 | +40.1% | -- |
| 12/11/2024 12/11/24 | Off Market | $1,885 | -- | -- |
| 12/07/2024 12/07/24 | Price Changed | $1,885 | -0.5% | $1 / Sq Ft |
| 12/05/2024 12/05/24 | Price Changed | $1,895 | +0.5% | $1 / Sq Ft |
| 12/04/2024 12/04/24 | Price Changed | $1,885 | -0.8% | $1 / Sq Ft |
| 12/03/2024 12/03/24 | Price Changed | $1,900 | -3.1% | $1 / Sq Ft |
| 11/26/2024 11/26/24 | Price Changed | $1,960 | -3.7% | $1 / Sq Ft |
| 11/19/2024 11/19/24 | Price Changed | $2,035 | -5.6% | $1 / Sq Ft |
| 11/10/2024 11/10/24 | For Rent | $2,155 | +2.9% | -- |
| 11/07/2024 11/07/24 | Price Changed | $2,095 | -2.8% | $1 / Sq Ft |
| 11/02/2024 11/02/24 | Price Changed | $2,155 | -6.5% | $1 / Sq Ft |
| 11/01/2024 11/01/24 | Price Changed | $2,305 | 0.0% | $1 / Sq Ft |
| 06/02/2021 06/02/21 | Sold | $370,000 | +7.2% | $218 / Sq Ft |
| 04/30/2021 04/30/21 | Pending | -- | -- | -- |
| 04/19/2021 04/19/21 | For Sale | $345,000 | 0.0% | $203 / Sq Ft |
| 05/25/2018 05/25/18 | Rented | $1,295 | 0.0% | -- |
| 05/17/2018 05/17/18 | Under Contract | -- | -- | -- |
| 05/10/2018 05/10/18 | For Rent | $1,295 | +18.3% | -- |
| 06/03/2016 06/03/16 | Rented | $1,095 | 0.0% | -- |
| 05/26/2016 05/26/16 | Under Contract | -- | -- | -- |
| 05/18/2016 05/18/16 | For Rent | $1,095 | 0.0% | -- |
| 05/07/2016 05/07/16 | Under Contract | -- | -- | -- |
| 04/28/2016 04/28/16 | For Rent | $1,095 | -- | -- |
We collect this data history from publicly available records. To have your information removed, we recommend requesting removal directly through your county’s website.
| Year | Tax Paid | Tax Assessment Tax Assessment Total Assessment is a certain percentage of the fair market value that is determined by local assessors to be the total taxable value of land and additions on the property. | Land | Improvement |
|---|---|---|---|---|
| 2025 | $1,728 | $31,884 | ||
| 2024 | $1,635 | $33,992 | ||
| 2023 | $1,703 | $26,803 | $2,560 | $24,243 |
| 2022 | $1,635 | $20,322 | $2,560 | $17,762 |
| 2021 | $1,660 | $18,213 | $0 | $0 |
| 2020 | $1,619 | $17,513 | $0 | $0 |
| 2019 | $1,696 | $16,489 | $0 | $0 |
| 2018 | $1,629 | $13,771 | $0 | $0 |
| 2017 | $1,478 | $13,134 | $0 | $0 |
| 2016 | $1,417 | $13,070 | $1,100 | $11,970 |
| 2014 | $1,409 | $7,798 | $1,100 | $6,698 |
BK
Seller's Agent in 2021
Brandy Karczewski
Arizona Gateway Real Estate
Buyer's Agent in 2021
Thomas Storey
My Home Group
(989) 255-4458
85 Total Sales
Seller's Agent in 2018
Keith Jackson
Keith Jackson Realty
(480) 788-7608
22 Total Sales
RC
Buyer's Agent in 2018
Renee Champagne
West USA Realty
TF
Buyer's Agent in 2012
Tammy Fernandez
AH Properties
(602) 434-4105
23 Total Sales
Source: Arizona Regional Multiple Listing Service (ARMLS)
MLS Number: 6225516
APN: 102-55-055
Disclaimer: Certain information contained herein is derived from information provided by parties other than Homes.com. All information provided is deemed reliable, but is not guaranteed to be accurate and should be independently verified.
All information should be verified by the recipient and none is guaranteed as accurate by ARMLS
Listing Information presented by local MLS brokerage: Ten-X, local REALTOR®- Arlene Richardson - (888)-952-6393
Ask me questions while you tour the home.