
Bobbie Soris
Responds Quickly
Realty Executives Success
(708) 905-2368
123 Total Sales
1 in West Plainfield
$359,900 Price

Estimated Value: $461,000 - $492,000
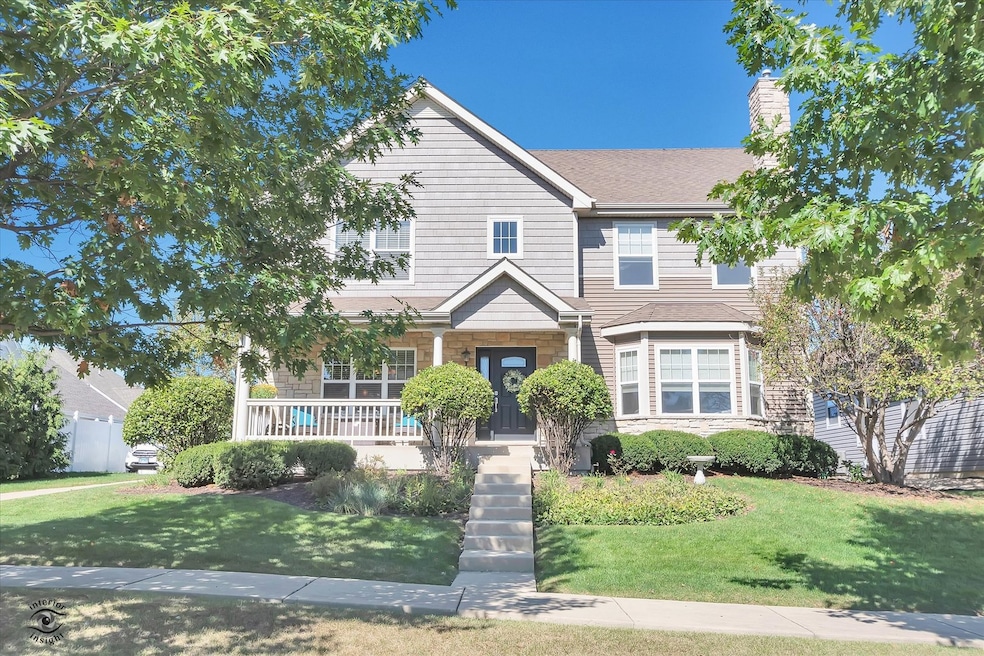
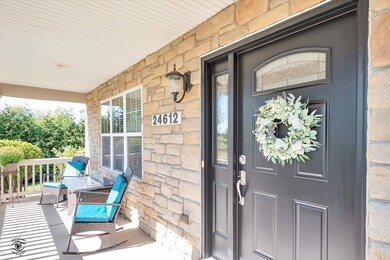
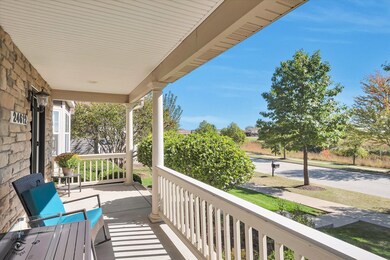
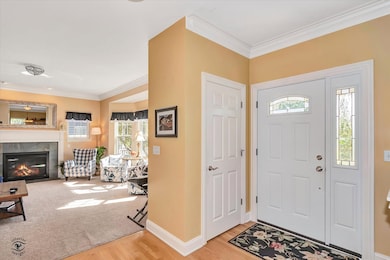
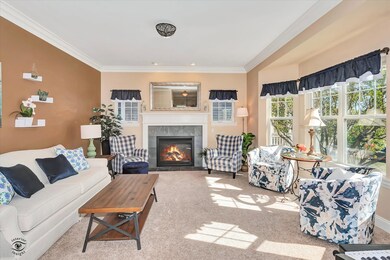
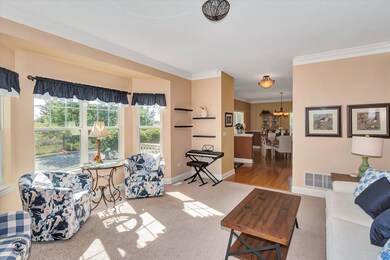
Beautiful and extremely well maintained! This spacious, inviting and sun filled two story residence features 4 bedrooms and 2.5 bathrooms, offering ample room for your family to grow. Walk up to the gorgeous front porch, perfect for relaxing with a cup of coffee or enjoying the sunset pond view! Enter the home and directly off the foyer, is the dining room with an intimate but open space. Opposite the dining room, the living room invites guests to relax with a gas fireplace and features a bow window. Both the dining and living rooms flow naturally from the foyer, maintaining an open-concept feel while still having their own distinct purposes. Upon entering the kitchen you're greeted by a layout that boasts ample 42" cabinets, granite countertop space and hardwood floors making it as functional as it is beautiful. Expansive snack bar or can be used as a buffet for gatherings along with a dedicated pantry cabinet nearby for additional storage. The hardwood floors flow into the quaint eating area for table and chairs with another bow window. The primary bedroom is a spacious, tranquil retreat designed for both comfort and style with a tray ceiling. Connected to the primary bedroom is a fabulous walk-in closet, a dream come true for any homeowner. The primary bath has a whirlpool tub, separate shower and dual sinks. Along with the primary bedroom on the second floor is the laundry room, full bath and three other generous sized bedrooms with spacious closets. The basement is a large, open space that spans the entire footprint of the house, offering tons of potential for customization. Currently unfinished, the concrete floors and exposed ceiling beams create a raw, industrial look and is perfect for homeowners looking to create additional living space, whether that's a family room, home gym, game room, or even a home theater. The basement also has roughed in plumbing for a full bath and two egress windows. Adorable patio in the yard for barbeques and attached 2 1/2 car garage. Beautiful trim work throughout. Close to shopping, restaurants and parks.
Last Agent to Sell the Property
Platinum Partners Realtors License #475126442 Listed on: 10/24/2024
We collect this data history from publicly available records. To have your information removed, we recommend requesting removal directly through your county’s website.
Bobbie Soris
Realty Executives Success
(708) 905-2368
123 Total Sales
1 in West Plainfield
$359,900 Price
Deneen Ruffolo
Realty Executives Midwest
(708) 286-5683
91 Total Sales
1 in West Plainfield
$310,000 Price
Renee Clark
@properties Christie's International Real Estate
(224) 412-5142
182 Total Sales
1 in West Plainfield
$470,000 Price
Izzy Corona
Premiere Realty Group Inc
(331) 258-8080
88 Total Sales
1 in West Plainfield
$450,000 Price
Angela Pop
Core Realty & Investments Inc.
(224) 571-9185
34 Total Sales
1 in West Plainfield
$434,818 Price
Carrie Clements
Baird & Warner
(224) 808-4249
51 Total Sales
1 in West Plainfield
$235,000 Price
We collect this data history from publicly available records. To have your information removed, we recommend requesting removal directly through your county’s website.
| Date | Buyer | Sale Price | Title Company |
|---|---|---|---|
| $436,000 | First American Title | ||
| $259,000 | Chicago Title Insurance Co |
We collect this data history from publicly available records. To have your information removed, we recommend requesting removal directly through your county’s website.
| Date | Status | Borrower | Loan Amount |
|---|---|---|---|
| Open | $414,200 | ||
| Previous Owner | $249,900 | ||
| Previous Owner | $178,500 | ||
| Previous Owner | $199,650 | ||
| Previous Owner | $207,200 | ||
| Previous Owner | $2,203,200 |
We collect this data history from publicly available records. To have your information removed, we recommend requesting removal directly through your county’s website.
| Date | Event | Price | List to Sale | Price per Sq Ft |
|---|---|---|---|---|
| 02/14/2025 02/14/25 | Sold | $436,000 | -2.7% | $186 / Sq Ft |
| 12/22/2024 12/22/24 | Pending | -- | -- | -- |
| 11/07/2024 11/07/24 | Price Changed | $448,000 | -0.4% | $192 / Sq Ft |
| 10/24/2024 10/24/24 | For Sale | $450,000 | -- | $192 / Sq Ft |
We collect this data history from publicly available records. To have your information removed, we recommend requesting removal directly through your county’s website.
| Year | Tax Paid | Tax Assessment Tax Assessment Total Assessment is a certain percentage of the fair market value that is determined by local assessors to be the total taxable value of land and additions on the property. | Land | Improvement |
|---|---|---|---|---|
| 2024 | $8,672 | $128,460 | $13,518 | $114,942 |
| 2023 | $8,291 | $116,022 | $12,209 | $103,813 |
| 2022 | $7,566 | $104,203 | $10,965 | $93,238 |
| 2021 | $7,112 | $97,386 | $10,248 | $87,138 |
| 2020 | $6,996 | $94,623 | $9,957 | $84,666 |
| 2019 | $7,148 | $90,160 | $9,487 | $80,673 |
| 2018 | $6,823 | $84,709 | $8,913 | $75,796 |
| 2017 | $6,606 | $80,499 | $8,470 | $72,029 |
| 2016 | $6,438 | $76,775 | $8,078 | $68,697 |
| 2015 | $6,251 | $71,920 | $7,567 | $64,353 |
| 2014 | $6,251 | $72,006 | $9,925 | $62,081 |
| 2013 | $6,251 | $72,006 | $9,925 | $62,081 |
Seller's Agent in 2025
Susan Houlihan
Platinum Partners Realtors
(630) 445-9013
1 in this area
88 Total Sales
Buyer's Agent in 2025
Mary LaPorta
Baird Warner
(815) 790-2715
3 in this area
35 Total Sales
Source: Midwest Real Estate Data (MRED)
MLS Number: 12176983
APN: 06-03-09-306-011
Disclaimer: Certain information contained herein is derived from information provided by parties other than Homes.com. All information provided is deemed reliable, but is not guaranteed to be accurate and should be independently verified.
All data is obtained from various sources and may not have been verified by broker or MLS GRID. Supplied Open House Information is subject to change without notice. All information should be independently reviewed and verified for accuracy. Properties may or may not be listed by the office/agent presenting the information. Some IDX listings have been excluded from this website.
Listings courtesy of Midwest Real Estate Data (MRED) as distributed by MLS GRID.
Based on information submitted to the MLS GRID
Ask me questions while you tour the home.