
Tina Marie Mateja
Jameson Sotheby's International Realty
(708) 998-4292
118 Total Sales
1 in Far Southeast
$265,000 Price


Estimated Value: $229,000 - $303,000


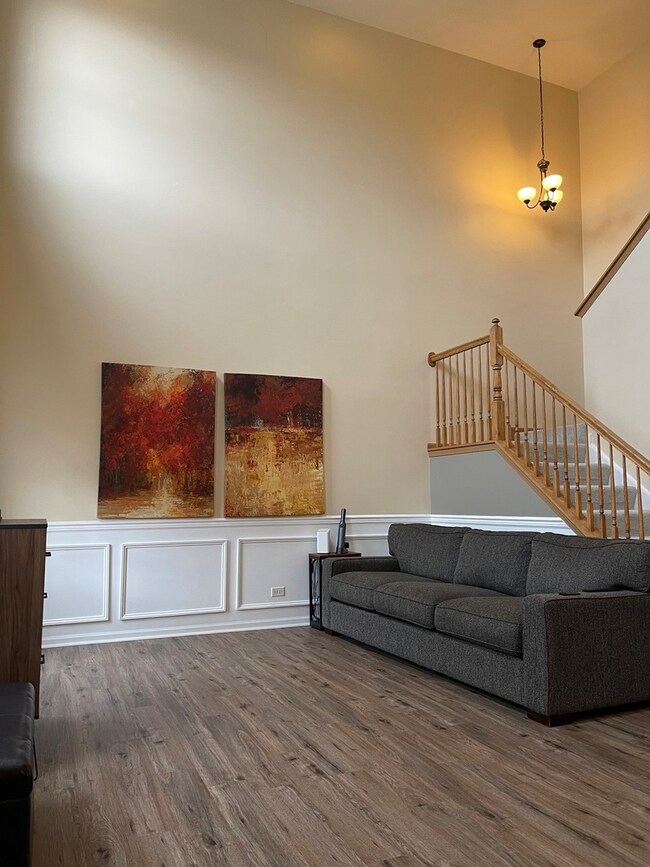

Hurry! Enjoy the holidays in this gorgeous condo/Prepare to be impressed/Mr. Clean lives here/Enter the two story foyer with vinyl plank at first floor/Whole wall of windows bring the stream of natural lights/Whole house has upgraded trim package with picture frame on ceiling and wall/kitchen features Brazilian Granite counter-tops, all stainless steel appliances/Neutral colors and tastefully decor. Brand new carpet in 2nd floor and stair case/Master bedroom boasts two closets, one is walk-in closet/Bathroom with Jack & Jill style/It has soaking tub and handheld shower wand and elegant vanity set/ /ceiling fan lights in both bedrooms/Loft could be used as office or sitting area and oversee the beautiful dining room and living room area/Priced to sell/Being sold AS IS/Pride of ownership.
Last Agent to Sell the Property
United Real Estate - Chicago License #475122722 Listed on: 12/13/2024
We collect this data history from publicly available records. To have your information removed, we recommend requesting removal directly through your county’s website.
Tina Marie Mateja
Jameson Sotheby's International Realty
(708) 998-4292
118 Total Sales
1 in Far Southeast
$265,000 Price
Nicole Cadena
Pilmer Real Estate, Inc
(331) 258-5945
5 Total Sales
1 in Far Southeast
$420,000 Price
Mary Serle
Coldwell Banker Real Estate Group
(331) 226-1456
84 Total Sales
1 in Far Southeast
$475,000 Price
Jeff Stainer
RE/MAX Action
(708) 905-4649
201 Total Sales
4 in Far Southeast
$251K - $330K Price Range
Tameka Lewis-Madkins
Keller Williams Preferred Rlty
(224) 219-0117
109 Total Sales
1 in Far Southeast
$470,000 Price
Tammy Sartain
Keller Williams Innovate
(708) 315-2082
45 Total Sales
1 in Far Southeast
$475,000 Price
We collect this data history from publicly available records. To have your information removed, we recommend requesting removal directly through your county’s website.
| Date | Buyer | Sale Price | Title Company |
|---|---|---|---|
| $265,000 | First American Title | ||
| Price Ralph | $120,000 | Fidelity National Title | |
| First Bank Of Manhattan | -- | None Available | |
| Reyna Juan M | $140,000 | Chicago Title Insurance Co |
We collect this data history from publicly available records. To have your information removed, we recommend requesting removal directly through your county’s website.
| Date | Status | Borrower | Loan Amount |
|---|---|---|---|
| Open | $198,750 | ||
| Previous Owner | Price Ralph | $114,000 | |
| Previous Owner | First Bank Of Manhattan | $159,625 | |
| Previous Owner | First Bank Of Manhattan | $159,600 | |
| Previous Owner | Reyna Juan M | $111,932 |
We collect this data history from publicly available records. To have your information removed, we recommend requesting removal directly through your county’s website.
| Date | Event | Price | List to Sale | Price per Sq Ft |
|---|---|---|---|---|
| 01/28/2025 01/28/25 | Sold | $265,000 | +9.5% | $222 / Sq Ft |
| 12/19/2024 12/19/24 | Pending | -- | -- | -- |
| 12/13/2024 12/13/24 | For Sale | $242,000 | -- | $203 / Sq Ft |
We collect this data history from publicly available records. To have your information removed, we recommend requesting removal directly through your county’s website.
| Year | Tax Paid | Tax Assessment Tax Assessment Total Assessment is a certain percentage of the fair market value that is determined by local assessors to be the total taxable value of land and additions on the property. | Land | Improvement |
|---|---|---|---|---|
| 2025 | $6,022 | $72,165 | $12,633 | $59,532 |
| 2024 | $6,022 | $65,635 | $11,490 | $54,145 |
| 2023 | $5,721 | $57,981 | $10,150 | $47,831 |
| 2022 | $4,980 | $50,045 | $9,602 | $40,443 |
| 2021 | $4,965 | $47,662 | $9,145 | $38,517 |
| 2020 | $4,758 | $46,907 | $9,000 | $37,907 |
| 2019 | $4,977 | $45,585 | $8,746 | $36,839 |
| 2018 | $4,688 | $41,469 | $8,554 | $32,915 |
| 2017 | $4,655 | $40,398 | $8,333 | $32,065 |
| 2016 | $4,620 | $39,529 | $8,154 | $31,375 |
| 2015 | $6,156 | $38,008 | $7,840 | $30,168 |
| 2014 | $6,156 | $47,990 | $7,840 | $40,150 |
| 2013 | $6,156 | $47,990 | $7,840 | $40,150 |
VS
Seller's Agent in 2025
Vicky Shih
United Real Estate - Chicago
(630) 697-8951
2 in this area
39 Total Sales
Buyer's Agent in 2025
Priya Maini
john greene Realtor
(630) 857-8848
4 in this area
76 Total Sales
SG
Seller's Agent in 2015
Susan Galarza
Spring Realty
(815) 354-7701
27 Total Sales
Buyer's Agent in 2015
Nicole Tudisco
Wheatland Realty
(630) 973-8932
27 in this area
247 Total Sales
Source: Midwest Real Estate Data (MRED)
MLS Number: 12255774
APN: 07-01-06-410-049-1004
Disclaimer: Certain information contained herein is derived from information provided by parties other than Homes.com. All information provided is deemed reliable, but is not guaranteed to be accurate and should be independently verified.
All data is obtained from various sources and may not have been verified by broker or MLS GRID. Supplied Open House Information is subject to change without notice. All information should be independently reviewed and verified for accuracy. Properties may or may not be listed by the office/agent presenting the information. Some IDX listings have been excluded from this website.
Listings courtesy of Midwest Real Estate Data (MRED) as distributed by MLS GRID.
Based on information submitted to the MLS GRID
Ask me questions while you tour the home.