
Yolanda Zhang
Keller Williams Thrive
(669) 260-5603
40 Total Sales
1 in Foothill-Pleasanton
$3,300,000 Price
Estimated Value: $1,688,250
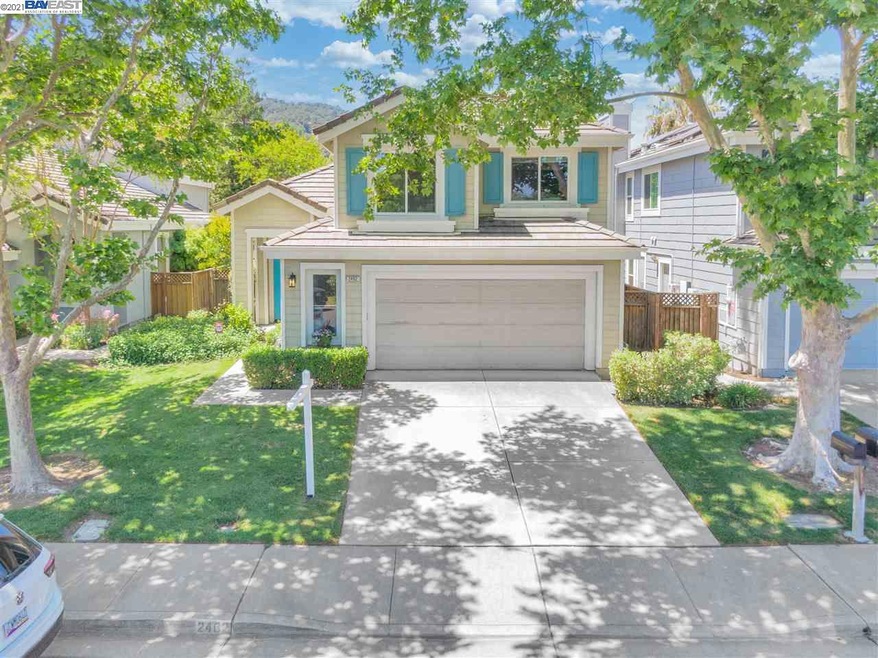
Gorgeous East facing 4 bd/2.5ba home located in desirable Windsor Community with park & community pool. Minutes from top rated schools, Marilyn Kane Trail, dog park, freeway access and downtown Main Street. Entire property has been totally updated within the last few years with entertainer's touch and ample indoor/outdoor living areas make this an ideal home for busy lifestyles who may work/school remotely. Dramatic vaulted ceilings in living and dining rooms, All new fixtures including two stunning crystal chandeliers included. Beautiful wide plank hardwood flooring downstairs and Italian tile in entryway, newer tile in bathrooms. Gourmet kitchen with SS energy efficient appliances including refrigerator, custom tile work, quartz countertops and soft-close cabinets. Stunning gas fireplace w/ stained-glass chevron patterned tiles with custom mantle, wall mounted speakers and built-in niche w/ TV mount. Newer windows with upper triple panes. This home is one not to be missed!
Last Agent to Sell the Property
Sheri Platter
Keller Williams Tri-valley License #01260823 Listed on: 05/19/2021
We collect this data history from publicly available records. To have your information removed, we recommend requesting removal directly through your county’s website.
Yolanda Zhang
Keller Williams Thrive
(669) 260-5603
40 Total Sales
1 in Foothill-Pleasanton
$3,300,000 Price
Rene Perez
CONTEXTRE
(707) 873-7840
44 Total Sales
1 in Foothill-Pleasanton
$2,400,000 Price
Andrew Fung
Ramsell Real Estate Inc
(925) 940-4577
60 Total Sales
1 in Foothill-Pleasanton
$3,820,000 Price
Yogi Sharma
Realty ONE Group Future
(925) 396-8251
55 Total Sales
1 in Foothill-Pleasanton
$2,455,000 Price
Rama Mehra
(925) 693-7594
217 Total Sales
1 in Foothill-Pleasanton
$1,760,000 Price
Ranon Lanners
Christie's Int'l RE Sereno
(669) 279-4009
39 Total Sales
2 in Foothill-Pleasanton
$500K - $2M Price Range
We collect this data history from publicly available records. To have your information removed, we recommend requesting removal directly through your county’s website.
| Date | Buyer | Sale Price | Title Company |
|---|---|---|---|
| $1,511,500 | Chicago Title Company | ||
| $683,000 | Chicago Title Company | ||
| $288,500 | First American Title |
We collect this data history from publicly available records. To have your information removed, we recommend requesting removal directly through your county’s website.
| Date | Status | Borrower | Loan Amount |
|---|---|---|---|
| Open | $1,208,800 | ||
| Previous Owner | $679,650 | ||
| Previous Owner | $655,845 | ||
| Previous Owner | $670,629 | ||
| Previous Owner | $178,000 | ||
| Previous Owner | $120,000 | ||
| Previous Owner | $68,500 | ||
| Previous Owner | $411,500 | ||
| Previous Owner | $100,000 | ||
| Previous Owner | $100,000 | ||
| Previous Owner | $50,000 | ||
| Previous Owner | $35,000 | ||
| Previous Owner | $295,000 |
We collect this data history from publicly available records. To have your information removed, we recommend requesting removal directly through your county’s website.
| Date | Event | Price | List to Sale | Price per Sq Ft |
|---|---|---|---|---|
| 02/04/2025 02/04/25 | Off Market | $1,511,100 | -- | -- |
| 06/24/2021 06/24/21 | Sold | $1,511,100 | +7.9% | $822 / Sq Ft |
| 05/25/2021 05/25/21 | Pending | -- | -- | -- |
| 05/19/2021 05/19/21 | For Sale | $1,400,000 | -- | $762 / Sq Ft |
We collect this data history from publicly available records. To have your information removed, we recommend requesting removal directly through your county’s website.
| Year | Tax Paid | Tax Assessment Tax Assessment Total Assessment is a certain percentage of the fair market value that is determined by local assessors to be the total taxable value of land and additions on the property. | Land | Improvement |
|---|---|---|---|---|
| 2026 | $19,495 | $1,668,344 | $500,503 | $1,167,841 |
| 2025 | $19,113 | $1,635,644 | $490,693 | $1,144,951 |
| 2024 | $19,113 | $1,603,578 | $481,073 | $1,122,505 |
| 2023 | $18,899 | $1,572,147 | $471,644 | $1,100,503 |
| 2022 | $17,917 | $1,541,321 | $462,396 | $1,078,925 |
| 2021 | $9,500 | $807,450 | $244,335 | $570,115 |
| 2020 | $9,381 | $806,103 | $241,831 | $564,272 |
| 2019 | $9,491 | $790,298 | $237,089 | $553,209 |
| 2018 | $9,304 | $774,808 | $232,442 | $542,366 |
| 2017 | $9,072 | $759,618 | $227,885 | $531,733 |
| 2016 | $8,395 | $744,728 | $223,418 | $521,310 |
| 2015 | $8,242 | $733,548 | $220,064 | $513,484 |
| 2014 | $8,384 | $719,184 | $215,755 | $503,429 |
S
Seller's Agent in 2021
Sheri Platter
Keller Williams Tri-valley
Seller Co-Listing Agent in 2021
Elizabeth Serpa-Hill
Keller Williams Tri-valley
(510) 725-0566
59 Total Sales
Buyer's Agent in 2021
Michael Swift
Keller Williams Tri-valley
(925) 255-5905
1 in this area
36 Total Sales
Source: Bay East Association of REALTORS®
MLS Number: 40950041
APN: 946-3541-016-00
Disclaimer: Certain information contained herein is derived from information provided by parties other than Homes.com. All information provided is deemed reliable, but is not guaranteed to be accurate and should be independently verified.
Bay East ©2026. CCAR ©2026. bridgeMLS ©2026. Information Deemed Reliable But Not Guaranteed. This information is being provided by the Bay East MLS, or CCAR MLS, or bridgeMLS. The listings presented here may or may not be listed by the Broker/Agent operating this website. This information is intended for the personal use of consumers and may not be used for any purpose other than to identify prospective properties consumers may be interested in purchasing.
Ask me questions while you tour the home.