
Elza Balian
The One Luxury Properties
(747) 237-4823
18 Total Sales
1 in Valencia
$669,000 Price


Estimated Value: $926,000 - $981,000
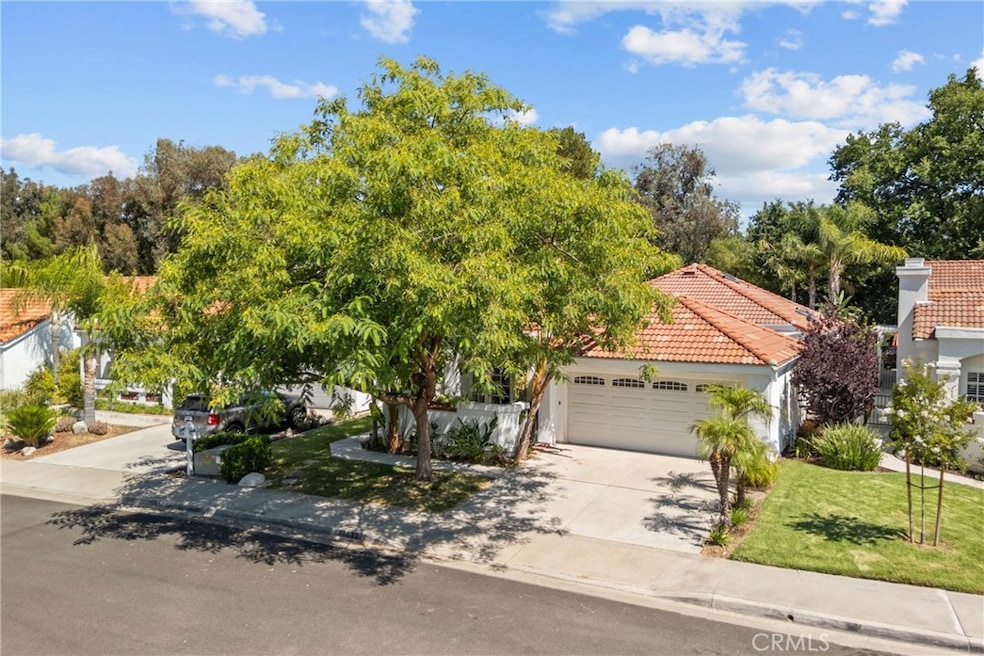
Charming Single-Story Home in the Heart of Valencia Summit
Absolutely beautiful and impeccably maintained, this single-story 3-bedroom, 2-bathroom home offers 1,678 square feet of stylish and comfortable living space in the highly sought-after San Marino tract, nestled within the prestigious Summit community of Valencia. Located on a tranquil cul-de-sac, this home perfectly blends charm, functionality, and convenience.
Inside, you’ll find a thoughtfully designed floor plan featuring two spacious secondary bedrooms and an updated full bath, along with a secluded, oversized primary suite. The primary retreat is a peaceful sanctuary, offering direct access to a private atrium through prism sliding doors, a walk-in closet, built-in linen cabinetry, and an en-suite bathroom complete with a tiled walk-in shower, dual sinks, and a skylight that fills the space with natural light.
The formal step-down living room has been transformed into a cozy home theater, complete with built-in speakers, screen, projector, and amplifiers—perfect for movie nights at home. A dedicated dining area features a built-in wineglass display, and the inviting family room is warmed by a fireplace framed by sunlit windows.
The updated kitchen is a chef’s dream, featuring stainless steel appliances, a farmhouse sink, a 5-burner cooktop, a double oven, crisp white cabinetry, a charming bay window, a breakfast bar, and abundant counter and storage space.
Enjoy seamless indoor-outdoor living with multiple sliding doors leading to the front courtyard, side patio, and lush backyard featuring a lemon, plum, and apricot tree, and beautiful rose bushes. Both secondary bedrooms offer direct backyard access. Additional highlights include vaulted ceilings, mirrored closet doors, multiple skylights, and a convenient indoor laundry area with extra cabinet space.
The attached two-car garage features epoxy flooring, a workbench, a garage door opener, and extensive built-in cabinetry for extra storage.
As a resident of the Valencia Summit, you’ll enjoy access to four pools, three tennis courts, scenic paseos and walking trails, and a welcoming clubhouse. All of this is just minutes from Granary Square, Whole Foods, Westfield Valencia Town Center, College of the Canyons, CalArts, and a variety of local restaurants and entertainment options.
Don’t miss this rare opportunity to own a stunning home in one of Valencia’s most desirable neighborhoods!
Last Agent to Sell the Property
Equity Union Brokerage Phone: 661-609-3757 License #01052416 Listed on: 07/17/2025
We collect this data history from publicly available records. To have your information removed, we recommend requesting removal directly through your county’s website.
Elza Balian
The One Luxury Properties
(747) 237-4823
18 Total Sales
1 in Valencia
$669,000 Price
Jeannine Walker
Realty Executives Homes
(661) 425-0703
80 Total Sales
23 in Valencia
$383K - $925K Price Range
Gabriel Diaz
Pak Home Realty
(213) 463-6037
17 Total Sales
1 in Valencia
$853,000 Price
Thelma Wacasey
(628) 244-8388
29 Total Sales
2 in Valencia
$549,999 Price Range
Sebastian Wolski
Compass
(747) 246-7875
47 Total Sales
2 in Valencia
$728K - $1.1M Price Range
Mulyani Ang
The One Luxury Properties
(626) 382-2840
31 Total Sales
1 in Valencia
$1,040,000 Price
We collect this data history from publicly available records. To have your information removed, we recommend requesting removal directly through your county’s website.
| Date | Buyer | Sale Price | Title Company |
|---|---|---|---|
| $905,000 | Ticor Title | ||
| Hanson Philip D | $590,000 | Usa National Title Co | |
| Morgenstern Frank | -- | -- | |
| Green Laura | $480,000 | Fidelity Van Nuys | |
| Green Laura | -- | Fidelity Van Nuys | |
| Redstall John | -- | -- | |
| Redstall John | $340,000 | Commonwealth Land Title Co |
We collect this data history from publicly available records. To have your information removed, we recommend requesting removal directly through your county’s website.
| Date | Status | Borrower | Loan Amount |
|---|---|---|---|
| Open | $723,999 | ||
| Closed | Hanson Philip D | $531,000 | |
| Previous Owner | Green Laura R | $132,000 | |
| Previous Owner | Morgenstern Frank | $150,000 | |
| Previous Owner | Green Laura | $384,000 |
We collect this data history from publicly available records. To have your information removed, we recommend requesting removal directly through your county’s website.
| Date | Event | Price | List to Sale | Price per Sq Ft | Prior Sale |
|---|---|---|---|---|---|
| 10/01/2025 10/01/25 | Sold | $904,999 | +1.1% | $539 / Sq Ft | |
| 08/31/2025 08/31/25 | Pending | -- | -- | -- | |
| 08/28/2025 08/28/25 | Price Changed | $894,999 | -2.7% | $533 / Sq Ft | |
| 07/17/2025 07/17/25 | For Sale | $920,000 | +55.9% | $548 / Sq Ft | |
| 05/15/2015 05/15/15 | Sold | $590,000 | 0.0% | $352 / Sq Ft | View Prior Sale |
| 03/27/2015 03/27/15 | Pending | -- | -- | -- | |
| 03/16/2015 03/16/15 | For Sale | $590,000 | -- | $352 / Sq Ft |
We collect this data history from publicly available records. To have your information removed, we recommend requesting removal directly through your county’s website.
| Year | Tax Paid | Tax Assessment Tax Assessment Total Assessment is a certain percentage of the fair market value that is determined by local assessors to be the total taxable value of land and additions on the property. | Land | Improvement |
|---|---|---|---|---|
| 2026 | $10,080 | $904,999 | $562,099 | $342,900 |
| 2025 | $10,080 | $709,082 | $344,326 | $364,756 |
| 2024 | $9,805 | $695,179 | $337,575 | $357,604 |
| 2023 | $9,558 | $681,549 | $330,956 | $350,593 |
| 2022 | $9,390 | $668,186 | $324,467 | $343,719 |
| 2021 | $9,203 | $655,085 | $318,105 | $336,980 |
| 2019 | $8,867 | $635,657 | $308,671 | $326,986 |
| 2018 | $8,666 | $623,194 | $302,619 | $320,575 |
| 2016 | $8,175 | $598,997 | $290,869 | $308,128 |
| 2015 | $7,796 | $564,300 | $347,700 | $216,600 |
| 2014 | -- | $482,000 | $297,000 | $185,000 |
Seller's Agent in 2025
Leslie Kreuzberger
Equity Union
(661) 609-3757
39 Total Sales
Buyer's Agent in 2025
Megan Pratchard
Keller Williams VIP Properties
(661) 964-1600
53 Total Sales
Seller's Agent in 2015
Roy Sulka
Rodeo Realty
(818) 427-5577
31 Total Sales
Buyer's Agent in 2015
Raymond Ray
Realty Executives Homes
(661) 286-8600
17 Total Sales
Source: California Regional Multiple Listing Service (CRMLS)
MLS Number: SR25158423
APN: 2861-023-017
Disclaimer: Certain information contained herein is derived from information provided by parties other than Homes.com. All information provided is deemed reliable, but is not guaranteed to be accurate and should be independently verified.
The multiple listing data appearing on this website, or contained in reports produced therefrom, is owned and copyrighted by California Regional Multiple Listing Service, Inc. ("CRMLS") and is protected by all applicable copyright laws. Information provided is for viewer's personal, non-commercial use and may not be used for any purpose other than to identify prospective properties the viewer may be interested in purchasing. All listing data, including but not limited to square footage and lot size is believed to be accurate, but the listing Agent, listing Broker and CRMLS and its affiliates do not warrant or guarantee such accuracy. The viewer should independently verify the listed data prior to making any decisions based on such information by personal inspection and/or contacting a real estate professional.
Based on information from California Regional Multiple Listing Service, Inc. and /or other sources. All data, including all measurements and calculations of area, is obtained from various sources and has not been, and will not be, verified by broker or MLS. All information should be independently reviewed and verified for accuracy. Properties may or may not be listed by the office/agent presenting the information
Ask me questions while you tour the home.