
Jennifer Larson
HOMESTAR BROKERS
(888) 901-8287
96 Total Sales
2 in Highland
$354,900 Price Range
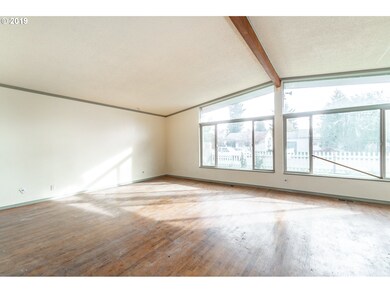
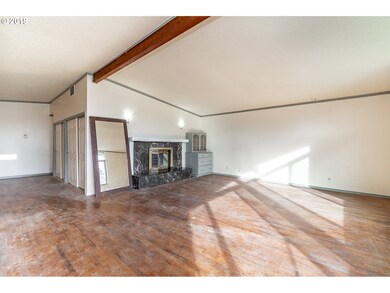
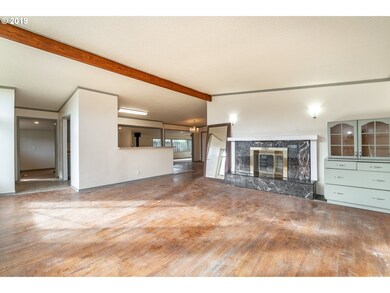
Estimated Value: $391,000 - $406,922
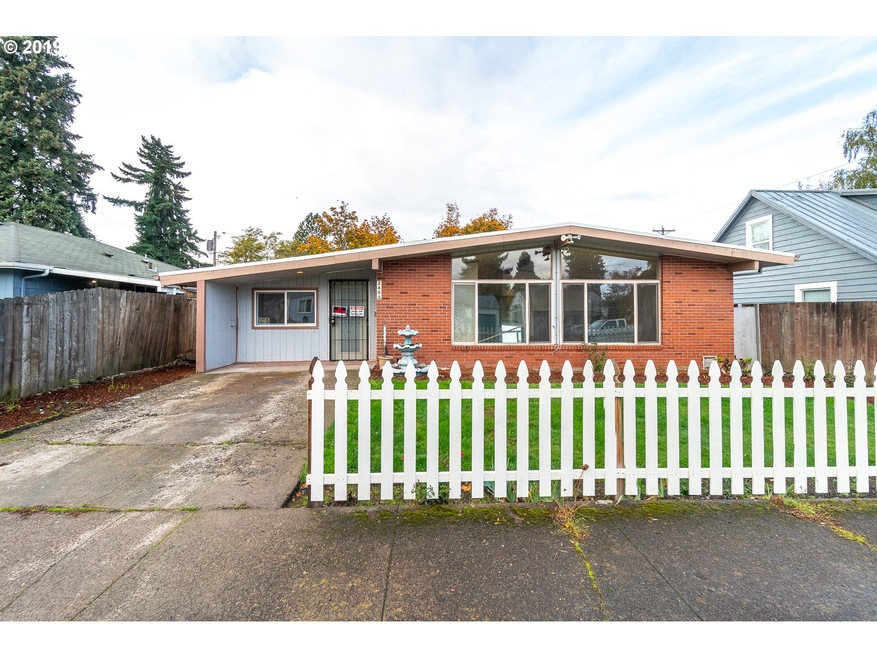
This home is located at 2465 5th St NE, Salem, OR 97301 since 24 October 2019 and is currently estimated at $401,481, approximately $292 per square foot. This property was built in 1964. 2465 5th St NE is a home located in Marion County with nearby schools including Highland Elementary School, Parrish Middle School, and North Salem High School.
Last Agent to Sell the Property
Keller Williams Capital City License #961200091 Listed on: 10/24/2019
We collect this data history from publicly available records. To have your information removed, we recommend requesting removal directly through your county’s website.
Jennifer Larson
HOMESTAR BROKERS
(888) 901-8287
96 Total Sales
2 in Highland
$354,900 Price Range
Mandi Mack
TRADITION REAL ESTATE PARTNERS
(971) 328-4330
203 Total Sales
5 in Highland
$84K - $245K Price Range
Matt Mahoney
HOMESTAR BROKERS
(877) 764-5148
153 Total Sales
1 in Highland
$337,000 Price
MOLLY EDWARDS
HOMESMART REALTY GROUP
(503) 832-4013
145 Total Sales
1 in Highland
$430,000 Price
Crystal Qian Hu
EXP REALTY, LLC
(971) 273-5624
121 Total Sales
3 in Highland
$362K - $475K Price Range
Jenny Morrow
COLDWELL BANKER MOUNTAIN WEST REAL ESTATE, INC.
(877) 526-0871
79 Total Sales
3 in Highland
$209K - $268K Price Range
We collect this data history from publicly available records. To have your information removed, we recommend requesting removal directly through your county’s website.
| Date | Buyer | Sale Price | Title Company |
|---|---|---|---|
| $245,000 | Fidelity National Title | ||
| $130,000 | First American | ||
| $91,800 | Multiple | ||
| -- | Lawyers Title Insurance Corp |
We collect this data history from publicly available records. To have your information removed, we recommend requesting removal directly through your county’s website.
| Date | Status | Borrower | Loan Amount |
|---|---|---|---|
| Open | $232,750 | ||
| Previous Owner | $80,000 | ||
| Previous Owner | $91,800 |
We collect this data history from publicly available records. To have your information removed, we recommend requesting removal directly through your county’s website.
| Date | Event | Price | List to Sale | Price per Sq Ft |
|---|---|---|---|---|
| 02/27/2020 02/27/20 | Sold | $245,000 | -2.0% | $179 / Sq Ft |
| 01/21/2020 01/21/20 | Pending | -- | -- | -- |
| 01/10/2020 01/10/20 | Price Changed | $250,000 | -5.7% | $182 / Sq Ft |
| 10/24/2019 10/24/19 | For Sale | $265,000 | -- | $193 / Sq Ft |
We collect this data history from publicly available records. To have your information removed, we recommend requesting removal directly through your county’s website.
| Year | Tax Paid | Tax Assessment Tax Assessment Total Assessment is a certain percentage of the fair market value that is determined by local assessors to be the total taxable value of land and additions on the property. | Land | Improvement |
|---|---|---|---|---|
| 2025 | $3,504 | $183,830 | ||
| 2024 | $3,504 | $178,480 | ||
| 2023 | $3,401 | $173,290 | $0 | $0 |
| 2022 | $3,207 | $168,250 | $0 | $0 |
| 2021 | $3,115 | $163,350 | $0 | $0 |
| 2020 | $3,025 | $158,600 | $0 | $0 |
| 2019 | $2,302 | $121,450 | $0 | $0 |
| 2018 | $2,343 | $0 | $0 | $0 |
| 2017 | $2,114 | $0 | $0 | $0 |
| 2016 | $2,014 | $0 | $0 | $0 |
| 2015 | $2,029 | $0 | $0 | $0 |
| 2014 | -- | $0 | $0 | $0 |
Seller's Agent in 2020
Colleen Benson
Keller Williams Capital City
(503) 830-9467
8 in this area
763 Total Sales
O
Buyer's Agent in 2020
OR and WA Non Rmls
Non Rmls Broker
Source: Regional Multiple Listing Service (RMLS)
MLS Number: 19453513
APN: 571915
Disclaimer: Certain information contained herein is derived from information provided by parties other than Homes.com. All information provided is deemed reliable, but is not guaranteed to be accurate and should be independently verified.
The content relating to real estate for sale on this web site comes in part from the IDX program of the RMLS™ of Portland, Oregon. Real estate listings held by brokerage firms other than Ten-X are marked with the RMLS™ logo, and detailed information about these properties includes the names of the listing brokers. Listing content is copyright © 2026 RMLS™, Portland, Oregon. Some properties which appear for sale on this web site may subsequently have sold or may no longer be available. All information provided is deemed reliable but is not guaranteed and should be independently verified.
Ask me questions while you tour the home.