
Clare Gleason
eXp Realty LLC
(720) 605-3264
46 Total Sales
1 in Whittier
$1,375,000 Price
Estimated Value: $1,175,000 - $1,407,000
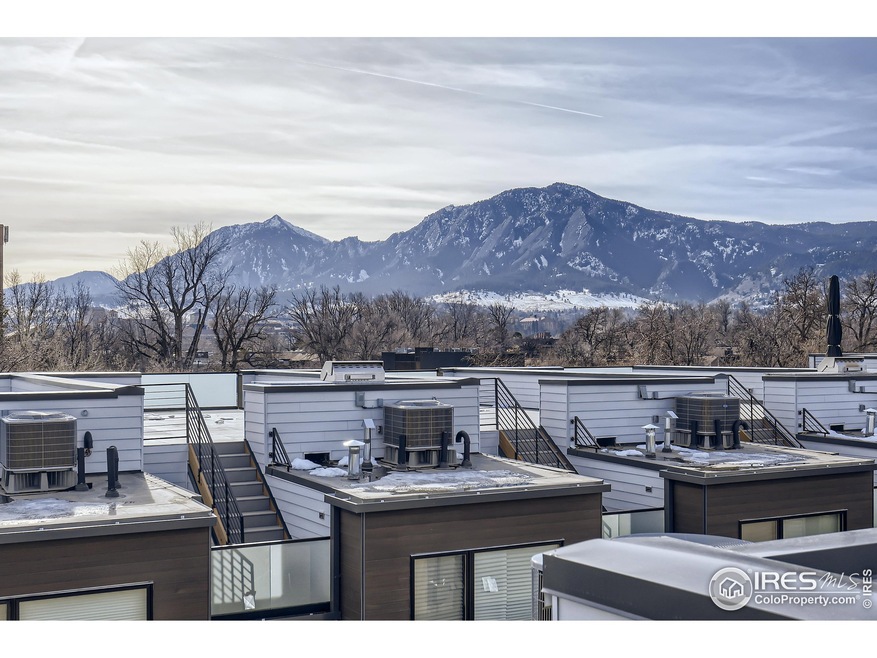
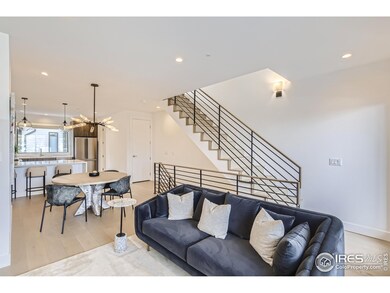
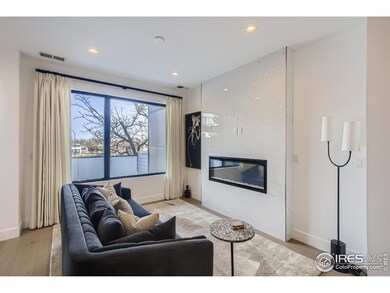
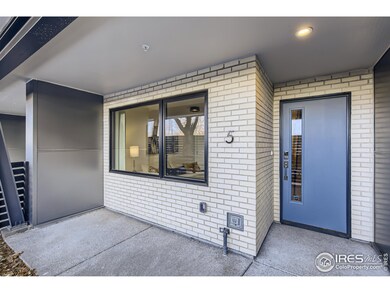
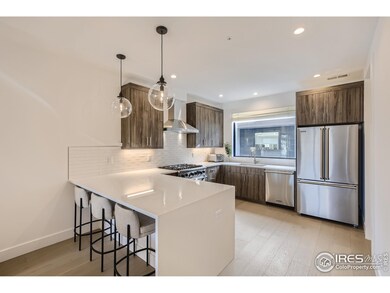
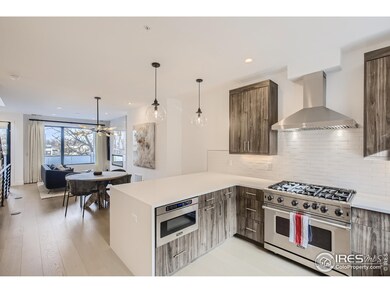
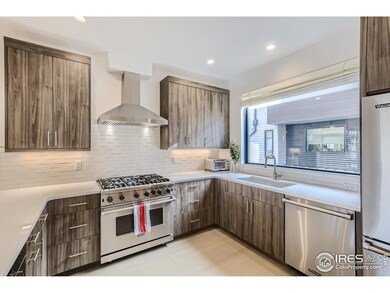
Furnished and turn-key new construction townhome ready for quick closing and occupancy. More than $120K in custom interior design and furnishings are ready to greet the new owner! Nestled within Walnut Crossing, one of Boulder's newest luxury residences, this home features high end finishes, expansive city and flatirons views from the rooftop deck, and an easy lock and leave lifestyle. Main living area on the second floor has a chef's kitchen with Viking stainless appliances and quartz counters, dining & living room with floor to ceiling windows, Wide plank oak hardwoods and custom cabinets throughout the home. In addition to a 2-car carport behind the gate controlled access, this unit features a secure and private underground storage and mechanical room with plenty of room for all of you Boulder lifestyle gear. Walking distance to Whole Foods, Target, Hazels, and Pearl Street's east end. Corporate relocation change of plans, this unit has had very minimal use. Photos are actual!
Last Agent to Sell the Property
Folsom & Co. Real Estate License #100035256 Listed on: 10/26/2023
We collect this data history from publicly available records. To have your information removed, we recommend requesting removal directly through your county’s website.
Clare Gleason
eXp Realty LLC
(720) 605-3264
46 Total Sales
1 in Whittier
$1,375,000 Price
Marla Cody
Resident Realty North Metro LLC
(720) 738-6805
77 Total Sales
1 in Whittier
$950,000 Price
Zana Leiferman
Real Realty Colorado LLC
(720) 780-0761
170 Total Sales
1 in Whittier
$1,925,000 Price
Brandi Schott
The Colorado Group
(720) 807-5912
82 Total Sales
1 in Whittier
$1,269,572 Price
Breeyan Edwards
First Colorado Realty
(970) 699-3410
63 Total Sales
1 in Whittier
$295,000 Price
Tracy Ellis
eXp Realty, LLC
(720) 807-9455
81 Total Sales
1 in Whittier
$355,000 Price
We collect this data history from publicly available records. To have your information removed, we recommend requesting removal directly through your county’s website.
| Date | Buyer | Sale Price | Title Company |
|---|---|---|---|
| $1,250,000 | None Listed On Document |
We collect this data history from publicly available records. To have your information removed, we recommend requesting removal directly through your county’s website.
| Date | Status | Borrower | Loan Amount |
|---|---|---|---|
| Open | $750,000 | ||
| Previous Owner | $1,012,000 | ||
| Previous Owner | $1,012,000 |
We collect this data history from publicly available records. To have your information removed, we recommend requesting removal directly through your county’s website.
| Date | Event | Price | List to Sale | Price per Sq Ft | Prior Sale |
|---|---|---|---|---|---|
| 11/29/2023 11/29/23 | Sold | $1,250,000 | 0.0% | $858 / Sq Ft | |
| 10/26/2023 10/26/23 | For Sale | $1,250,000 | -1.2% | $858 / Sq Ft | |
| 08/30/2022 08/30/22 | Sold | $1,265,000 | 0.0% | $868 / Sq Ft | View Prior Sale |
| 06/03/2022 06/03/22 | For Sale | $1,265,000 | 0.0% | $868 / Sq Ft | |
| 05/31/2022 05/31/22 | Off Market | $1,265,000 | -- | -- | |
| 03/02/2022 03/02/22 | For Sale | $1,265,000 | -- | $868 / Sq Ft |
We collect this data history from publicly available records. To have your information removed, we recommend requesting removal directly through your county’s website.
| Year | Tax Paid | Tax Assessment Tax Assessment Total Assessment is a certain percentage of the fair market value that is determined by local assessors to be the total taxable value of land and additions on the property. | Land | Improvement |
|---|---|---|---|---|
| 2026 | $7,871 | $89,814 | $89,814 | |
| 2025 | $7,871 | $89,814 | $89,814 | |
| 2024 | $7,608 | $82,550 | $82,550 | |
| 2023 | $7,476 | $86,566 | $90,251 | |
| 2022 | $3,920 | $42,207 | $10,317 | $31,890 |
A
Seller's Agent in 2023
Andrew Hawk
Folsom & Co. Real Estate
(303) 499-9944
2 in this area
45 Total Sales
Buyer's Agent in 2023
Aubrie Larsen
Better Homes and Gardens Real Estate - Neuhaus
(720) 483-2237
1 in this area
41 Total Sales
Seller's Agent in 2022
Jay Hebb
The Agency - Boulder
(720) 577-5503
31 in this area
83 Total Sales
Seller Co-Listing Agent in 2022
Greta Tesalona
The Agency - Boulder
(303) 717-3826
17 in this area
73 Total Sales
Source: IRES MLS
MLS Number: IRE998748
APN: 1463293-17-011
Disclaimer: Certain information contained herein is derived from information provided by parties other than Homes.com. All information provided is deemed reliable, but is not guaranteed to be accurate and should be independently verified.
Information source: Information and Real Estate Services, LLC. Provided for limited non-commercial use only under IRES Rules © Copyright IRES.
Based on information submitted to the MLS GRID. All data is obtained from various sources and may not have been verified by broker or MLS GRID. Supplied Open House Information is subject to change without notice. All information should be independently reviewed and verified for accuracy. Properties may or may not be listed by the office/agent presenting the information. Some IDX listings have been excluded from this website. Listing information is provided exclusively for consumers' personal, non-commercial use and may not be used for any purpose other than to identify prospective properties consumers may be interested in purchasing.
Information deemed reliable but not guaranteed by the MLS.
Based on information submitted to the MLS GRID
Listings courtesy of IRES MLS as distributed by MLS GRID
Ask me questions while you tour the home.