
Lisa Duffy
Keller Williams Select Realty
(651) 615-9255
105 Total Sales
1 in Central Park
$377,500 Price


Estimated Value: $425,653
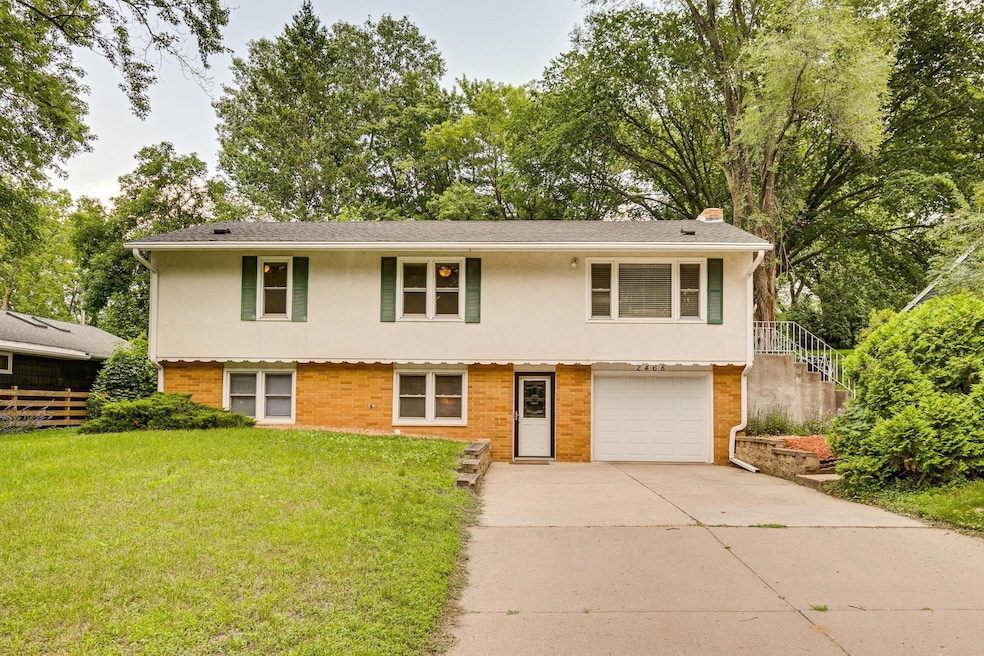
*MOTIVATED SELLER - BRING YOUR OFFER TODAY!* Bennet Lake, trails, and so much more in Central Park are just two houses away! Home sits in an ideal neighborhood with only 7 homes on each side of the street. Cozy, quiet, and surrounded by amenities like lakes/ponds, parks, trails, fields, golf, schools, shopping, dining, and EVERYTHING you could want within a mile or so. Unusually large home for Roseville with a private/green back yard! Huge kitchen and enormous great room with fireplace have easy access to the double decks for entertaining. 5 large BRs including two MBR w/MBAs (one up/one down) 3 BAs total (2 on the main). Owner checked with the city who verified by a site visit the lot is suitable for 2nd garage stall for total of a 700 sf double/deep GA. Extra-deep garage is almost a true tandem. Maintenace-free exterior, recent roof plus updated windows. WHEELCHAIR and BARRIER-FREE ACCESS from GA & FD! Walkout configuration allows for multi-generational living/in-law apt, if desired.
Last Agent to Sell the Property
Coldwell Banker Realty Brokerage Phone: 651-336-5518 Listed on: 07/19/2024
We collect this data history from publicly available records. To have your information removed, we recommend requesting removal directly through your county’s website.
Lisa Duffy
Keller Williams Select Realty
(651) 615-9255
105 Total Sales
1 in Central Park
$377,500 Price
Shawn Hartmann
RE/MAX Results
(651) 427-1552
206 Total Sales
3 in Central Park
$360K - $510K Price Range
Jon D. Jondahl
eXp Realty
(763) 343-6221
348 Total Sales
1 in Central Park
$383,000 Price
Artemisa Boston
eXp Realty
(612) 255-5850
1,091 Total Sales
1 in Central Park
$384,900 Price
Elizabeth Johnson
RE/MAX Results
(651) 661-4632
159 Total Sales
1 in Central Park
$286,000 Price
Brian Wagner
Coldwell Banker Realty
(612) 230-8670
101 Total Sales
1 in Central Park
$350,000 Price
We collect this data history from publicly available records. To have your information removed, we recommend requesting removal directly through your county’s website.
| Date | Buyer | Sale Price | Title Company |
|---|---|---|---|
| $385,000 | -- | ||
| $385,000 | Burnet Title | ||
| $130,000 | -- |
We collect this data history from publicly available records. To have your information removed, we recommend requesting removal directly through your county’s website.
| Date | Status | Borrower | Loan Amount |
|---|---|---|---|
| Previous Owner | $190,900 |
We collect this data history from publicly available records. To have your information removed, we recommend requesting removal directly through your county’s website.
| Date | Event | Price | List to Sale | Price per Sq Ft |
|---|---|---|---|---|
| 09/16/2024 09/16/24 | Sold | $385,000 | -3.7% | $167 / Sq Ft |
| 09/06/2024 09/06/24 | Pending | -- | -- | -- |
| 08/09/2024 08/09/24 | Price Changed | $399,999 | -4.7% | $174 / Sq Ft |
| 07/20/2024 07/20/24 | For Sale | $419,900 | -- | $183 / Sq Ft |
We collect this data history from publicly available records. To have your information removed, we recommend requesting removal directly through your county’s website.
| Year | Tax Paid | Tax Assessment Tax Assessment Total Assessment is a certain percentage of the fair market value that is determined by local assessors to be the total taxable value of land and additions on the property. | Land | Improvement |
|---|---|---|---|---|
| 2026 | $5,384 | $377,500 | $100,000 | $277,500 |
| 2025 | $4,788 | $369,600 | $100,000 | $269,600 |
| 2023 | $4,788 | $332,500 | $90,000 | $242,500 |
| 2022 | $4,092 | $330,300 | $90,000 | $240,300 |
| 2021 | $3,484 | $280,100 | $90,000 | $190,100 |
| 2020 | $3,796 | $257,900 | $80,000 | $177,900 |
| 2019 | $3,736 | $262,300 | $80,000 | $182,300 |
| 2018 | $3,520 | $252,000 | $81,500 | $170,500 |
| 2017 | $2,850 | $233,400 | $81,500 | $151,900 |
| 2016 | $2,786 | $0 | $0 | $0 |
| 2015 | $2,996 | $198,300 | $73,700 | $124,600 |
| 2014 | $3,328 | $0 | $0 | $0 |
Seller's Agent in 2024
Tom Drompp
Coldwell Banker Burnet
(651) 336-5518
1 in this area
111 Total Sales
P
Seller Co-Listing Agent in 2024
Paul Luebker
Coldwell Banker Burnet
(651) 373-8857
1 in this area
31 Total Sales
Buyer's Agent in 2024
Sharon Habeger
Edina Realty, Inc.
(612) 859-3216
1 in this area
86 Total Sales
Source: NorthstarMLS
MLS Number: 6545035
APN: 11-29-23-23-0055
Disclaimer: Certain information contained herein is derived from information provided by parties other than Homes.com. All information provided is deemed reliable, but is not guaranteed to be accurate and should be independently verified.
All data is obtained from various sources and may not have been verified by broker or MLS GRID. Supplied Open House Information is subject to change without notice. All information should be independently reviewed and verified for accuracy. Properties may or may not be listed by the office/agent presenting the information. Some IDX listings have been excluded from this website.
Listings courtesy of NorthstarMLS as distributed by MLS GRID.
Based on information submitted to the MLS GRID
Ask me questions while you tour the home.