NOT LISTED FOR SALE

2468 Enterprise Rd Unit 1 Clearwater, FL 33763

Clearwater Area

Estimated Value: $137,000 - $146,000

1 Bed
1 Bath
593 Sq Ft
$238/Sq Ft Est. Value

Sale Details

Date Sold: December 22, 2025

Last sale price $145,000 $245 Per Sq Ft

Est. 3% decrease in value since last sale

Current estimated payment $1,205 / mo

12 Days on Market

Highlights

  • Clubhouse
  • Community Pool
  • Bathtub with Shower
  • Main Floor Primary Bedroom
  • Solid Wood Cabinet
  • Laundry closet

About This Home

As of December 2025

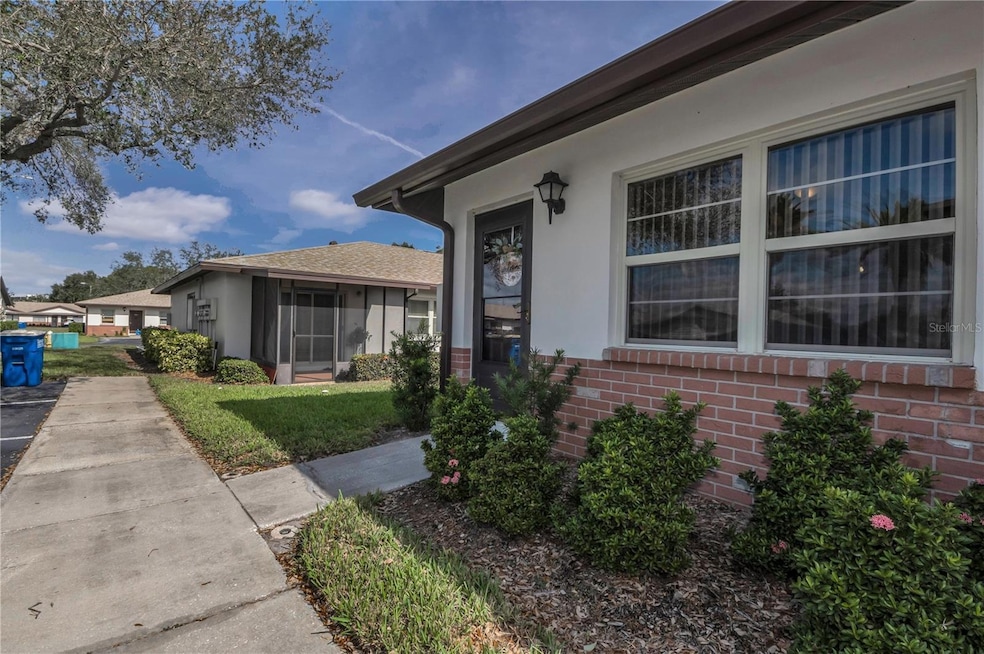
An adorable end unit villa in the fantastic Villas of Countryside. If you are looking for a great location in the heart of Clearwater and no maintenance living this one is for you. An ideal 1 bedroom , 1 bathroom with a spacious living area. There is also a screened back patio, inside laundry and comes with a covered parking spot right outside your door. It also has a nice community pool, close to Countryside Mall, Downtown Safety Harbor, Dunedin, and a quick drive to our top rated area beaches . No age restrictions so families with all ages are welcome. Low maintenance and low monthly fees are what Florida living is all about! This is the perfect place to call home, use for a seasonal residence or a fantastic vacation home!

Last Agent to Sell the Property

Tonya Woodham

COLDWELL BANKER REALTY Brokerage Phone: 727-781-3700 License #3472203 Listed on: 11/12/2025

COLDWELL BANKER REALTY

Last Buyer's Agent

Simone Pilz

EQUITY REALTY SUNCOAST License #519776

Home Details

Home Type

  • Single Family

Est. Annual Taxes

  • $1,846

Year Built

  • Built in 1980

Lot Details

  • South Facing Home

HOA Fees

  • $315 Monthly HOA Fees

Home Design

  • Entry on the 1st floor
  • Block Foundation
  • Shingle Roof
  • Block Exterior

Interior Spaces

  • 593 Sq Ft Home
  • 1-Story Property
  • Ceiling Fan
  • Sliding Doors
  • Combination Dining and Living Room

Kitchen

  • Range with Range Hood
  • Recirculated Exhaust Fan
  • Microwave
  • Ice Maker
  • Dishwasher
  • Solid Wood Cabinet
  • Disposal

Flooring

  • Carpet
  • Concrete
  • Ceramic Tile

Bedrooms and Bathrooms

  • 1 Primary Bedroom on Main
  • 1 Full Bathroom
  • Bathtub with Shower

Laundry

  • Laundry closet
  • Dryer
  • Washer

Schools

  • Leila G Davis Elementary School
  • Safety Harbor Middle School
  • Countryside High School

Utilities

  • Central Heating and Cooling System
  • Thermostat
  • Electric Water Heater
  • Cable TV Available

Listing and Financial Details

Community Details

Overview

  • Jessica Association, Phone Number (727) 799-0031
  • Villas At Countryside Subdivision

Amenities

  • Clubhouse

Recreation

  • Community Pool

Home Details

Home Type

Single Family

Est. Annual Taxes

$1,846

Year Built

Built in 1980

Lot Details

0 Sq Ft Lot

HOA Fees

$315 per month

Listing Details

  • Property Type: Residential
  • Property Sub Type: Villa
  • Construction Materials: Block
  • Fireplace: No
  • Living Area: 593
  • New Construction: No
  • Year Built: 1980
  • Building Area Total: 593
  • Status: Sold
  • Ownership: Condominium
  • Entry Level: 1
  • Building Area Total Srch Sq M: 55.09
  • Escrow City: Palm Harbor
  • Escrow State: FL
  • Escrow Street Name: Tampa Rd.
  • Floor Number: 1
  • Minimum Lease: 6 Months
  • Number Of Pets: 1
  • RATIO Current Price By Calculate: 244.52
  • Total Acreage: Non-Applicable
  • Water Access YN: 0
  • MFR_InLawSuiteYN: 0
  • Attribution Contact: 727-781-3700
  • Tax Year: 2025
  • Special Features: VirtualTour

Interior Features

  • Living Area Units: Square Feet
  • Flooring: Carpet, Ceramic Tile
  • Full Bathrooms: 1
  • Interior Amenities: Ceiling Fans(s), Living Room/Dining Room Combo, Primary Bedroom Main Floor, Solid Wood Cabinets, Thermostat
  • Appliances Included: Dishwasher, Disposal, Dryer, Electric Water Heater, Exhaust Fan, Ice Maker, Microwave, Range, Range Hood, Refrigerator, Washer
  • Foundation Details: Block
  • Total Bedrooms: 1
  • Levels: One
  • Spa Yn: No
  • Stories: 1
  • Living Area Meters: 55.09

Exterior Features

  • Direction Faces: South
  • Exterior Features: Sidewalk, Sliding Doors
  • Roof: Shingle
  • Pool Private: No
  • Waterfront: No
  • Road Surface Type: Asphalt
  • Water View YN: 0
  • Waterfront Feet Total: 0

Garage/Parking

  • Carport Y N: No
  • Garage Yn: No

Utilities

  • Utilities: Cable Connected, Electricity Available, Public, Sewer Connected, Water Available
  • Cooling: Central Air
  • Heating: Central, Electric
  • Laundry Features: Electric Dryer Hookup, Inside, Laundry Closet
  • Sewer: Public Sewer
  • Water Source: Public

Condo/Co-op/Association

  • Community Features: Clubhouse, Pool
  • Association Fee: 315.42
  • Association Fee Frequency: Monthly
  • Association Name: Jessica
  • Phone: 727-799-0031
  • Association: Yes
  • Senior Community: No
  • Association 2 YN: 0
  • Association Approval Required YN: 1
  • Pet Restrictions: All pet restrictions to be verified with management company.
  • Association Fee Requirement: Required
  • Condo Fees: 0

Fee Information

  • Total Annual Fees: 3785.04
  • Total Monthly Fees: 315.42
  • Monthly HOA Amount: 315.42

Schools

  • Elementary School: Leila G Davis Elementary-PN
  • High School: Countryside High-PN
  • Middle Or Junior School: Safety Harbor Middle-PN

Lot Info

  • Parcel Number: 31-28-16-94125-011-0010
  • Additional Parcels: No
  • Property Attached Yn: No
  • Flood Zone Code: X

Rental Info

  • Pets Allowed: Yes
  • Lease Restrictions YN: 1
  • Additional Lease Restrictions: All lease restrictions to be verified with management company.

Tax Info

  • Tax Annual Amount: 1845.73
  • Tax Block: 3
  • Tax Book Number: 42-41
  • Tax Lot: 11

Multi Family

  • Approval Process: see application attached

Range of Values:

--
Value Increase
--
Percent Increase
--
Adjusted for Inflation
Collateral Analytics

Collateral Analytics Collateral Analytics AVMs (Automated Valuation Model) employ a number of statistical approaches combined with neighborhood-specific comparable selection guarantees the most up-to-date and precise valuations.

Not Available

Collateral Analytics does not have data for the current month. Please view the chart for historical values.

ICE

ICE Mortgage Technology ICE Mortgage Technology’s AVM (Automated Valuation Model) is a state-of-the-art online residential property valuation tool that provides a quick and accurate estimate of the value of almost any home in the U.S.

Not Available

ICE Mortgage Technology does not have data for the current month. Please view the chart for historical values.

First American

First American First American Data & Analytics’ next-generation AVM combines unrivaled data assets with a blended ensemble of valuation models to produce highly accurate, reliable valuations you can trust.

Not Available

First American does not have data for the current month. Please view the chart for historical values.

Quantarium

Quantarium Quantarium’s valuation service, repeatedly proven the industry’s most accurate and comprehensive, is supercharged with a self-learning and auto-tuning AI engine that continually becomes smarter and more accurate as it processes daily inputs from the industry’s leading RE data lake.

Not Available

Quantarium does not have data for the current month. Please view the chart for historical values.

Average Value
Not Available
List Price
Sold Price
Create a Home Valuation Report for This Property
The Home Valuation Report is an in-depth analysis detailing your home's value as well as a comparison with similar homes in the area

Property History

We collect this data history from publicly available records. To have your information removed, we recommend requesting removal directly through your county’s website.

Date Event Price List to Sale Price per Sq Ft
12/22/2025 12/22/25 Sold $145,000 -3.0% $245 / Sq Ft
11/24/2025 11/24/25 Pending -- -- --
11/12/2025 11/12/25 For Sale $149,500 -- $252 / Sq Ft
Source: Stellar MLS

Agents Affiliated with this Home

  • Section Image
  • Section Image
See All Agents

Map

Source: Stellar MLS

MLS Number: TB8445332

Stellar MLS

APN: 31-28-16-94125-011-0010

Your Personal Tour Guide

Ask me questions while you tour the home.