
Marguerite Phaneuf
Plymouth Village, Inc.
(508) 503-6588
40 Total Sales
1 in Hanson
$599,000 Price
Estimated Value: $619,000 - $725,000
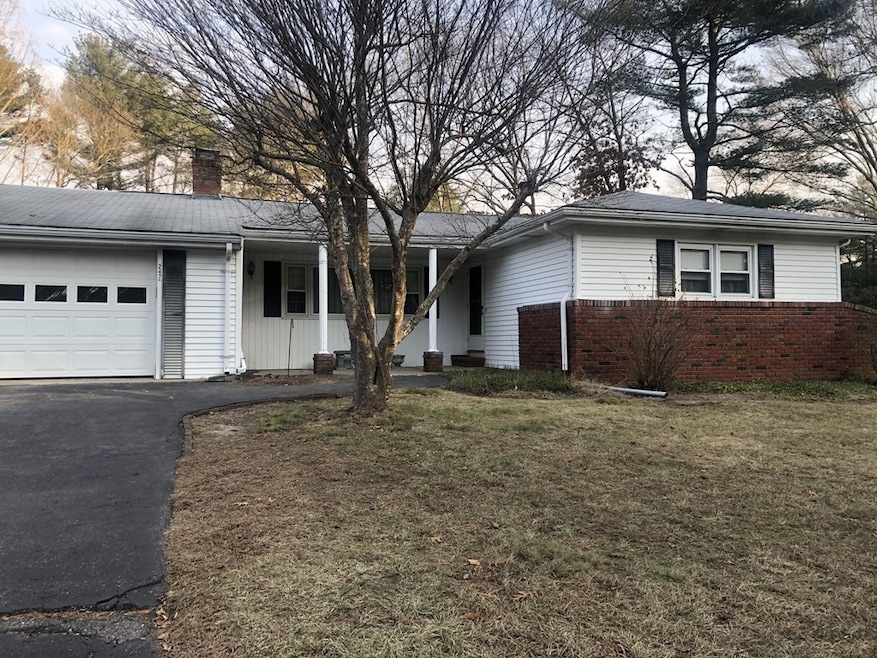
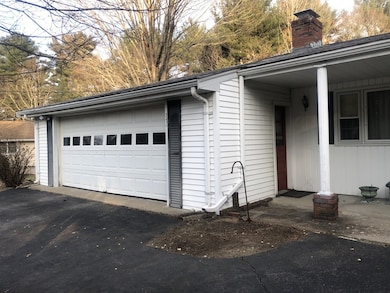
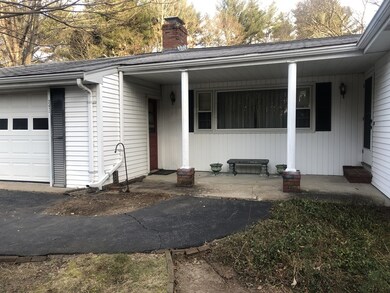
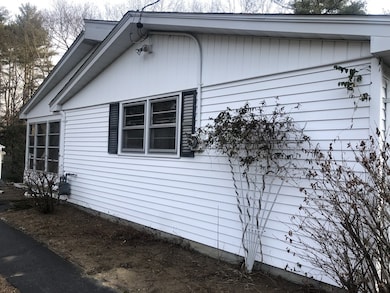
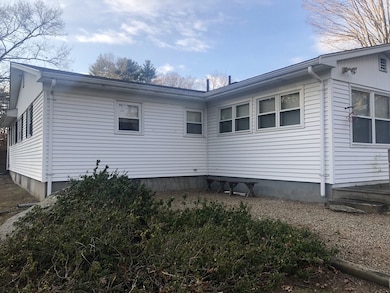
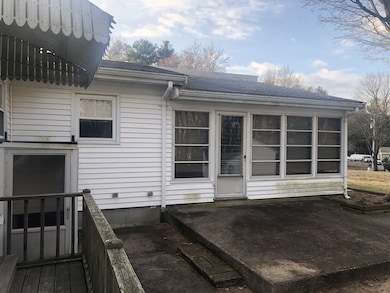
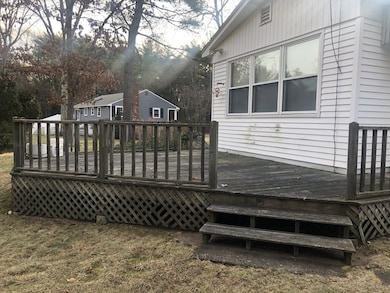
If it's one level living you have been looking for...... This eight room, three bedroom, two full bath spacious Ranch with over 1500 square feet of living space should be on the top of your list. Very close to the Hanover line. Gleaming hardwood floors throughout the living room, dining room, hallways, and all three bedrooms. Entertainment sized living room with cozy brick fireplace and plenty of natural sun light coming through the large picture window. Master bedroom with master bath and double closets. Lots of space in the kitchen with plenty of cabinets and plenty of counter space. Kitchen flows into the dining room which leads to the spacious family room with lots of glass and a door leading out to the exterior deck overlooking the rear yard. Three season porch with amble space to enjoy the seasons as they change. Two car attached garage along with a garden shed with ample storage. Close to shopping, restaurants, and all of the area amenities. Commuter rail only minutes away.
Last Buyer's Agent
Sayonara De Lima
One Way Realty
We collect this data history from publicly available records. To have your information removed, we recommend requesting removal directly through your county’s website.
Marguerite Phaneuf
Plymouth Village, Inc.
(508) 503-6588
40 Total Sales
1 in Hanson
$599,000 Price
Jack Murphy
Plymouth Village, Inc.
(508) 503-6270
126 Total Sales
1 in Hanson
$405,000 Price
Mina Shenouda
Keller Williams South Watuppa
(508) 204-3544
70 Total Sales
1 in Hanson
$750,000 Price
Molly Walker
Coldwell Banker Realty - Scituate
(339) 666-4283
115 Total Sales
1 in Hanson
$702,130 Price
Marissa Amin
Amo Realty - Boston City Properties
(781) 236-7886
49 Total Sales
1 in Hanson
$690,265 Price
Leon Lopes
Compass
(339) 220-5156
94 Total Sales
1 in Hanson
$850,000 Price
We collect this data history from publicly available records. To have your information removed, we recommend requesting removal directly through your county’s website.
| Date | Buyer | Sale Price | Title Company |
|---|---|---|---|
| $374,900 | -- | ||
| Charles L Faltin Ft | -- | -- |
We collect this data history from publicly available records. To have your information removed, we recommend requesting removal directly through your county’s website.
| Date | Status | Borrower | Loan Amount |
|---|---|---|---|
| Open | $100,000 | ||
| Open | Randow Edilon | $374,700 | |
| Closed | Reis-Randow Edilon | $368,109 | |
| Previous Owner | Faltin Charles | $544,185 |
We collect this data history from publicly available records. To have your information removed, we recommend requesting removal directly through your county’s website.
| Date | Event | Price | List to Sale | Price per Sq Ft |
|---|---|---|---|---|
| 01/31/2019 01/31/19 | Sold | $374,900 | -3.8% | $246 / Sq Ft |
| 12/19/2018 12/19/18 | Pending | -- | -- | -- |
| 12/12/2018 12/12/18 | For Sale | $389,900 | -- | $256 / Sq Ft |
We collect this data history from publicly available records. To have your information removed, we recommend requesting removal directly through your county’s website.
| Year | Tax Paid | Tax Assessment Tax Assessment Total Assessment is a certain percentage of the fair market value that is determined by local assessors to be the total taxable value of land and additions on the property. | Land | Improvement |
|---|---|---|---|---|
| 2025 | $7,055 | $527,300 | $190,100 | $337,200 |
| 2024 | $6,851 | $512,000 | $184,600 | $327,400 |
| 2023 | $6,592 | $464,900 | $184,600 | $280,300 |
| 2022 | $6,380 | $422,800 | $167,800 | $255,000 |
| 2021 | $5,685 | $376,500 | $161,400 | $215,100 |
| 2020 | $5,557 | $363,900 | $155,900 | $208,000 |
| 2019 | $5,314 | $342,200 | $152,900 | $189,300 |
| 2018 | $5,252 | $331,800 | $147,000 | $184,800 |
| 2017 | $5,091 | $318,600 | $140,000 | $178,600 |
| 2016 | $5,147 | $311,000 | $140,000 | $171,000 |
| 2015 | $4,884 | $306,800 | $140,000 | $166,800 |
BG
Seller's Agent in 2019
Bob Germaine
Germaine Realty LLC
(781) 335-0880
54 Total Sales
SD
Buyer's Agent in 2019
Sayonara De Lima
One Way Realty
Source: MLS Property Information Network (MLS PIN)
MLS Number: 72432376
APN: HANS-000120-000000-000133
Disclaimer: Certain information contained herein is derived from information provided by parties other than Homes.com. All information provided is deemed reliable, but is not guaranteed to be accurate and should be independently verified.
The property listing data and information, or the Images, set forth herein were provided to MLS Property Information Network, Inc. from third party sources, including sellers, lessors and public records, and were compiled by MLS Property Information Network, Inc. The property listing data and information, and the Images, are for the personal, non-commercial use of consumers having a good faith interest in purchasing or leasing listed properties of the type displayed to them and may not be used for any purpose other than to identify prospective properties which such consumers may have a good faith interest in purchasing or leasing. MLS Property Information Network, Inc. and its subscribers disclaim any and all representations and warranties as to the accuracy of the property listing data and information, or as to the accuracy of any of the Images, set forth herein.
Ask me questions while you tour the home.