
Robin Husney
Realty One Group Revolution
(980) 326-4701
63 Total Sales
1 in Springfield
$662,000 Price
Estimated Value: $566,347 - $577,000
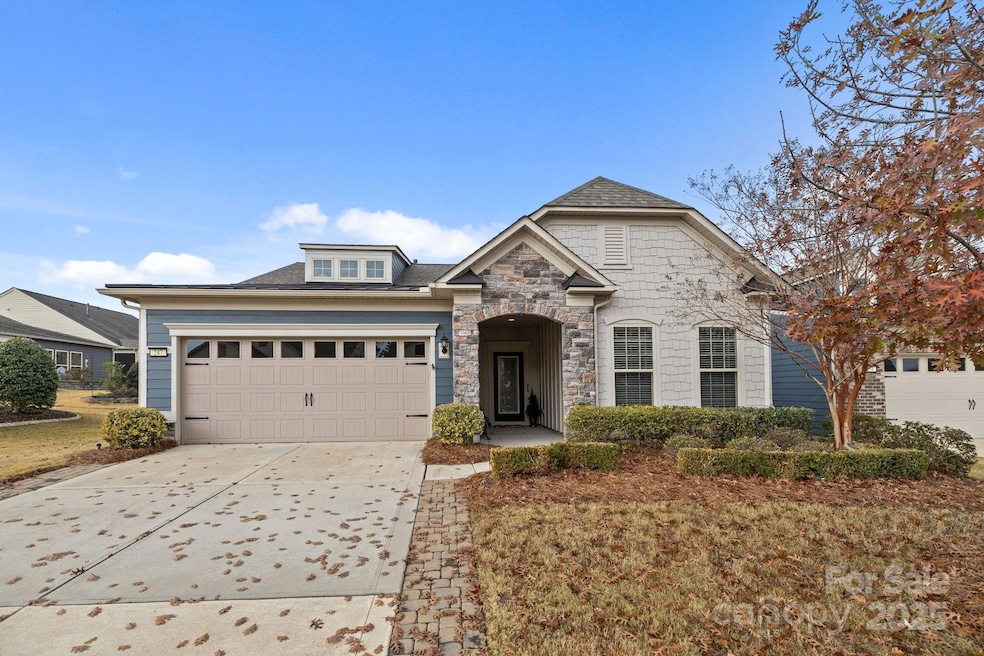
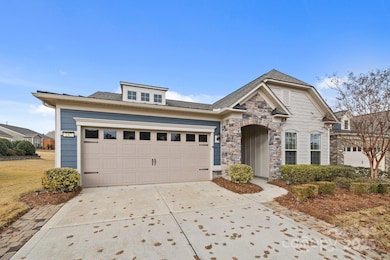
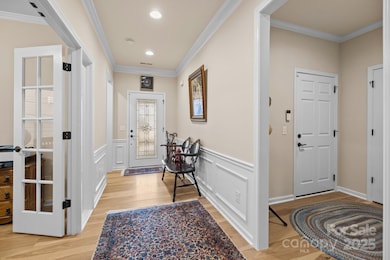
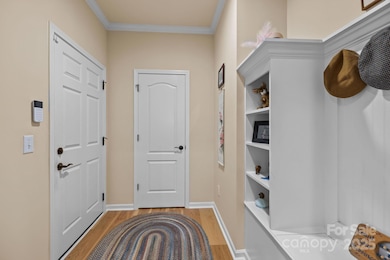
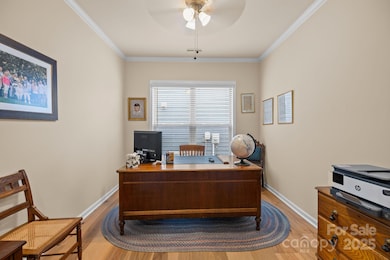
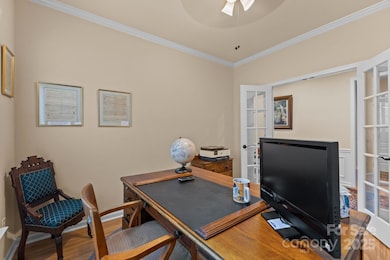
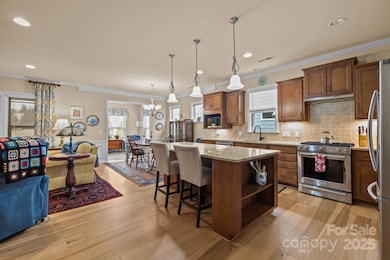
Welcome to resort-style living in one of the area’s premier 55+ active adult communities! Enjoy a vibrant lifestyle with amenities including a full-time activities director, indoor and outdoor pools, clubhouse, pickleball courts, fitness center, dog park, and more. This charming one-story home offers 2 bedrooms, 2 baths, and a versatile office, all wrapped in a bright, open layout. The spacious kitchen features a large island, gas range, and neutral finishes, flowing seamlessly into the living room, dining area, and sunroom—perfect for everyday living or entertaining. The sunroom opens to a screened porch and patio, providing peaceful spaces to relax outdoors. The large primary suite includes a generous bathroom and walk-in closet, while the split-bedroom plan ensures privacy for guests. A dedicated laundry room, convenient drop zone, and 2-car garage add to the home’s functionality. Located close to medical facilities, shopping, and dining, this home offers comfort, convenience, and an unbeatable community lifestyle.
Last Agent to Sell the Property
Stone Realty Group Brokerage Email: matt@mattstoneteam.com License #234656 Listed on: 12/11/2025
Co-Listed By
Stone Realty Group Brokerage Email: matt@mattstoneteam.com License #277965
Robin Husney
Realty One Group Revolution
(980) 326-4701
63 Total Sales
1 in Springfield
$662,000 Price
Lloyd Hartman-Trimble
Carolina Homes Connection, LLC
(980) 308-0054
189 Total Sales
1 in Springfield
$230,200 Price
Kari McGregor
EXP Realty LLC Ballantyne
(980) 270-2178
77 Total Sales
2 in Springfield
$344K - $1.2M Price Range
Jake Adams
LPT Realty, LLC
(864) 572-7894
83 Total Sales
2 in Springfield
$106K - $285K Price Range
Helen Honeycutt
RE/MAX Executive
(833) 315-7094
98 Total Sales
1 in Springfield
$381,000 Price
Alissa McDonald
EXP Realty LLC Ballantyne
(980) 580-8572
111 Total Sales
1 in Springfield
$367,815 Price
We collect this data history from publicly available records. To have your information removed, we recommend requesting removal directly through your county’s website.
| Date | Event | Price | List to Sale | Price per Sq Ft |
|---|---|---|---|---|
| 03/06/2026 03/06/26 | Sold | $575,000 | 0.0% | $320 / Sq Ft |
| 12/11/2025 12/11/25 | For Sale | $575,000 | -- | $320 / Sq Ft |
Seller's Agent in 2026
Matt Stone
Stone Realty Group
(704) 998-9816
5 in this area
820 Total Sales
Seller Co-Listing Agent in 2026
Hasty Millen
Stone Realty Group
(704) 309-1005
1 in this area
117 Total Sales
Buyer's Agent in 2026
Bobby Downey
NextHome Paramount
(704) 608-7519
2 in this area
85 Total Sales
Source: Canopy MLS
MLS Number: 4328782
APN: 0202106087
Disclaimer: Certain information contained herein is derived from information provided by parties other than Homes.com. All information provided is deemed reliable, but is not guaranteed to be accurate and should be independently verified.
All data is obtained from various sources and may not have been verified by broker or MLS GRID. Supplied Open House Information is subject to change without notice. All information should be independently reviewed and verified for accuracy. Properties may or may not be listed by the office/agent presenting the information. Some IDX listings have been excluded from this website.
Based on information submitted to the MLS GRID
Listings courtesy of Canopy MLS as distributed by MLS GRID
Ask me questions while you tour the home.