
Nicole Collette
EXP Realty, LLC
(571) 470-6349
6 Total Sales
1 in McNair
$723,495 Price
Estimated Value: $604,721
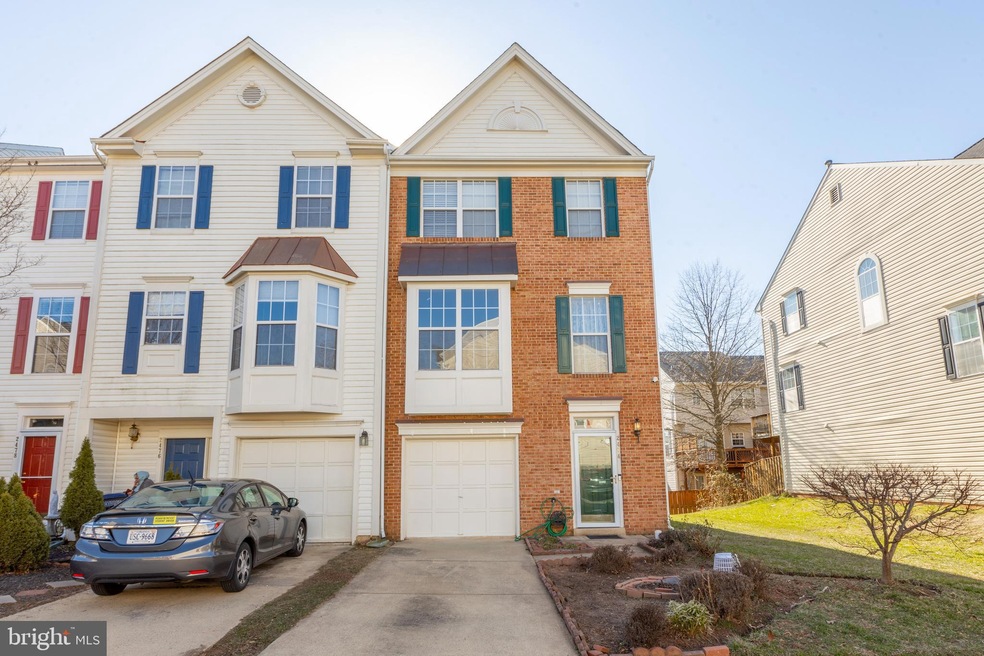
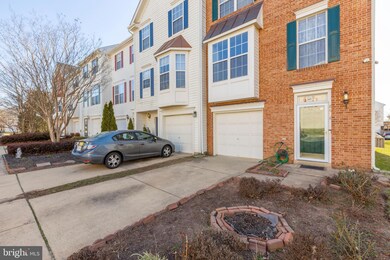
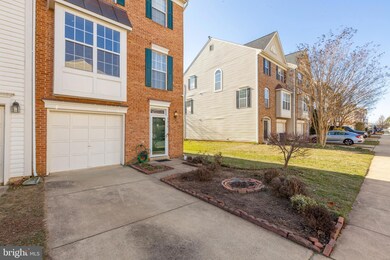
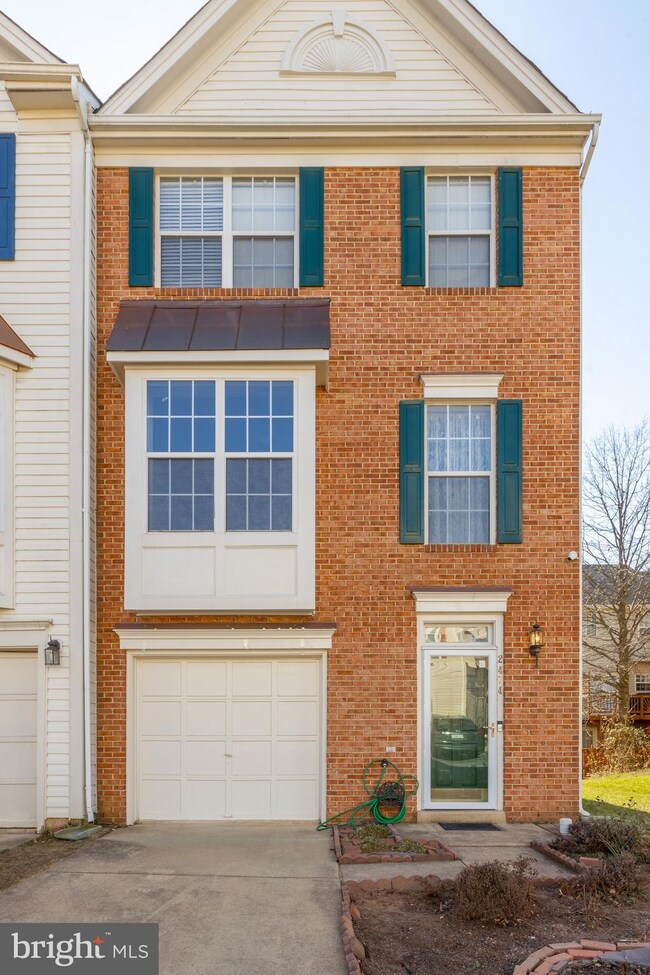
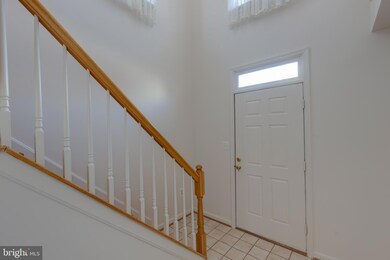
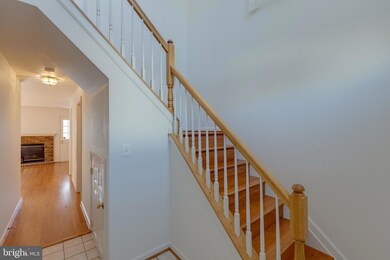
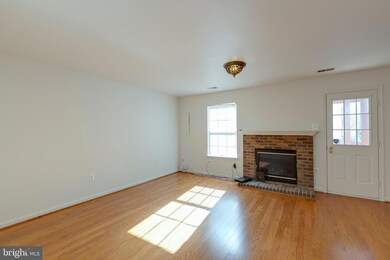
Beautiful end unit Town home for rent with 3 level, 3 Bed rooms and 2 full and 2 half baths in excellent condition and great location. Fully finished basement and bath. Steel appliances, large master suite, luxury master bathroom with soaking tub. 9-foot ceiling, dining, & kitchen. and fireplace in the basement. Deck and patio outside. 1 Car garage, big driveway with plenty of parking. Owner pays the HOA fees. Tenant pays for all the utilities. Location: Close to Metro stations and Dulles international airport, convenient and quick access to Routes 7, 28, 50, I-66, Dulles Toll Road, and Fairfax county parkway. Walking distance to Clock tower shopping Center and Woodland Park crossing shopping center, Harris Teeter, Star Bucks, some upscale eatery places.
Last Agent to Rent the Property
(703) 390-9420 vrnekkalapudi@hotmail.com Alluri Realty, Inc. Listed on: 05/23/2023
Last Renter's Agent
(703) 319-3344 kellyohomes@gmail.com TTR Sothebys International Realty License #0225077743
Nicole Collette
EXP Realty, LLC
(571) 470-6349
6 Total Sales
1 in McNair
$723,495 Price
Reshawna Leaven
KW United
(240) 657-2636
68 Total Sales
1 in McNair
$686,335 Price
John Stacey
Compass
(571) 517-2399
75 Total Sales
1 in McNair
$736,000 Price
Kelly Martinez
EXP Realty, LLC
(571) 536-6467
291 Total Sales
2 in McNair
$400K - $430K Price Range
Jeff Major
Berkshire Hathaway HomeServices PenFed Realty
(571) 475-8172
32 Total Sales
1 in McNair
$845,000 Price
Rajiv Vashist
Pearson Smith Realty, LLC
(240) 414-4537
94 Total Sales
3 in McNair
$535K - $569K Price Range
We collect this data history from publicly available records. To have your information removed, we recommend requesting removal directly through your county’s website.
| Date | Event | Price | List to Sale | Price per Sq Ft |
|---|---|---|---|---|
| 05/30/2023 05/30/23 | Rented | $2,800 | 0.0% | -- |
| 05/23/2023 05/23/23 | For Rent | $2,800 | +16.7% | -- |
| 05/27/2021 05/27/21 | Rented | $2,400 | 0.0% | -- |
| 05/21/2021 05/21/21 | For Rent | $2,400 | +4.3% | -- |
| 03/31/2020 03/31/20 | Rented | $2,300 | 0.0% | -- |
| 02/27/2020 02/27/20 | For Rent | $2,300 | -- | -- |
We collect this data history from publicly available records. To have your information removed, we recommend requesting removal directly through your county’s website.
| Year | Tax Paid | Tax Assessment Tax Assessment Total Assessment is a certain percentage of the fair market value that is determined by local assessors to be the total taxable value of land and additions on the property. | Land | Improvement |
|---|---|---|---|---|
| 2025 | $6,328 | $593,670 | $180,000 | $413,670 |
| 2023 | $6,033 | $534,610 | $170,000 | $364,610 |
| 2022 | $5,763 | $504,010 | $145,000 | $359,010 |
| 2021 | $5,411 | $461,120 | $135,000 | $326,120 |
| 2020 | $5,407 | $456,830 | $135,000 | $321,830 |
| 2019 | $5,338 | $451,000 | $135,000 | $316,000 |
| 2018 | $4,946 | $430,070 | $125,000 | $305,070 |
| 2017 | $4,835 | $416,490 | $120,000 | $296,490 |
| 2016 | $4,981 | $429,990 | $120,000 | $309,990 |
| 2015 | $4,731 | $423,910 | $120,000 | $303,910 |
| 2014 | $4,636 | $416,310 | $115,000 | $301,310 |
v
Landlord's Agent in 2023
venkateswararao nekkalapudi
Alluri Realty, Inc.
(571) 331-1675
5 Total Sales
Tenant's Agent in 2023
Kelly Olafsson
TTR Sotheby's International Realty
(703) 489-9663
79 Total Sales
Buyer's Agent in 2021
Eric Rasnic
Pearson Smith Realty, LLC
(703) 955-6599
22 Total Sales
Buyer's Agent in 2020
Jane Norton
United Real Estate Premier
(703) 577-3214
30 Total Sales
Source: Bright MLS
MLS Number: VAFX2128784
APN: 0163-07-0137
Disclaimer: Certain information contained herein is derived from information provided by parties other than Homes.com. All information provided is deemed reliable, but is not guaranteed to be accurate and should be independently verified.
The data relating to real estate for sale on this website appears in part through the BRIGHT Internet Data Exchange program, a voluntary cooperative exchange of property listing data between licensed real estate brokerage firms, and is provided by BRIGHT through a licensing agreement.
Listing information is from various brokers who participate in the Bright MLS IDX program and not all listings may be visible on the site.
The property information being provided on or through the website is for the personal, non-commercial use of consumers and such information may not be used for any purpose other than to identify prospective properties consumers may be interested in purchasing.
Some properties which appear for sale on the website may no longer be available because they are for instance, under contract, sold or are no longer being offered for sale.
Property information displayed is deemed reliable but is not guaranteed.
Copyright 2026 Bright MLS, Inc.
Ask me questions while you tour the home.