
Joshua Wilson
DHI Realty of Alabama, LLC
(938) 201-4102
32 Total Sales
1 in Loxley
$350,404 Price
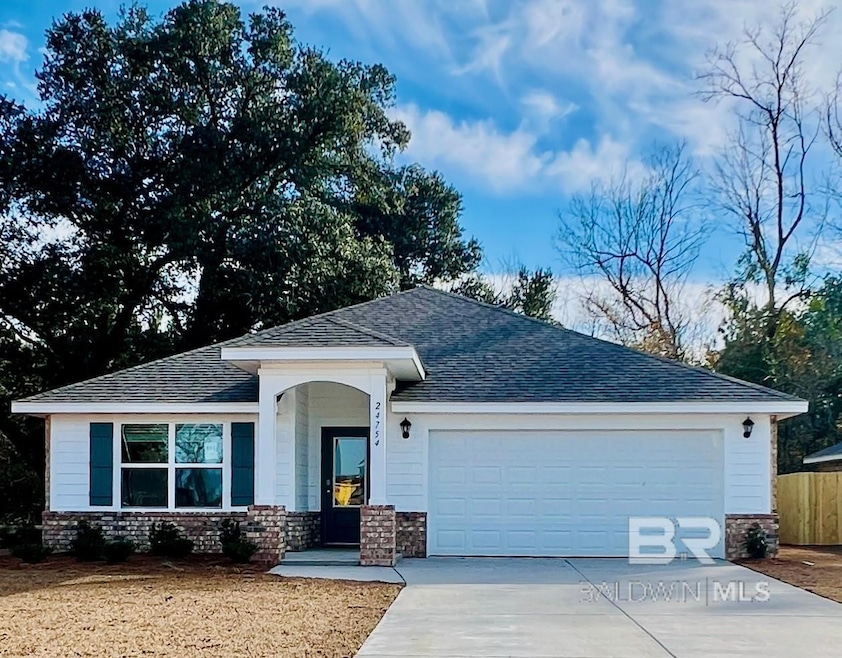

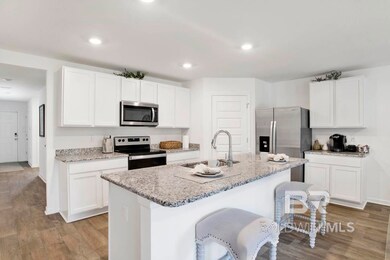
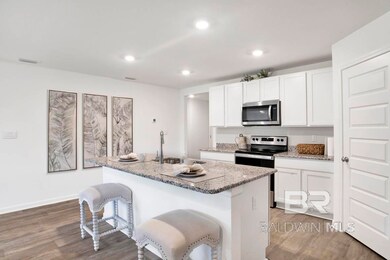
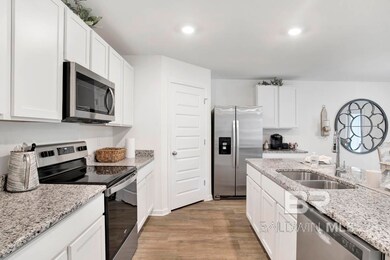
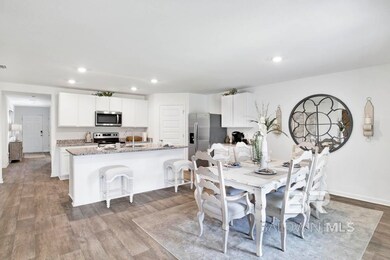
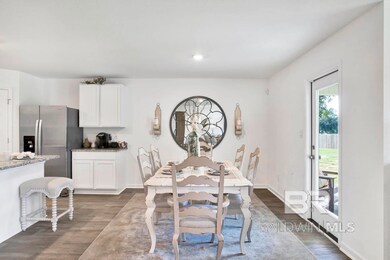
Check 24754 Ponder Loop, Loxley, AL, in the centrally located Ponder Place community. This Cali plan is on a semi-private lot that backs up to lovely mature trees and has a covered back porch to sit and enjoy a morning cup of coffee or watch the sunset in the evening. There is plenty of room for everyone in this open, split Cali plan with 4 bedrooms and 2 bathrooms in 1791 sq ft. The cook's kitchen features granite counters, counter height breakfast bar for casual dining, painted, shaker style cabinets, walk in pantry and stainless-steel appliances. Enjoy easy maintenance floors with EVP throughout. The primary suite has an attached ensuite bathroom with dual sinks, stand-alone shower, garden tub and walk in closet. Brand new and energy efficient, this home comes with thermal door, double pane windows, 14SEER Carrier Heat Pump, and the home is connected with Smart Home technology. There is an attached 2-cargarage and large utility room. This home is being built toward Gold FORTIFIED Home TM certification, which may save on homeowner’s insurance. A 1-year builder's warranty and 10-year structural warranty are included. Pictures are of a rendering and not necessarily of subject property, including interior and exterior colors, options, and finishes. *Up to $3,000 towards closing cost if using DHI Mortgage. Call today for a private tour of the model home. Buyer to verify all information during due diligence. Interior photos are of the model home and not of subject property. The exterior photo is a rendering. Photos are not representative of the subject property's exterior/interior finishes and colors. Estimated Completion December 2024.
Last Agent to Sell the Property
Keller Williams AGC Realty - Orange Beach License #101231 Listed on: 11/04/2024
Last Buyer's Agent
Amanda S Beyer
Fiv Realty Co Alabama LLC License #93473
Joshua Wilson
DHI Realty of Alabama, LLC
(938) 201-4102
32 Total Sales
1 in Loxley
$350,404 Price
Maria A Cazalas
Exit Realty Lyon & Associates, Inc., Fairhope
(754) 714-7306
154 Total Sales
7 in Loxley
$187K - $320K Price Range
Jordan Collins
Skipper Realty, LLC
(251) 278-2866
52 Total Sales
3 in Loxley
$38K - $279K Price Range
Jonathan R. Bennett
Beachball Properties
(251) 213-2927
96 Total Sales
1 in Loxley
$195,000 Price
Sean Howard
IXL Real Estate-Eastern Shore
(251) 220-8307
17 Total Sales
1 in Loxley
$72,500 Price
Mary Lovin
Alabama Gulf Coast Properties
(251) 664-0169
49 Total Sales
3 in Loxley
$225K - $295K Price Range
We collect this data history from publicly available records. To have your information removed, we recommend requesting removal directly through your county’s website.
| Date | Event | Price | List to Sale | Price per Sq Ft |
|---|---|---|---|---|
| 01/31/2025 01/31/25 | Sold | $297,640 | 0.0% | $166 / Sq Ft |
| 11/04/2024 11/04/24 | Pending | -- | -- | -- |
| 11/04/2024 11/04/24 | For Sale | $297,640 | -- | $166 / Sq Ft |
Seller's Agent in 2025
Merrilee Nestande
Keller Williams AGC Realty - Orange Beach
(760) 799-1810
77 Total Sales
AB
Buyer's Agent in 2025
Amanda S Beyer
Fiv Realty Co Alabama LLC
Source: Baldwin REALTORS®
MLS Number: 370115
Disclaimer: Certain information contained herein is derived from information provided by parties other than Homes.com. All information provided is deemed reliable, but is not guaranteed to be accurate and should be independently verified.
IDX information is provided exclusively for personal, non-commercial use, and may not be used for any purpose other than to identify prospective properties consumers may be interested in purchasing. Information is deemed reliable but not guaranteed.
Ask me questions while you tour the home.