
Julia Bradley
Elite Real Estate Solutions, LLC
(251) 316-6757
10 Total Sales
1 in Loxley
$250,000 Price
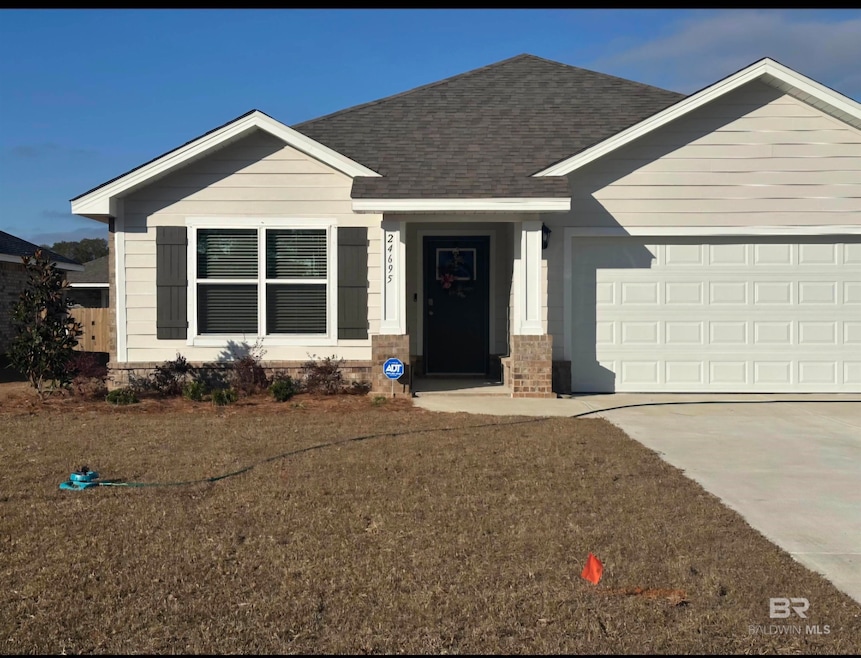
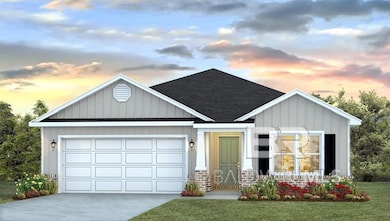
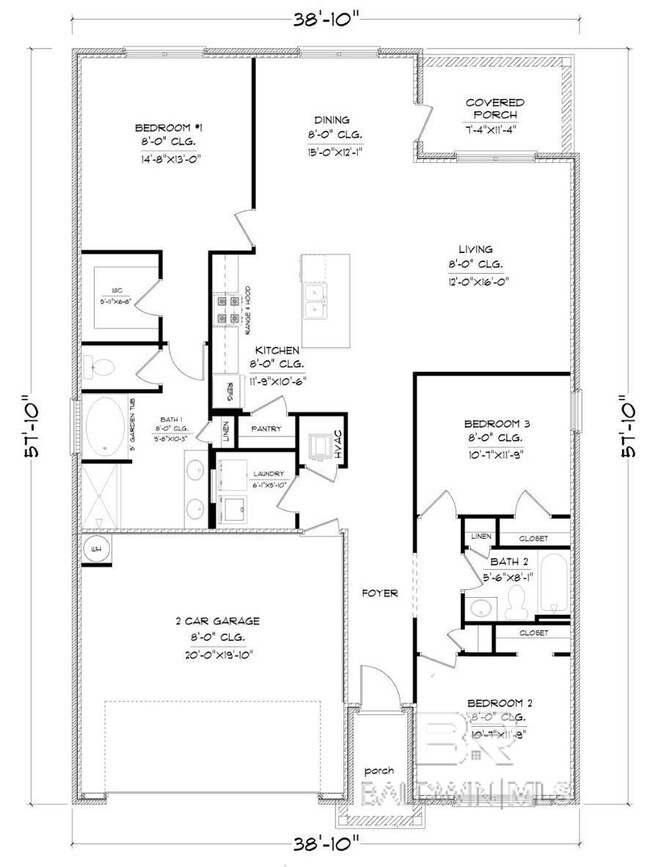
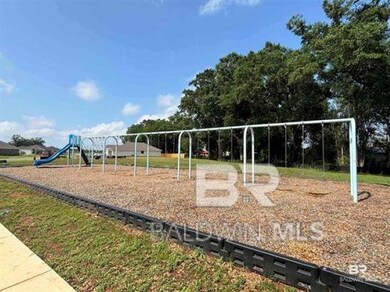
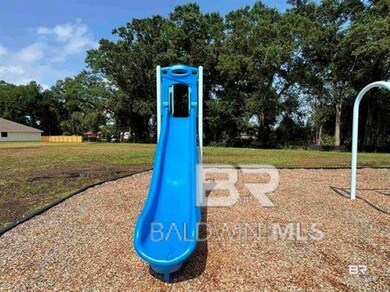
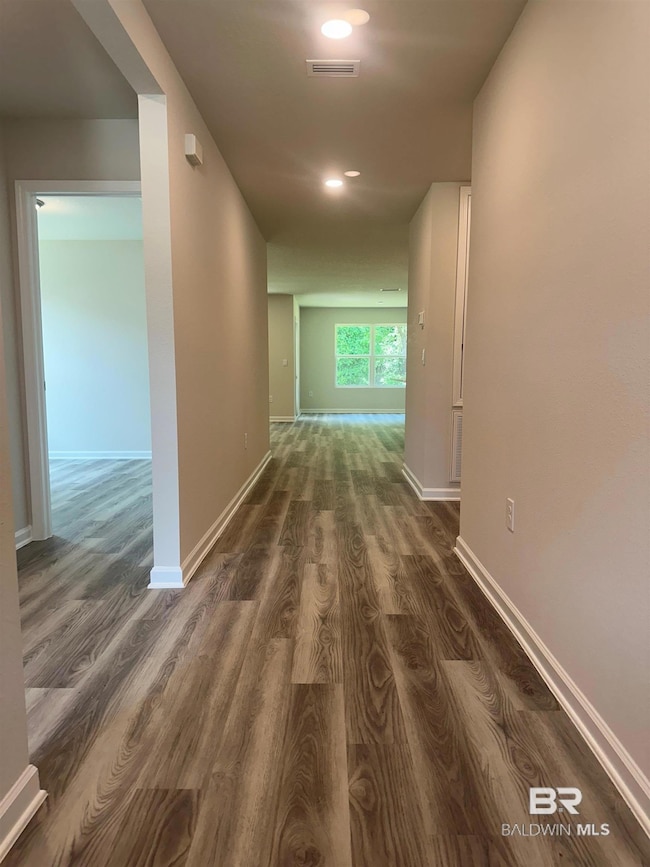
Have a look at this exquisite home located at 24695 Ponder Loop in the Ponder Place neighborhood of beautiful Loxley, AL. Welcome to the popular "Aria" floorplan! As you enter, the foyer leads to a fabulous open concept Living/Kitchen area featuring granite countertops, Whirlpool stainless steel appliances, a sizable pantry, and a large island overlooking the spacious family room. The accommodating primary suite affords ample space for king-size furniture and is connected to a roomy primary bathroom featuring granite counter tops, undermount double bowl vanity, separate shower, soaking tub, and a huge walk-in closet. The second and third bedrooms are to the front of the home and accompanied by a second full bath. Brand new and energy efficient, this home comes with thermal doors, Energy Star rated double pane windows, a 14SEER Carrier Heat Pump HVAC system, and the home is connected with Smart Home technology. The Hardie Board exterior is both attractive and durable, being impervious to rot. The home includes an attached 2-cargarage. The home is being built toward Gold FORTIFIED Home TM certification, which may save up to 50% on homeowner’s insurance. A 1-year builder's warranty, 10-year structural warranty, and 1-year termite bond are included. Up to $3,000 towards closing costs and a reduced interest rate is available via the use of seller preferred lender, DHI Mortgage. See New Home Specialist details. *Pictures are of similar home and not necessarily of subject property, including interior and exterior colors, options, and finishes. Buyer to verify all information during due diligence.
Last Agent to Sell the Property
Jeffrey Williams
DHI Realty of Alabama, LLC License #107689 Listed on: 09/25/2024
Julia Bradley
Elite Real Estate Solutions, LLC
(251) 316-6757
10 Total Sales
1 in Loxley
$250,000 Price
Kelley Young
Bellator Real Estate, LLC
(769) 200-4273
5 Total Sales
1 in Loxley
$280,000 Price
Salma Mayhall
Keller Williams AGC Realty - Orange Beach
(251) 766-1143
18 Total Sales
1 in Loxley
$235,000 Price
Bo Blackwell
Blackwell Realty, Inc.
(251) 220-9685
104 Total Sales
4 in Loxley
$332K - $435K Price Range
Cheryl McCoy
Coldwell Banker Coastal Realty - Gulf Shores
(251) 319-3291
15 Total Sales
2 in Loxley
$255K - $275K Price Range
Laura Reeves
Coastal Alabama Real Estate
(251) 319-4917
151 Total Sales
13 in Loxley
$55K - $380K Price Range
We collect this data history from publicly available records. To have your information removed, we recommend requesting removal directly through your county’s website.
| Date | Event | Price | List to Sale | Price per Sq Ft |
|---|---|---|---|---|
| 12/10/2024 12/10/24 | Sold | $289,800 | -0.1% | $177 / Sq Ft |
| 11/20/2024 11/20/24 | For Sale | $289,968 | 0.0% | $177 / Sq Ft |
| 11/05/2024 11/05/24 | Pending | -- | -- | -- |
| 10/13/2024 10/13/24 | Price Changed | $289,968 | -0.3% | $177 / Sq Ft |
| 10/07/2024 10/07/24 | Price Changed | $290,868 | +0.7% | $177 / Sq Ft |
| 09/25/2024 09/25/24 | For Sale | $288,868 | -- | $176 / Sq Ft |
JW
Seller's Agent in 2024
Jeffrey Williams
DHI Realty of Alabama, LLC
Buyer's Agent in 2024
Keara Hunter
Keller Williams AGC Realty-Daphne
(703) 919-2632
381 Total Sales
Source: Baldwin REALTORS®
MLS Number: 368425
Disclaimer: Certain information contained herein is derived from information provided by parties other than Homes.com. All information provided is deemed reliable, but is not guaranteed to be accurate and should be independently verified.
IDX information is provided exclusively for personal, non-commercial use, and may not be used for any purpose other than to identify prospective properties consumers may be interested in purchasing. Information is deemed reliable but not guaranteed.
Ask me questions while you tour the home.