
Katie Sondag
Sweet Willow Realty
(833) 671-1530
126 Total Sales
24 in Loxley
$225K - $440K Price Range
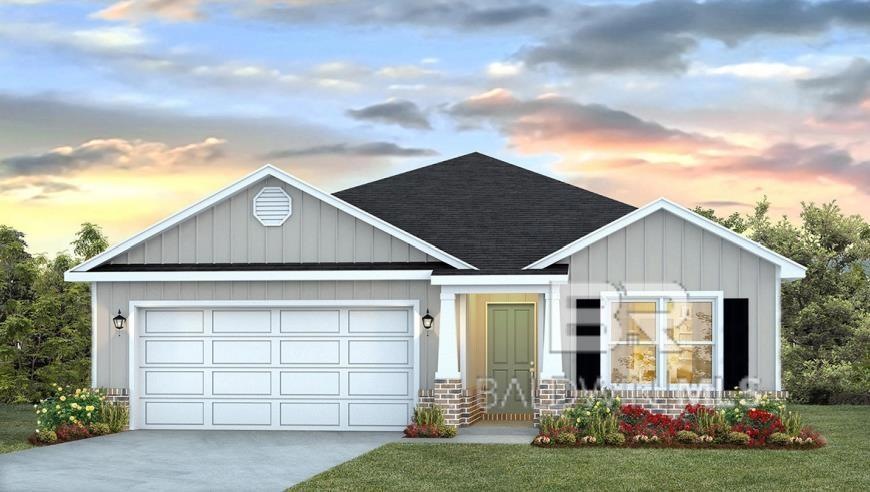
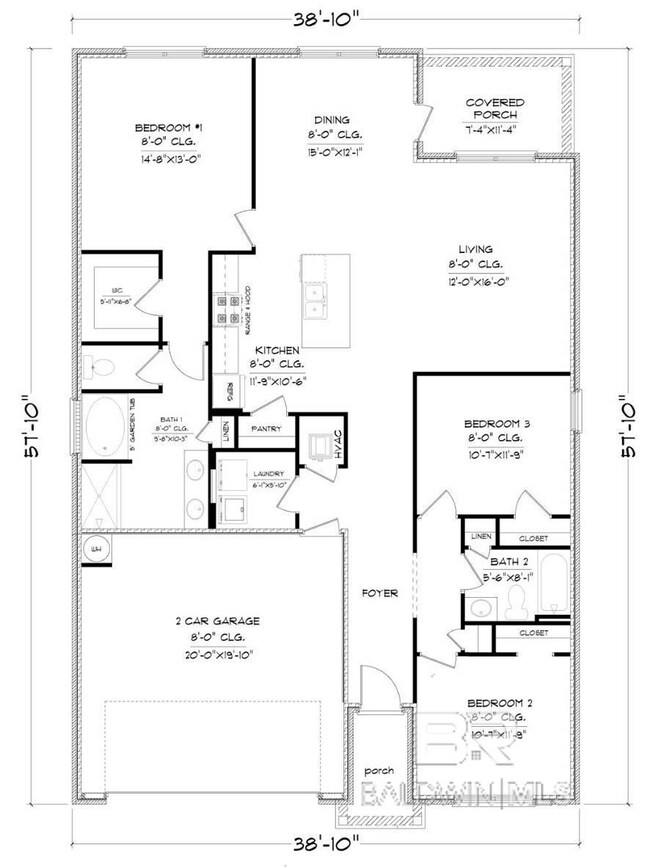
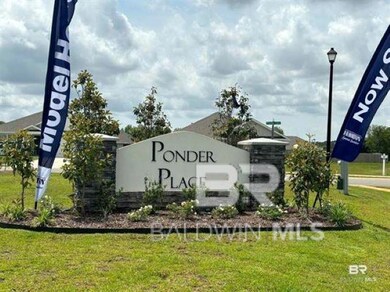
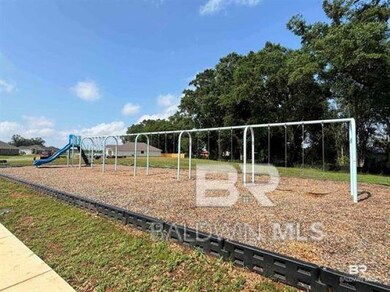
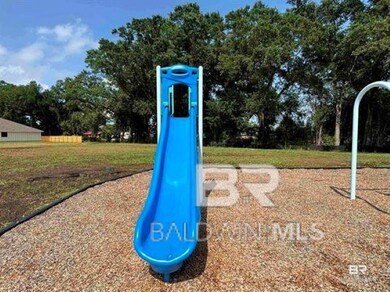
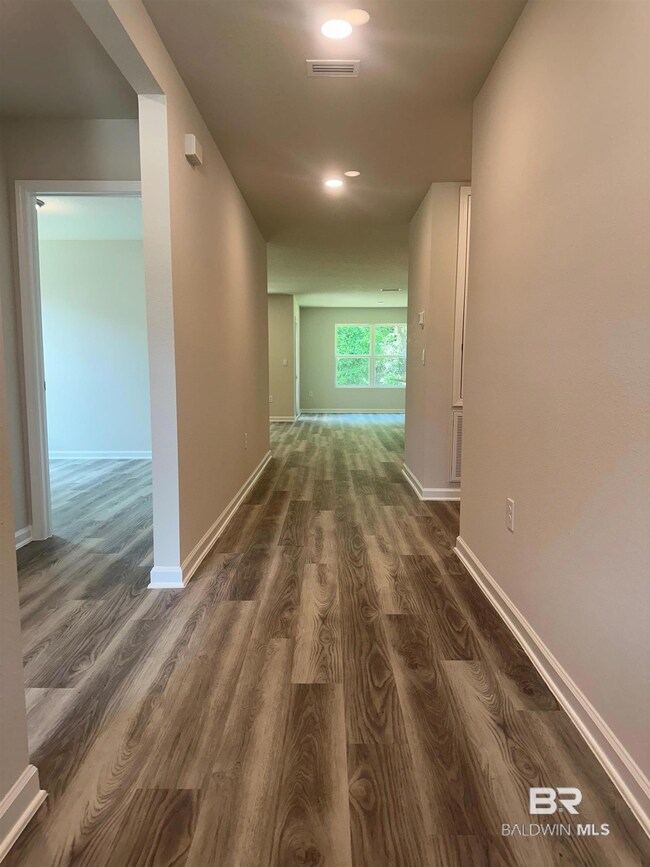
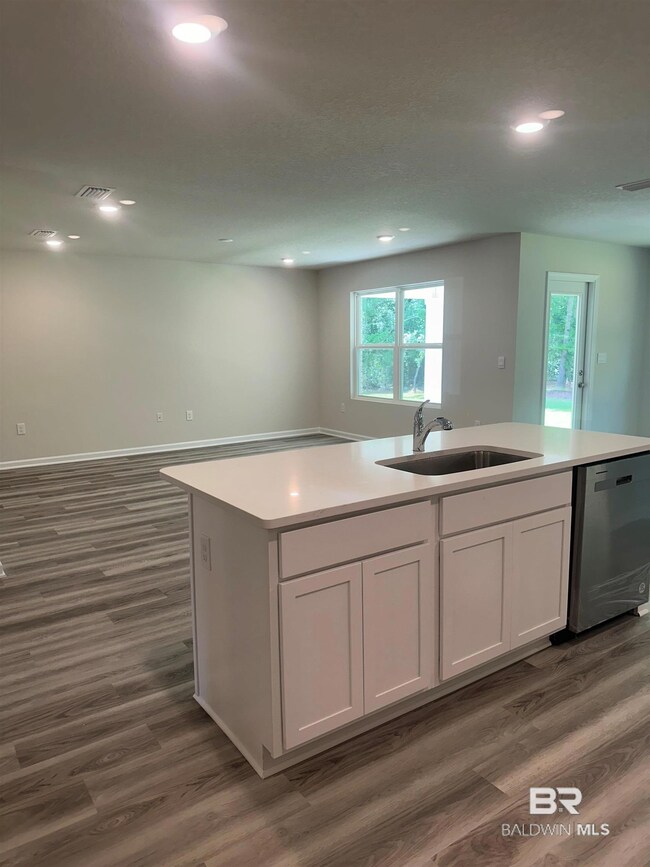
Have a look at this exquisite home located at 24738 Ponder Loop in the Ponder Place neighborhood of beautiful Loxley, AL. Welcome to the popular "Aria" floorplan! As you enter, the foyer leads to a fabulous open concept Living/Kitchen area featuring granite countertops, Whirlpool stainless steel appliances, a sizable pantry, and a large island overlooking the spacious family room. The accommodating primary suite affords ample space for king-size furniture and is connected to a roomy primary bathroom featuring granite counter tops, undermount double bowl vanity, separate shower, soaking tub, and a huge walk-in closet. The second and third bedrooms are to the front of the home and accompanied by a second full bath. Brand new and energy efficient, this home comes with thermal doors, Energy Star rated double pane windows, a 14SEER Carrier Heat Pump HVAC system, and the home is connected with Smart Home technology. The Hardie Board exterior is both attractive and durable, being impervious to rot. The home includes an attached 2-cargarage and a covered back porch which backs up to a tree line. The home is being built toward Gold FORTIFIED Home TM certification, which may save up to 50% on homeowner’s insurance. A 1-year builder's warranty, 10-year structural warranty, and 1-year termite bond are included. Up to $3,000 towards closing costs and a reduced interest rate is available via the use of seller preferred lender, DHI Mortgage. See New Home Specialist details. *Pictures are of similar home and not necessarily of subject property, including interior and exterior colors, options, and finishes. Buyer to verify all information during due diligence.
Last Agent to Sell the Property
DHI Realty of Alabama, LLC License #114398 Listed on: 11/08/2024
Katie Sondag
Sweet Willow Realty
(833) 671-1530
126 Total Sales
24 in Loxley
$225K - $440K Price Range
Marsha Clemons
eXp Realty, LLC
(256) 607-8943
89 Total Sales
1 in Loxley
$343,000 Price
Tracie Carter
Real Broker, LLC
(901) 666-6967
82 Total Sales
1 in Loxley
$260,000 Price
Connie Glassford
Alabama Gulf Coast Properties
(251) 551-4682
88 Total Sales
9 in Loxley
$45K - $450K Price Range
KD Edenfield
Wellhouse Real Estate
(256) 242-6089
71 Total Sales
1 in Loxley
$265,000 Price
Joey Hipp
eXp Realty, LLC
(251) 319-5011
61 Total Sales
3 in Loxley
$260K - $415K Price Range
We collect this data history from publicly available records. To have your information removed, we recommend requesting removal directly through your county’s website.
| Date | Event | Price | List to Sale | Price per Sq Ft |
|---|---|---|---|---|
| 12/30/2024 12/30/24 | Sold | $290,368 | 0.0% | $177 / Sq Ft |
| 11/22/2024 11/22/24 | Pending | -- | -- | -- |
| 11/08/2024 11/08/24 | For Sale | $290,368 | -- | $177 / Sq Ft |
Seller's Agent in 2024
Olga Milana Reynolds
DHI Realty of Alabama, LLC
(251) 472-7722
163 Total Sales
Buyer's Agent in 2024
David Hill
Mobile Bay Realty
(251) 581-3744
21 Total Sales
Source: Baldwin REALTORS®
MLS Number: 370332
Disclaimer: Certain information contained herein is derived from information provided by parties other than Homes.com. All information provided is deemed reliable, but is not guaranteed to be accurate and should be independently verified.
IDX information is provided exclusively for personal, non-commercial use, and may not be used for any purpose other than to identify prospective properties consumers may be interested in purchasing. Information is deemed reliable but not guaranteed.
Ask me questions while you tour the home.